Lakefront Home on 21 + Acres with Panoramic Table Rock Lake View!Home sits on 21.65 private acres overlooking Table Rock Lake, this 4-bedroom, 3-bath home with office space or game room offers the perfect blend of modern comfort, privacy, and outdoor adventure. The open floor plan features a spacious living area with a stone fireplace, abundant natural light, and a beautifully appointed kitchen with a large island, custom cabinetry, and stainless appliances. Property has a long winding private drive easily accessible from the paved highway; one could have a gate installed to secure even more privacy.Take in the breathtaking Table Rock Lake views from the expansive deck, or explore your own private acreage filled with wildlife and natural beauty. A nature trail on the property leads approximately 1,200 feet to the shoreline, allowing you to walk to the water for swimming, fishing, kayaking, or simply enjoying the peaceful lake setting. The return hike back to the home is uphill, rewarding you with elevated lake views and added privacy. The property also features a small cave, adding a unique Ozark charm and exploring opportunities.For boating enthusiasts, a public boat launch is conveniently located just down the road,and across the bridge providing easy access to Table Rock Lake.Whether you're searching for a full-time residence, vacation retreat, or investment opportunity, this rare property combines nature and lake views, walk-to-water access, and 21.65 acres.
Active
Price cut: $30K (6/22)
$759,900
14129 Hwy 311, Green Forest, AR 72638
4beds
2,805sqft
Single Family Residence
Built in 2000
21.65 Acres Lot
$710,300 Zestimate®
$271/sqft
$-- HOA
What's special
Stone fireplaceOverlooking table rock lakeLong winding private driveLakefront homePeaceful lake settingWalk-to-water accessExpansive deck
- 99 days
- 583
- 67
Zillow last checked:
Listing updated:
Listed by:
Booker Cox III 417-334-5433,
Foggy River Realty LLC 417-334-5433
Source: SOMOMLS as distributed by MLS GRID,MLS#: 60325020
Facts & features
Interior
Bedrooms & bathrooms
- Bedrooms: 4
- Bathrooms: 4
- Full bathrooms: 3
- 1/2 bathrooms: 1
Rooms
- Room types: Master Bedroom
Primary bedroom
- Area: 189
- Dimensions: 14 x 13.5
Bedroom 1
- Area: 126.5
- Dimensions: 11 x 11.5
Bedroom 2
- Area: 126
- Dimensions: 10.5 x 12
Bedroom 3
- Description: has view
- Area: 126
- Dimensions: 9 x 14
Primary bathroom
- Area: 68.75
- Dimensions: 5.5 x 12.5
Bathroom half
- Area: 21
- Dimensions: 3 x 7
Bathroom full
- Description: Utiltiy
- Area: 103.5
- Dimensions: 9 x 11.5
Bathroom full
- Area: 82.5
- Dimensions: 11 x 7.5
Deck
- Area: 583
- Dimensions: 22 x 26.5
Other
- Area: 450
- Dimensions: 18 x 25
Living room
- Area: 210.25
- Dimensions: 14.5 x 14.5
Office
- Description: Office/Bedroom
- Area: 92
- Dimensions: 8 x 11.5
Other
- Description: Walk in Pantry
- Area: 38.5
- Dimensions: 7 x 5.5
Heating
- Central, Electric
Cooling
- Central Air, Ceiling Fan(s)
Appliances
- Included: Dishwasher, Propane Cooktop, Free-Standing Propane Oven, Dryer, Washer, Microwave, Tankless Water Heater, Refrigerator
- Laundry: Main Level, W/D Hookup
Features
- Walk-in Shower, Quartz Counters, Walk-In Closet(s)
- Flooring: Tile, Other
- Windows: Double Pane Windows
- Has basement: No
- Attic: Pull Down Stairs
- Has fireplace: Yes
- Fireplace features: Living Room, Propane
Interior area
- Total structure area: 2,805
- Total interior livable area: 2,805 sqft
- Finished area above ground: 2,805
- Finished area below ground: 0
Property
Parking
- Total spaces: 2
- Parking features: Parking Space, Garage Faces Front, Driveway, Circular Driveway
- Attached garage spaces: 2
- Has uncovered spaces: Yes
Accessibility
- Accessibility features: Accessible Approach with Ramp
Features
- Levels: One
- Stories: 1
- Patio & porch: Deck, Front Porch
- Has view: Yes
- View description: Panoramic, Lake
- Has water view: Yes
- Water view: Lake
- Waterfront features: Lake Front
Lot
- Size: 21.65 Acres
- Features: Acreage, Cave(s), Wooded/Cleared Combo, Cleared
Details
- Parcel number: 00101236000
Construction
Type & style
- Home type: SingleFamily
- Property subtype: Single Family Residence
Materials
- HardiPlank Type
- Roof: Metal
Condition
- Year built: 2000
Utilities & green energy
- Sewer: Septic Tank
- Water: Private
Community & HOA
Community
- Subdivision: N/A
Location
- Region: Green Forest
Financial & listing details
- Price per square foot: $271/sqft
- Tax assessed value: $292,700
- Annual tax amount: $2,339
- Date on market: 5/29/2026
- Listing terms: Cash,VA Loan,USDA/RD,FHA,Conventional
- Road surface type: Gravel
Estimated market value
$710,300
$675,000 - $746,000
$3,123/mo
Price history
| Date | Event | Price |
|---|---|---|
| 6/22/2026 | Price change | $759,900-3.8%$271/sqft |
Source:  SOMOMLS as distributed by MLS GRID #60325020 Report a problem SOMOMLS as distributed by MLS GRID #60325020 Report a problem | ||
| 5/29/2026 | Listed for sale | $789,900+88.2%$282/sqft |
Source: SOMOMLS as distributed by MLS GRID #60325020 Report a problem | ||
| 2/24/2026 | Sold | $419,650+51%$150/sqft |
Source:  ArkansasOne MLS #1331011 Report a problem ArkansasOne MLS #1331011 Report a problem | ||
| 4/21/2006 | Sold | $278,000+595%$99/sqft |
Source: Public Record Report a problem | ||
| 5/22/2001 | Sold | $40,000-52.4%$14/sqft |
Source: Public Record Report a problem | ||
| 12/15/1994 | Sold | $84,000$30/sqft |
Source: Public Record Report a problem | ||
Public tax history
| Year | Property taxes | Tax assessment |
|---|---|---|
| 2025 | $2,340 +23.7% | $42,852 +10.1% |
| 2024 | $1,892 +8.3% | $38,920 +8.3% |
| 2023 | $1,747 +9% | $35,935 +9.1% |
| 2022 | $1,602 +10.4% | $32,950 +10.4% |
| 2021 | $1,452 | $29,850 |
| 2020 | $1,452 -1.2% | $29,850 |
| 2019 | $1,470 | $29,850 |
| 2018 | $1,470 | $29,850 |
| 2017 | $1,470 | $29,850 -7.2% |
| 2016 | $1,470 -0.9% | $32,160 |
| 2015 | $1,484 | $32,160 |
| 2014 | $1,484 +0.3% | $32,160 |
| 2013 | $1,479 -26.4% | $32,160 -26.4% |
| 2012 | $2,011 +4.1% | $43,710 +4.1% |
| 2010 | $1,932 | $41,980 |
| 2009 | $1,932 +14.3% | $41,980 +4.8% |
| 2008 | $1,691 | $40,060 |
Find assessor info on the county website
Monthly payment
Est. payment
Payment breakdown
Explore the cost of this home by adjusting the details. Changes won't be saved.Climate risks
Neighborhood: 72638
Nearby schools
Schools provided by the listing agent
- Elementary: Green Forest, AR
- Middle: Green Forest, AR
- High: Green Forest, AR
Source: SOMOMLS as distributed by MLS GRID. This data may not be complete. We recommend contacting the local school district to confirm school assignments for this home.
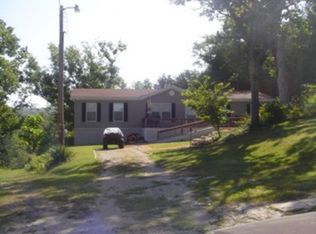
Similar homes
- $659,0004 bd3 ba2.8k sqft964 County Road 663, Oak Grove, AR 72660Active
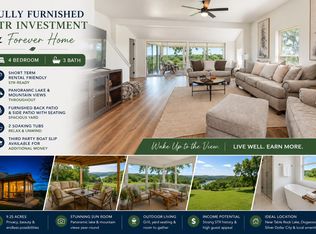
 MLS ID #60324128, Booker Cox III, Foggy River Realty LLC. SOMOMLS as distributed by MLS GRID
 - $750,0004 bd4 ba3.2k sqft170 Windy Rdg Drive, Hollister, MO 65672Active
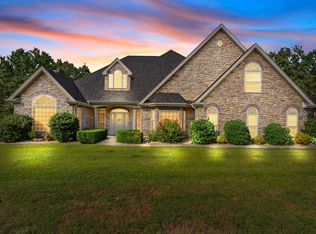 MLS ID #60331304, Amanda Carraway, Murney Associates - Primrose. SOMOMLS as distributed by MLS GRID
 - $739,9007 bd7 ba3.3k sqft225 Foggy Bay Ln, Hollister, MO 65672For Sale
 MLS ID #264769, Rosie Swaffar, Real Broker, LLC. Ozark Gateway AOR
 - $779,9004 bd4 ba2.8k sqft234 N Cedar Drive, Blue Eye, MO 65611Active
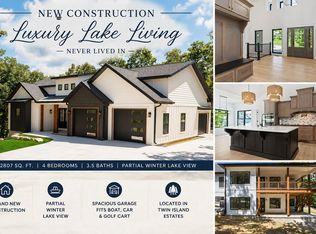 MLS ID #60328525, Booker Cox III, Foggy River Realty LLC. SOMOMLS as distributed by MLS GRID
 - $735,0004 bd3 ba3k sqft64 Ridgemont Circle, Branson West, MO 65737ActiveMLS ID #60314611, Shannen White, White Magnolia Real Estate LLC. SOMOMLS as distributed by MLS GRID
- $525,0004 bd3 ba2.6k sqft511 Timberlane Drive, Branson, MO 65616ActiveMLS ID #60332580, April Redford Eby, Foggy River Realty LLC. SOMOMLS as distributed by MLS GRID
- $699,0004 bd3 ba3.2k sqft144 Patterson Avenue, Branson, MO 65616ActiveMLS ID #60305190, Jim Strong, ReeceNichols - Branson. SOMOMLS as distributed by MLS GRID
- $615,0004 bd3 ba3.1k sqft5 Rockdale Road, Kimberling City, MO 65686ActiveMLS ID #60330221, Ann Ferguson, Keller Williams Tri-Lakes. SOMOMLS as distributed by MLS GRID
- $649,0004 bd3 ba2.2k sqft368 Faith Road, Blue Eye, MO 65611ActiveMLS ID #60331349, Booker Cox III, Foggy River Realty LLC. SOMOMLS as distributed by MLS GRID
- $575,0004 bd3 ba3k sqft1269 Clevenger Cove Road, Hollister, MO 65672ActiveMLS ID #60321649, Zaklina Bailey, HCW Realty. SOMOMLS as distributed by MLS GRID
- $674,9007 bd6 ba4k sqft1832 Quiet Acres Road, Lampe, MO 65681ActiveMLS ID #60324261, Christopher J Walton, Keller Williams Tri-Lakes. SOMOMLS as distributed by MLS GRID
- $850,0003 bd3 ba3.7k sqft126 Rudette Lane, Branson West, MO 65737ActiveMLS ID #60317104, Lisa Renee' Johnson, Keller Williams Tri-Lakes. SOMOMLS as distributed by MLS GRID
- $635,0004 bd4 ba4k sqft26 Greenview Drive, Kimberling City, MO 65686ActiveMLS ID #60331026, Ann Ferguson, Keller Williams Tri-Lakes. SOMOMLS as distributed by MLS GRID
- $689,0005 bd3 ba3.7k sqft30 Hickory Drive, Kimberling City, MO 65686ActiveMLS ID #60331548, Ann Ferguson, Keller Williams Tri-Lakes. SOMOMLS as distributed by MLS GRID
- $869,0005 bd3 ba3.5k sqft206 Red Wing Drive, Kimberling City, MO 65686ActiveMLS ID #60327337, Parker Stone, Keller Williams Tri-Lakes. SOMOMLS as distributed by MLS GRID
- $649,0004 bd3 ba3.2k sqft451 Uniqueville Lane, Lampe, MO 65681ActiveMLS ID #60324569, Cole Currier, Currier & Company. SOMOMLS as distributed by MLS GRID
- $549,9994 bd2 ba2.1k sqft150 Jim Linegar Lane, Branson West, MO 65737ActiveMLS ID #60326363, Ann Ferguson, Keller Williams Tri-Lakes. SOMOMLS as distributed by MLS GRID
- $799,0003 bd3 ba2.8k sqft116 Ironwood Street, Shell Knob, MO 65747ActiveMLS ID #60332142, Team Lake Dream, RE/MAX Lakeside. SOMOMLS as distributed by MLS GRID
- $469,0004 bd3 ba3.4k sqft1682 Pointe Royale Drive, Branson, MO 65616ActiveMLS ID #60331392, Nicole Pettyjohn, Murney Associates - Primrose. SOMOMLS as distributed by MLS GRID
- $599,0005 bd2 ba2.4k sqft345 Hope Creek Ln, Harrison, AR 72601For Sale
 MLS ID #26017327, Morgan Hawkins, Re/Max Unlimited. CARMLS
