Highest and Best Deadline due tomorrow 8/27 Sunday at 8 PM!!!!
***Open House Saturday 9/26/26 11am - 1pm and Sunday 9/27/26 11am - 1pm***
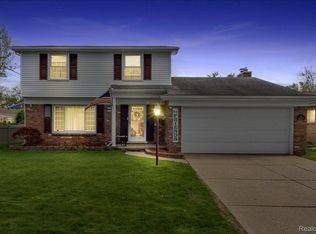
This beautifully spacious Livonia ranch is a must see and won't last long! This home boasts 1,500 sq ft of living space on the main level. With 3 bedrooms and 1 and half baths, great sized living room, and an amazing space that opens up into the kitchen,dining room and family room with natural fireplace. If you think that's all, think again: the basement is fully finished with an additional bedroom, full bath, living room and kitchen. Need to take a break from everything the home offers inside? Step outside into the beautifully landscaped backyard, which features a composite deck, awning and privacy fence. This home has so many updates we won't have space to list all of them, but here are a few: brand new cement work (2024), awning (2025), whole-home generator (2023), kitchen remodel (2018), and recess lighting (2022). Come check this home out before it's too late!
Sold for $424,000
Zestimate®
$424,000
14129 Mayfield St, Livonia, MI 48154
3beds
3,000sqft
Single Family Residence
Built in 1962
8,712 Square Feet Lot
$424,000 Zestimate®
$141/sqft
$2,950 Estimated rent
Home value
$424,000
$399,000 - $454,000
$2,950/mo
Zestimate® history
Owner options
List your home for rent
$2,950/mo
Rent Zestimate®
Find your next renter with Zillow Rental Manager. Plus, with online applications, you can quickly screen prospective tenants – for free.
$2,950/mo
Rent Zestimate®
Refinance and save
$3,030/mo
Est. payment
Refinancing to a lower rate could help reduce your monthly payments and save thousands over the life of the loan.
$3,030/mo
Est. payment
Explore your selling options
Work with a Zillow partner agent
Leverage their expertise and Zillow's premium Showcase listings to get your home seen by more buyers.
Get startedList with your own agent
Get your home in front of millions of buyers by listing it on Zillow.
Learn how to do itSell it yourself
Take full control of how buyers see your home on Zillow by listing For Sale by Owner (FSBO).
List your homeWhat's special
Zillow last checked:
Listing updated:
Listed by:
Michael J Scianna 586-935-2064,
EXP Realty Shelby
Bought with:
Jessica Tabaka, 6501467052
EXP Realty Shelby
Source: Realcomp II,MLS#: 20261076062
Facts & features
Interior
Bedrooms & bathrooms
- Bedrooms: 3
- Bathrooms: 3
- Full bathrooms: 2
- 1/2 bathrooms: 1
Primary bedroom
- Level: Entry
- Area: 154
- Dimensions: 14 X 11
Bedroom
- Level: Entry
- Area: 143
- Dimensions: 11 X 13
Bedroom
- Level: Entry
- Area: 100
- Dimensions: 10 X 10
Primary bathroom
- Level: Entry
- Area: 55
- Dimensions: 11 X 5
Other
- Level: Basement
- Area: 72
- Dimensions: 8 X 9
Other
- Level: Entry
- Area: 24
- Dimensions: 6 X 4
Dining room
- Level: Entry
- Area: 110
- Dimensions: 10 X 11
Family room
- Level: Entry
- Area: 260
- Dimensions: 20 X 13
Kitchen
- Level: Entry
- Area: 81
- Dimensions: 9 X 9
Laundry
- Level: Basement
- Area: 81
- Dimensions: 9 X 9
Living room
- Level: Entry
- Area: 216
- Dimensions: 18 X 12
Other
- Level: Basement
- Area: 153
- Dimensions: 17 X 9
Heating
- Forced Air, Natural Gas
Cooling
- Ceiling Fans, Central Air
Appliances
- Included: Dishwasher, Dryer, Free Standing Electric Oven, Free Standing Electric Range, Free Standing Refrigerator, Humidifier, Ice Maker, Microwave, Range Hood, Washer
- Laundry: Electric Dryer Hookup, Gas Dryer Hookup, Laundry Room, Washer Hookup
Features
- Programmable Thermostat, Wet Bar
- Basement: Bath Stubbed,Finished
- Has fireplace: Yes
- Fireplace features: Family Room, Wood Burning
Interior area
- Total interior livable area: 3,000 sqft
- Finished area above ground: 1,500
- Finished area below ground: 1,500
Property
Parking
- Total spaces: 2
- Parking features: Two Car Garage, Attached, Electricityin Garage, Garage Faces Front, Garage Door Opener
- Attached garage spaces: 2
Features
- Levels: One
- Stories: 1
- Entry location: GroundLevelwSteps
- Patio & porch: Covered, Deck, Patio
- Exterior features: Awnings, Chimney Caps, Lighting
- Pool features: None
- Fencing: Back Yard,Fenced
Lot
- Size: 8,712 Square Feet
- Dimensions: 82 x 108
- Features: Corner Lot, Sprinklers
Details
- Additional structures: Sheds Allowed
- Parcel number: 46087040362000
- Special conditions: Short Sale No,Standard
Construction
Type & style
- Home type: SingleFamily
- Architectural style: Ranch
- Property subtype: Single Family Residence
Materials
- Brick
- Foundation: Basement, Poured
- Roof: Asphalt
Condition
- New construction: No
- Year built: 1962
Utilities & green energy
- Electric: Volts 220, Generator
- Sewer: Public Sewer
- Water: Public
- Utilities for property: Above Ground Utilities
Community & HOA
Community
- Security: Security System Owned, Smoke Detectors
- Subdivision: KIMBERLY OAKS ESTATES SUB 2
HOA
- Has HOA: No
Location
- Region: Livonia
Financial & listing details
- Price per square foot: $141/sqft
- Tax assessed value: $100,849
- Annual tax amount: $3,942
- Date on market: 9/25/2026
- Cumulative days on market: 7 days
- Listing agreement: Exclusive Right To Sell
- Listing terms: Cash,Conventional,FHA,Va Loan
- Exclusions: Exclusion(s) Do Not Exist
Price history
| Date | Event | Price |
|---|---|---|
| 10/21/2026 | Sold | $424,000+16.2%$141/sqft |
Source:  Realcomp II #20261076062 Report a problem | ||
| 9/28/2026 | Pending sale | $365,000$122/sqft |
Source: Realcomp II #20261076062 Report a problem | ||
| 9/25/2026 | Listed for sale | $365,000$122/sqft |
Source: Realcomp II #20261076062 Report a problem | ||
Public tax history
| Year | Property taxes | Tax assessment |
|---|---|---|
| 2026 | -- | $172,300 +7.1% |
| 2025 | -- | $160,900 +19.5% |
| 2024 | -- | $134,700 +8.1% |
| 2023 | -- | $124,600 +4.7% |
| 2022 | -- | $119,000 +4.6% |
| 2021 | -- | $113,800 |
| 2020 | $3,287 +2.2% | $113,800 +6.7% |
| 2019 | $3,215 | $106,700 +8.1% |
| 2018 | $3,215 | $98,700 +6.2% |
| 2017 | -- | $92,900 |
| 2016 | $2,552 | $92,900 +8.4% |
| 2015 | $2,552 | $85,730 +12.4% |
| 2012 | -- | $76,260 |
| 2005 | $1,129 -53.8% | -- |
| 2003 | $2,446 +9.5% | -- |
| 2001 | $2,235 +2.8% | $69,720 +3.2% |
| 2000 | $2,175 | $67,560 |
Find assessor info on the county website
Neighborhood: 48154
Nearby homes
- $317,7003 bd2 ba1.5k sqft14117 Mayfield St, Livonia, MI 48154Off Market
- $363,0004 bd2 ba2.2k sqft32829 Middleboro St, Livonia, MI 48154Sold
- $329,600-- bd2 ba1.7k sqft14145 Mayfield St, Livonia, MI 48154Off Market
- $356,7003 bd2 ba1.4k sqft32841 Middleboro St, Livonia, MI 48154Off Market
- $347,6004 bd2 ba1.9k sqft14105 Mayfield St, Livonia, MI 48154Off Market
- $273,100-- bd1 ba1.2k sqft32830 Summers St, Livonia, MI 48154Off Market
- $389,0004 bd2 ba2.2k sqft14086 Mayfield St, Livonia, MI 48154Sold
- $279,200-- bd1 ba1.3k sqft14124 Mayfield St, Livonia, MI 48154Off Market
Nearby schools
GreatSchools rating
- 9/10Kennedy Elementary SchoolGrades: K-4Distance: 0.1 mi
- 8/10Frost Middle SchoolGrades: 6-8Distance: 0.7 mi
- 7/10Churchill High SchoolGrades: 7-12Distance: 3 mi
Get a cash offer in 3 minutes
Find out how much your home could sell for in as little as 3 minutes with a no-obligation cash offer.
Estimated market value
$424,000
Get a cash offer in 3 minutes
Find out how much your home could sell for in as little as 3 minutes with a no-obligation cash offer.
Estimated market value
$424,000
- Michigan
- Wayne County
- Livonia
- 48154
- 14129 Mayfield St
