Have you been waiting to purchase a home in 28078 area code for an affordable price? Everything is Brighter in Bryton’s Sales Event is here, and we’re offering AMAZING incentives you don’t want to miss.
The Kirby plan offers main floor living. Primary suite and Guest suite on the main! Enjoy your incredibly designed upscale kitchen complete with KitchenAid gas appliances while gazing out into the back yard space through your relaxing sunroom retreat. Another bonus to this home is the elegant Sunroom - Get cozy in your sunroom surrounded by windows and escape out onto your large outdoor patio to enjoy the view of nature surrounding your backyard. Delight in your backyard space that backs up to nature. This home is ready in October 2025, don't miss this opportunity to call this house your new home!
Closed
Zestimate®
$575,000
14129 New Crest Dr #149, Huntersville, NC 28078
5beds
2,733sqft
Single Family Residence
Built in 2025
0.14 Acres Lot
$575,000 Zestimate®
$210/sqft
$3,152 Estimated rent
Home value
$575,000
$535,000 - $621,000
$3,152/mo
Zestimate® history
Owner options
List your home for rent
$3,152/mo
Rent Zestimate®
Find your next renter with Zillow Rental Manager. Plus, with online applications, you can quickly screen prospective tenants – for free.
$3,152/mo
Rent Zestimate®
Refinance and save
$4,285/mo
Est. payment
Refinancing to a lower rate could help reduce your monthly payments and save thousands over the life of the loan.
$4,285/mo
Est. payment
Explore your selling options
Work with a Zillow partner agent
Leverage their expertise and Zillow's premium Showcase listings to get your home seen by more buyers.
Get startedList with your own agent
Get your home in front of millions of buyers by listing it on Zillow.
Learn how to do itSell it yourself
Take full control of how buyers see your home on Zillow by listing For Sale by Owner (FSBO).
List your homeWhat's special
View of natureUpscale kitchenSunroom retreatSurrounded by windowsMain floor livingLarge outdoor patioKitchenaid gas appliances
Zillow last checked:
Listing updated:
Listed by:
Sunday Lewandowski sundaylewandowski@gmail.com,
Pulte Home Corporation,
Lina Pignato,
Pulte Home Corporation
Bought with:
Lina Pignato
Pulte Home Corporation
Source: Canopy MLS as distributed by MLS GRID,MLS#: 4287013
Facts & features
Interior
Bedrooms & bathrooms
- Bedrooms: 5
- Bathrooms: 3
- Full bathrooms: 3
- Main level bedrooms: 2
Primary bedroom
- Level: Main
Bedroom s
- Level: Main
Bathroom full
- Level: Main
Dining area
- Level: Main
Great room
- Level: Main
Laundry
- Level: Main
Loft
- Level: Upper
Heating
- ENERGY STAR Qualified Equipment, Natural Gas
Cooling
- Ceiling Fan(s), ENERGY STAR Qualified Equipment
Appliances
- Included: Dishwasher, Disposal, Exhaust Fan, Gas Range, Gas Water Heater, Microwave, Plumbed For Ice Maker, Tankless Water Heater
- Laundry: Electric Dryer Hookup, Laundry Room, Main Level
Features
- Kitchen Island, Walk-In Pantry
- Flooring: Carpet, Vinyl
- Has basement: No
Interior area
- Total structure area: 2,733
- Total interior livable area: 2,733 sqft
- Finished area above ground: 2,733
- Finished area below ground: 0
Property
Parking
- Total spaces: 2
- Parking features: Driveway, Attached Garage, Garage Faces Front, Garage on Main Level
- Attached garage spaces: 2
- Has uncovered spaces: Yes
Accessibility
- Accessibility features: Two or More Access Exits
Features
- Levels: Two
- Stories: 2
- Patio & porch: Front Porch, Patio
- Waterfront features: None
Lot
- Size: 0.14 Acres
Details
- Parcel number: 01911728
- Zoning: RES
- Special conditions: Standard
- Horse amenities: None
Construction
Type & style
- Home type: SingleFamily
- Architectural style: Transitional
- Property subtype: Single Family Residence
Materials
- Hardboard Siding, Stone Veneer
- Foundation: Slab
Condition
- New construction: Yes
- Year built: 2025
Details
- Builder model: Kirby
- Builder name: Pulte Homes Inc, LLC
Utilities & green energy
- Sewer: Public Sewer
- Water: City
- Utilities for property: Cable Available, Electricity Connected, Wired Internet Available
Community & HOA
Community
- Features: Cabana, Playground, Street Lights, Walking Trails
- Security: Carbon Monoxide Detector(s), Smoke Detector(s)
- Subdivision: Bryton
HOA
- Has HOA: Yes
- HOA fee: $881 annually
- HOA name: Hawthorne Management Company
- HOA phone: 704-377-0114
- Second HOA fee: $124 annually
- Second HOA name: Hawthorne Management Company
- Second HOA phone: 704-377-0114
Location
- Region: Huntersville
Financial & listing details
- Price per square foot: $210/sqft
- Tax assessed value: $583,010
- Date on market: 7/30/2025
- Cumulative days on market: 56 days
- Electric utility on property: Yes
- Road surface type: Concrete, Paved
Price history
| Date | Event | Price |
|---|---|---|
| 11/24/2025 | Sold | $575,000-1.4%$210/sqft |
Source:  Canopy MLS as distributed by MLS GRID #4287013 Report a problem Canopy MLS as distributed by MLS GRID #4287013 Report a problem | ||
| 9/24/2025 | Pending sale | $583,010$213/sqft |
Source: Canopy MLS as distributed by MLS GRID #4287013 Report a problem | ||
| 7/30/2025 | Listed for sale | $583,010$213/sqft |
Source: Canopy MLS as distributed by MLS GRID #4287013 Report a problem | ||
Public tax history
Tax history is unavailable.
Neighborhood: 28078
Nearby homes
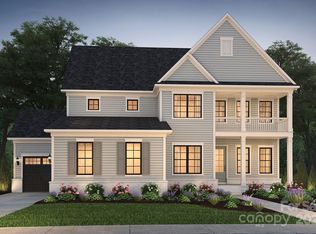
- $1,150,9794 bd4 ba3.6k sqft14015 Camden Close Cir #26, Huntersville, NC 28078Sold
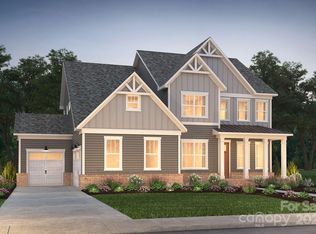
- $1,360,0006 bd6 ba4.9k sqft14012 Camden Close Cir #35, Huntersville, NC 28078Sold
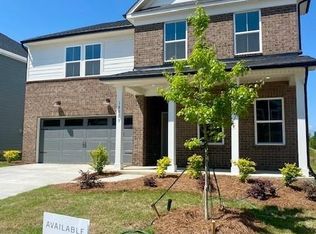
- $610,2005 bd5 ba3.2k sqft18009 Aura Mist Way #184, Huntersville, NC 28078Sold
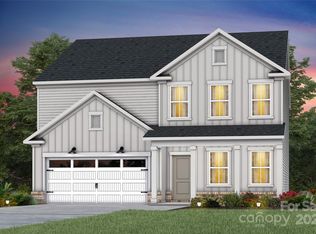
- $678,0005 bd4 ba3.7k sqft14110 New Crest Dr #131, Huntersville, NC 28078Sold
- $699,9455 bd4 ba3.8k sqft14114 New Crest Dr, Huntersville, NC 28078Sold
- $1,082,6645 bd5 ba3.5k sqft5446 Vernon Ridge Rd #115, Huntersville, NC 28078Sold
- $899,0005 bd6 ba3.4k sqft5452 Vernon Ridge Rd #116, Huntersville, NC 28078New Construction
- $3,779,500-- bd-- ba3.8k sqft9706 Gilead Rd, Huntersville, NC 28078Off Market
Nearby schools
GreatSchools rating
- 8/10Torrence Creek ElementaryGrades: K-5Distance: 0.6 mi
- 7/10Francis Bradley MiddleGrades: 6-8Distance: 3.4 mi
- 5/10Hopewell HighGrades: 9-12Distance: 3.1 mi
Schools provided by the listing agent
- Elementary: Blythe
- Middle: J.M. Alexander
- High: North Mecklenburg
Source: Canopy MLS as distributed by MLS GRID. This data may not be complete. We recommend contacting the local school district to confirm school assignments for this home.
Get a cash offer in 3 minutes
Find out how much your home could sell for in as little as 3 minutes with a no-obligation cash offer.
Estimated market value
$575,000
Get a cash offer in 3 minutes
Find out how much your home could sell for in as little as 3 minutes with a no-obligation cash offer.
Estimated market value
$575,000
- North Carolina
- Mecklenburg County
- Huntersville
- 28078
- 14129 New Crest Dr Unit 149
Nearby cities
Nearby zip codes
Other Huntersville Topics
