Skip main navigation
Off market
  • $4,212,500

    14129 S Equestrian Way, Wellington, FL 33414

    4beds
    4,050sqft
    Single Family Residence
    Built in 1989
    3 Square Feet Lot
    $4,212,500 Zestimate®
    $1,040/sqft
    $7,121 Estimated rent

    Home value

    $4,212,500

    $3.41M - $5.31M

    $7,121/mo

    Zestimate® history
    Loading
    Loading...

    Owner options

    List your home for rent

    $7,121/mo

    Rent Zestimate®

    Find your next renter with Zillow Rental Manager. Plus, with online applications, you can quickly screen prospective tenants – for free.

    Learn more

    $7,121/mo

    Rent Zestimate®

    Refinance and save

    $28,726/mo

    Est. payment

    Refinancing to a lower rate could help reduce your monthly payments and save thousands over the life of the loan.

    See today's rates

    $28,726/mo

    Est. payment

    Explore your selling options

    Work with a Zillow partner agent

    Leverage their expertise and Zillow's premium Showcase listings to get your home seen by more buyers.

    Get started

    List with your own agent

    Get your home in front of millions of buyers by listing it on Zillow.

    Learn how to do it

    Sell it yourself

    Take full control of how buyers see your home on Zillow by listing For Sale by Owner (FSBO).

    List your home

    What's special

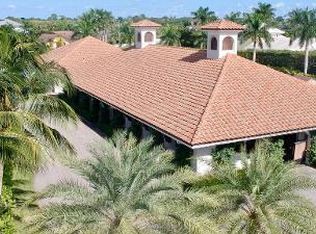
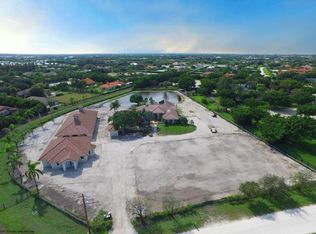
    LOCATION, LOCATION, LOCATION! 3.6 ACRE HORSE FARM IN SADDLE TRAIL PARK ON THE SOUTH SIDE OF GREENBRIAR - DIRECTLY ACROSS FROM WEF. ON THE BRIDLE PATH - 3 MINUTE HACK TO PIERSON HORSE CROSSING. BEING SOLD ''AS-IS''. THE STABLE & DETACHED GROOMS QTR'S ARE BUILT BUT JUST NEED THE FINISH WORK COMPLETED. THE RIDING ARENA SPACE HAS BEEN PREPED FOR THE INSTALLATION, CHOOSE THE FOOTING YOU DESIRE. THE BARN IS A CENTER AISLE WITH A CROSS AISLE WITH 14 STALLS (ALL 14'X12') WITH TACK ROOM & TWO WASH RACKS. ADJACENT TO THE BARN ARE TWO MORE WASH/GROOMING STALLS WITH LAUNDRY FACILITIES, FEED & HAY STORAGE. THE GROOMS QTR'S IS 3BR/2BTH WITH FULL KITCHEN, LIVING ROOM & EAT-IN AREA. ONE BATHROOM IN THE GROOMS QTRS HAS A SEPERATE SHOWER & ROMAN TUB AND THE OTHER A SHOWER STALL. THE HOME NEEDS UPDATING. THE MAIN RESIDENCE NEEDS UPDATING BUT HAS GREAT SPACE AND LIGHT. LARGE ROOMS AND OPEN FLOOR PLAN WITH A LARGE MASTER SUITE. THE MASTER HAS 2 LARGE WALK-IN CLOSETS, DUAL VANITIES, SPA TUB, WATER CLOSET WITH BIDET. THE HOME BOASTS FRENCH DOORS, A 3 CAR GARAGE, LARGE POOL & SPA. A PRIME LOCATION WAITING FOR SOMEONE WITH VISION TO COMPLETE THE PROJECT. THE END RESULT WILL BE A FUNCTIONAL AND STUNNING ESTATE ONLY MINUTES TO THE HORSE SHOW.

    This property is off market, which means it's not currently listed for sale or rent on Zillow. This may be different from what's available on other websites or public sources.
    Zillow last checked:

    Listing updated:

    Listed by:

    Matthew R Johnson 561-791-2220,

    Engel & Volkers Wellington

    Bought with:

    Carol A Sollak PA, 642748

    Engel & Volkers Wellington

    Source: BeachesMLS,MLS#: R10180216MLS LogoOriginating MLS: BeachesMLS

    Facts & features

    Interior

    Bedrooms & bathrooms
    • Bedrooms: 4
    • Bathrooms: 4
    • Full bathrooms: 3
    • 1/2 bathrooms: 1
    Primary bedroom
    • Level: First
    • Area: 360
    • Dimensions: 20 X 18
    Primary bedroom
    • Level: First
    • Area: 360
    • Dimensions: 20 X 18
    Bedroom 2
    • Level: First
    • Area: 187
    • Dimensions: 17 X 11
    Bedroom 2
    • Level: First
    • Area: 187
    • Dimensions: 17 X 11
    Bedroom 3
    • Level: First
    • Area: 130
    • Dimensions: 13 X 10
    Bedroom 3
    • Level: First
    • Area: 130
    • Dimensions: 13 X 10
    Bedroom 4
    • Level: First
    • Area: 130
    • Dimensions: 13 X 10
    Bedroom 4
    • Level: First
    • Area: 130
    • Dimensions: 13 X 10
    Dining room
    • Level: First
    • Area: 240
    • Dimensions: 16 X 15
    Dining room
    • Level: First
    • Area: 240
    • Dimensions: 16 X 15
    Kitchen
    • Level: First
    • Area: 238
    • Dimensions: 17 X 14
    Kitchen
    • Level: First
    • Area: 238
    • Dimensions: 17 X 14
    Living room
    • Level: First
    • Area: 285
    • Dimensions: 19 X 15
    Living room
    • Level: First
    • Area: 285
    • Dimensions: 19 X 15
    Utility room
    • Level: First
    Utility room
    • Level: First
    Heating
    • Central, Zoned
    Cooling
    • Central Air, Zoned
    Appliances
    • Included: Dishwasher, Electric Range, Electric Water Heater, Microwave, Refrigerator, Water Heater, Washer
    • Laundry: Washer Hookup, Dryer Hookup, Inside, Laundry Closet
    Features
    • Breakfast Bar, Bidet, Breakfast Area, Bathtub, Closet Cabinetry, Cathedral Ceiling(s), Central Vacuum, Dining Area, Separate/Formal Dining Room, Dual Sinks, Garden Tub/Roman Tub, High Ceilings, Living/Dining Room, Main Level Primary, Pantry, Split Bedrooms, Storage, Soaking Tub, Separate Shower, Tub Shower, Vaulted Ceiling(s)
    • Flooring: Carpet
    • Windows: Arched
    • Has fireplace: Yes
    Interior area
    • Total structure area: 5,608
    • Total interior livable area: 4,050 sqft

    Property

    Parking
    • Total spaces: 3
    • Parking features: Attached, Garage, Garage Door Opener
    • Attached garage spaces: 3
    Features
    • Levels: One
    • Stories: 1
    • Patio & porch: Covered, Patio
    • Exterior features: Outdoor Living Area
    • Has private pool: Yes
    • Pool features: In Ground
    • Has spa: Yes
    • Fencing: Fenced
    • Has view: Yes
    • View description: Other, Pond
    • Has water view: Yes
    • Water view: Pond
    • Waterfront features: Pond
    Lot
    • Size: 3 Square Feet
    • Dimensions: 3.6 ACRES
    • Features: Fruit Trees, Sprinkler System
    Details
    • Additional structures: Barn(s)
    • Parcel number: 73414417010830060
    • Zoning: RE
    • Special conditions: Listed As-Is
    • Horse amenities: Boarding Facilities, Hay Storage, Paddocks, Round Pen, Riding Ring, Riding Trail, See Remarks, Stable(s), Tack Room, Water Source

    Construction

    Type & style
    • Home type: SingleFamily
    • Architectural style: Mediterranean
    • Property subtype: Single Family Residence
    Materials
    • Frame, Stucco
    • Roof: Spanish Tile
    Condition
    • Resale
    • New construction: No
    • Year built: 1989

    Utilities & green energy

    • Sewer: Septic Tank
    • Water: Well
    • Utilities for property: Electricity Available, Water Available

    Community & HOA

    Community
    • Features: Equestrian Facilities
    • Security: Smoke Detector(s)
    • Subdivision: SADDLE TRAIL PARK OF WELLINGTON
    HOA
    • Has HOA: No
    Location
    • Region: Wellington

    Financial & listing details

    • Price per square foot: $1,040/sqft
    • Annual tax amount: $9,326
    • Date on market: 10/29/2015
    • Cumulative days on market: 130 days
    • Listing terms: Cash,Conventional
    • Electric utility on property: Yes

    Price history

    DateEventPrice
    3/18/2016Sold$3,850,000$951/sqft
    Source: BeachesMLS #R10180216 Report a problem

    Public tax history

    Tax history is unavailable.

    Neighborhood: Saddle Trail Park

    Nearby schools

    GreatSchools rating
    Schools provided by the listing agent
    • Elementary: New Horizons
    • Middle: Polo Park
    • High: Wellington

    Source: BeachesMLS. This data may not be complete. We recommend contacting the local school district to confirm school assignments for this home.

    Get a cash offer in 3 minutes
    Find out how much your home could sell for in as little as 3 minutes with a no-obligation cash offer.
    Estimated market value
    $4,212,500
    Get a cash offer in 3 minutes
    Find out how much your home could sell for in as little as 3 minutes with a no-obligation cash offer.
    Estimated market value
    $4,212,500