Skip main navigation
Sold
  • Price Unknown

    14129 S Locust St, Olathe, KS 66062

    4beds
    4,003sqft
    Single Family Residence
    Built in 1976
    9,336 Square Feet Lot
    $495,500 Zestimate®
    $--/sqft
    $3,489 Estimated rent

    Home value

    $495,500

    $461,000 - $530,000

    $3,489/mo

    Zestimate® history
    Loading
    Loading...

    Owner options

    List your home for rent

    $3,489/mo

    Rent Zestimate®

    Find your next renter with Zillow Rental Manager. Plus, with online applications, you can quickly screen prospective tenants – for free.

    Learn more

    $3,489/mo

    Rent Zestimate®

    Refinance and save

    Refinancing to a lower rate could help reduce your monthly payments and save thousands over the life of the loan.

    See today's rates

    Explore your selling options

    Work with a Zillow partner agent

    Leverage their expertise and Zillow's premium Showcase listings to get your home seen by more buyers.

    Get started

    List with your own agent

    Get your home in front of millions of buyers by listing it on Zillow.

    Learn how to do it

    Sell it yourself

    Take full control of how buyers see your home on Zillow by listing For Sale by Owner (FSBO).

    List your home

    What's special

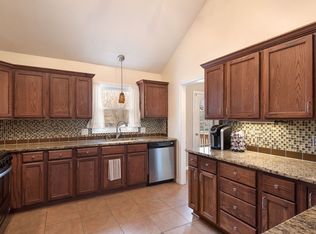
    Over 4,000 Sq. Ft. of Fully Remodeled Living! This incredible home is truly one you have to see to believe! With over 4,000 square feet of beautifully remodeled and updated living space, it offers an unbeatable value at this price. Step inside to soaring ceilings, gleaming wood floors, and a stunning open-concept layout with a large white kitchen, stainless appliances, oversized island, and vaulted great room with a grand fireplace. The spacious primary suite is a private retreat with a luxury spa like primary bathroom and large walk-in closet. Upstairs you’ll find a separate suite with full bath and walk-in closet. The lower level expands your living options even further with ANOTHER separate suite with full bath and walk-in closet, and a huge secondary living room with fireplace. These versatile living spaces are perfect for guests, teens, multi-generational living, or office space. Additional office space, recreation area, and walk-out access to a large deck and private backyard that backs to trees and a natural stream. Everything has been thoughtfully updated—inside and out—making this home truly move-in ready. With multiple living spaces, abundant storage, and a fantastic location near great schools, shopping, and amenities, this is your chance to own a home that feels like new with the size and space you’ve been searching for.

    Zillow last checked:

    Listing updated:

    Listing Provided by:

    Heather Weber 913-461-3738,

    KW Diamond Partners

    Bought with:

    Veronica Quel, SP00234646

    KW KANSAS CITY METRO

    Source: Heartland MLS as distributed by MLS GRID,MLS#: 2579047MLS Logo

    Facts & features

    Interior

    Bedrooms & bathrooms
    • Bedrooms: 4
    • Bathrooms: 5
    • Full bathrooms: 4
    • 1/2 bathrooms: 1
    Bedroom 2
    • Features: All Carpet, Shower Over Tub
    • Level: Second
    • Area: 143 Square Feet
    • Dimensions: 13 x 11
    Bedroom 3
    • Features: All Carpet, Walk-In Closet(s)
    • Level: Second
    • Area: 240 Square Feet
    • Dimensions: 20 x 12
    Bedroom 4
    • Features: Carpet, Walk-In Closet(s)
    • Level: Basement
    • Area: 210 Square Feet
    • Dimensions: 15 x 14
    Bathroom 2
    • Features: Shower Over Tub
    • Level: Second
    • Area: 143 Square Feet
    • Dimensions: 13 x 11
    Bathroom 3
    • Features: Shower Only
    • Level: Second
    • Area: 90 Square Feet
    • Dimensions: 10 x 9
    Bathroom 4
    • Features: Shower Only
    • Level: Basement
    Other
    • Features: Double Vanity, Shower Only, Walk-In Closet(s)
    • Level: Second
    • Area: 143 Square Feet
    • Dimensions: 13 x 11
    Other
    • Features: All Carpet, Walk-In Closet(s)
    • Level: Second
    • Area: 224 Square Feet
    • Dimensions: 16 x 14
    Dining room
    • Level: First
    • Area: 312 Square Feet
    • Dimensions: 26 x 12
    Enclosed porch
    • Area: 170 Square Feet
    • Dimensions: 10 x 17
    Family room
    • Features: Brick Floor
    • Level: Basement
    • Area: 375 Square Feet
    • Dimensions: 15 x 25
    Great room
    • Features: Brick Floor
    • Level: First
    • Area: 360 Square Feet
    • Dimensions: 24 x 15
    Half bath
    • Level: First
    • Area: 70 Square Feet
    • Dimensions: 10 x 7
    Kitchen
    • Features: Kitchen Island
    • Level: First
    • Area: 240 Square Feet
    • Dimensions: 16 x 15
    Laundry
    • Level: First
    • Area: 48 Square Feet
    • Dimensions: 8 x 6
    Recreation room
    • Area: 690 Square Feet
    • Dimensions: 30 x 23
    Heating
    • Forced Air
    Cooling
    • Electric
    Appliances
    • Included: Dishwasher, Disposal, Exhaust Fan, Microwave, Refrigerator
    • Laundry: Laundry Room
    Features
    • Walk-In Closet(s)
    • Flooring: Wood
    • Basement: Basement BR,Finished,Full,Walk-Up Access
    • Number of fireplaces: 2
    • Fireplace features: Family Room, Great Room
    Interior area
    • Total structure area: 4,003
    • Total interior livable area: 4,003 sqft
    • Finished area above ground: 2,283
    • Finished area below ground: 1,720

    Property

    Parking
    • Total spaces: 2
    • Parking features: Attached, Garage Faces Front
    • Attached garage spaces: 2
    Features
    • Patio & porch: Deck, Patio
    • Fencing: Privacy,Wood
    • Waterfront features: Stream(s)
    Lot
    • Size: 9,336 sqft
    • Features: Adjoin Greenspace, City Limits
    Details
    • Parcel number: DP735000020010

    Construction

    Type & style
    • Home type: SingleFamily
    • Architectural style: Traditional
    • Property subtype: Single Family Residence
    Materials
    • Board & Batten Siding, Brick Trim
    • Roof: Composition
    Condition
    • Year built: 1976

    Utilities & green energy

    • Sewer: Public Sewer
    • Water: Public

    Community & neighborhood

    Security
    • Security features: Smoke Detector(s)
    Location
    • Region: Olathe
    • Subdivision: Tara

    Other

    Other facts
    • Listing terms: Cash,Conventional,FHA,VA Loan
    • Ownership: Private

    Price history

    DateEventPrice
    11/6/2025Sold--
    Source: Heartland MLS as distributed by MLS GRID #2579047 Report a problem
    10/22/2025Pending sale$475,000$119/sqft
    Source: Heartland MLS as distributed by MLS GRID #2579047 Report a problem
    10/14/2025Contingent$475,000$119/sqft
    Source: Heartland MLS as distributed by MLS GRID #2579047 Report a problem
    10/9/2025Listed for sale$475,000+5.7%$119/sqft
    Source: Heartland MLS as distributed by MLS GRID #2579047 Report a problem
    7/15/2022Sold--
    Source: Heartland MLS as distributed by MLS GRID #2384599 Report a problem
    6/28/2022Pending sale$449,500$112/sqft
    Source: Heartland MLS as distributed by MLS GRID #2384599 Report a problem
    6/18/2022Contingent$449,500$112/sqft
    Source: Heartland MLS as distributed by MLS GRID #2384599 Report a problem
    6/17/2022Listed for sale$449,500$112/sqft
    Source: Heartland MLS as distributed by MLS GRID #2384599 Report a problem
    6/14/2022Contingent$449,500$112/sqft
    Source: Heartland MLS as distributed by MLS GRID #2384599 Report a problem
    6/10/2022Listed for sale$449,500+21.5%$112/sqft
    Source: Heartland MLS as distributed by MLS GRID #2384599 Report a problem
    10/12/2018Sold--
    Source: Agent Provided Report a problem
    8/13/2018Pending sale$369,950$92/sqft
    Source: The Rost Group #2106556 Report a problem
    7/13/2018Listed for sale$369,950+184.8%$92/sqft
    Source: Keller Williams Realty Partner #2106556 Report a problem
    3/1/2017Sold--
    Source: Public Record Report a problem
    11/22/2016Price change$129,900-7.1%$32/sqft
    Source: Platinum Realty LLC #2019633 Report a problem
    9/23/2016Price change$139,900-6.1%$35/sqft
    Source: Platinum Realty LLC #1982735 Report a problem
    9/6/2016Listed for sale$149,000$37/sqft
    Source: Platinum Realty LLC #1982735 Report a problem
    8/4/2016Listing removed$149,000$37/sqft
    Source: Platinum Realty LLC #1982735 Report a problem
    7/9/2016Listed for sale$149,000$37/sqft
    Source: Platinum Realty #1982735 Report a problem
    7/9/2016Pending sale$149,000$37/sqft
    Source: Platinum Realty #1982735 Report a problem
    7/9/2016Price change$149,000-3.8%$37/sqft
    Source: Platinum Realty #1982735 Report a problem
    4/17/2016Pending sale$154,900$39/sqft
    Source: Platinum Realty LLC #1982735 Report a problem
    3/29/2016Listed for sale$154,900$39/sqft
    Source: Platinum Realty LLC #1982735 Report a problem
    2/15/2016Sold--
    Source: Public Record Report a problem

    Public tax history

    YearProperty taxesTax assessment
    2025$6,699 +7.2%$59,766 +8.4%
    2024$6,249 +5.7%$55,143 +7.4%
    2023$5,910 -3.8%$51,336 -1%
    2022$6,147 $51,854 +10.8%
    2021-- $46,817 +7.8%
    2020$5,433 $43,425 +4.2%
    2019-- $41,688 +88.5%
    2018-- $22,114 +14.5%
    2017$2,451 -32%$19,309 -6%
    2016$3,606 +46.5%$20,551 +3.4%
    2015$2,461 +7.1%$19,884 +7.8%
    2013$2,297 -7.3%$18,446 +8%
    2012$2,477 -2.4%$17,078 -15.3%
    2010$2,538 +5.1%$20,160
    2009$2,415 -4.1%$20,160 -3.9%
    2008$2,519 +0.9%$20,988 -1%
    2007$2,495 +3.6%$21,194 +4.2%
    2006$2,408 $20,343 +0.5%
    2005-- $20,251

    Find assessor info on the county website

    Neighborhood: Woodgate

    Nearby schools

    GreatSchools rating
    Schools provided by the listing agent
    • Elementary: Briarwood
    • Middle: Frontier Trail
    • High: Olathe South

    Source: Heartland MLS as distributed by MLS GRID. This data may not be complete. We recommend contacting the local school district to confirm school assignments for this home.

    Get a cash offer in 3 minutes
    Find out how much your home could sell for in as little as 3 minutes with a no-obligation cash offer.
    Estimated market value
    $495,500
    Get a cash offer in 3 minutes
    Find out how much your home could sell for in as little as 3 minutes with a no-obligation cash offer.
    Estimated market value
    $495,500