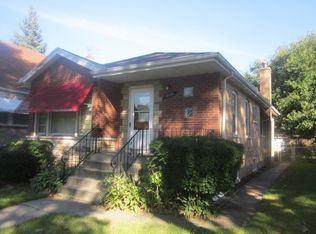
Step into a beautifully renovated home that blends comfort with fresh modern updates. This 3 bedroom (plus bonus rooms in basement) raised ranch offers 2 full bathrooms along with a spacious layout that feels open and inviting from the moment you walk in. The kitchen and living areas flow easily for everyday living and relaxed gatherings. The lower level adds real value. Wide bonus rooms give you space for entertainment, a home office, a fitness area, or anything you want to create. The open basement layout gives you the freedom to design the perfect setup for your lifestyle. Outside you will find a 1 car detached garage with a new roof and plenty of room for storage. The yard offers a generous outdoor area for relaxation or play. This home delivers a turnkey experience with updated finishes throughout and strong curb appeal. A great opportunity to move right in and enjoy. Schedule your private tour now!
Closed
$200,000
14129 S Michigan Ave, Riverdale, IL 60827
3beds
1,146sqft
Single Family Residence
Built in 1957
5,000 Square Feet Lot
$204,400 Zestimate®
$175/sqft
$2,034 Estimated rent
Home value
$204,400
$184,000 - $227,000
$2,034/mo
Zestimate® history
Owner options
List your home for rent
$2,034/mo
Rent Zestimate®
Find your next renter with Zillow Rental Manager. Plus, with online applications, you can quickly screen prospective tenants – for free.
$2,034/mo
Rent Zestimate®
Refinance and save
$1,496/mo
Est. payment
Refinancing to a lower rate could help reduce your monthly payments and save thousands over the life of the loan.
$1,496/mo
Est. payment
Explore your selling options
Work with a Zillow partner agent
Leverage their expertise and Zillow's premium Showcase listings to get your home seen by more buyers.
Get startedList with your own agent
Get your home in front of millions of buyers by listing it on Zillow.
Learn how to do itSell it yourself
Take full control of how buyers see your home on Zillow by listing For Sale by Owner (FSBO).
List your homeWhat's special
Beautifully renovated homeStrong curb appealOpen basement layoutUpdated finishes throughoutWide bonus rooms
Zillow last checked:
Listing updated:
Listed by:
Tina Hollins 708-424-4000,
Coldwell Banker Realty
Bought with:
Allante Sandifer
Coldwell Banker Realty
Source: MRED as distributed by MLS GRID,MLS#: 12536704
Facts & features
Interior
Bedrooms & bathrooms
- Bedrooms: 3
- Bathrooms: 2
- Full bathrooms: 2
Rooms
- Room types: Office, Recreation Room
Primary bedroom
- Features: Flooring (Hardwood), Window Treatments (ENERGY STAR Qualified Windows, Screens)
- Level: Main
- Area: 168 Square Feet
- Dimensions: 14X12
Bedroom 2
- Features: Flooring (Hardwood), Window Treatments (ENERGY STAR Qualified Windows, Screens)
- Level: Main
- Area: 144 Square Feet
- Dimensions: 12X12
Bedroom 3
- Features: Flooring (Hardwood), Window Treatments (ENERGY STAR Qualified Windows, Screens)
- Level: Main
- Area: 144 Square Feet
- Dimensions: 12X12
Dining room
- Features: Flooring (Porcelain Tile), Window Treatments (ENERGY STAR Qualified Windows, Screens)
- Level: Main
- Dimensions: COMBO
Kitchen
- Features: Kitchen (Eating Area-Table Space, Granite Counters, Updated Kitchen), Flooring (Porcelain Tile), Window Treatments (ENERGY STAR Qualified Windows, Screens)
- Level: Main
- Area: 320 Square Feet
- Dimensions: 16X20
Living room
- Features: Flooring (Hardwood), Window Treatments (ENERGY STAR Qualified Windows, Screens)
- Level: Main
- Area: 288 Square Feet
- Dimensions: 16X18
Office
- Features: Flooring (Vinyl)
- Level: Basement
- Area: 256 Square Feet
- Dimensions: 16X16
Recreation room
- Features: Flooring (Vinyl)
- Level: Basement
- Area: 360 Square Feet
- Dimensions: 20X18
Heating
- Natural Gas
Cooling
- Central Air
Appliances
- Included: Microwave, Dishwasher, Refrigerator, Stainless Steel Appliance(s), Range Hood, Gas Water Heater
- Laundry: Gas Dryer Hookup, Electric Dryer Hookup, Sink
Features
- 1st Floor Bedroom, Open Floorplan, Dining Combo, Quartz Counters
- Flooring: Laminate, Wood
- Windows: Drapes
- Basement: Finished,Full
Interior area
- Total structure area: 0
- Total interior livable area: 1,146 sqft
Property
Parking
- Total spaces: 1
- Parking features: Off Alley, Garage, Yes, Garage Owned, Detached
- Garage spaces: 1
Accessibility
- Accessibility features: No Disability Access
Features
- Fencing: Fenced
Lot
- Size: 5,000 Square Feet
- Dimensions: 40 x 125
Details
- Parcel number: 29042340140000
- Special conditions: None
- Other equipment: Ceiling Fan(s)
Construction
Type & style
- Home type: SingleFamily
- Architectural style: Step Ranch
- Property subtype: Single Family Residence
Materials
- Brick
- Foundation: Concrete Perimeter
- Roof: Asphalt
Condition
- New construction: No
- Year built: 1957
- Major remodel year: 2025
Utilities & green energy
- Electric: 100 Amp Service
- Sewer: Public Sewer
- Water: Lake Michigan
Community & HOA
Community
- Features: Sidewalks, Street Lights, Street Paved
- Security: Carbon Monoxide Detector(s)
HOA
- Services included: None
Location
- Region: Riverdale
Financial & listing details
- Price per square foot: $175/sqft
- Tax assessed value: $100,000
- Annual tax amount: $8,368
- Date on market: 12/24/2025
- Listing terms: FHA
- Ownership: Fee Simple
Price history
| Date | Event | Price |
|---|---|---|
| 2/23/2026 | Sold | $200,000+0%$175/sqft |
Source:  MRED as distributed by MLS GRID #12536704 Report a problem MRED as distributed by MLS GRID #12536704 Report a problem | ||
| 1/4/2026 | Contingent | $199,999+5.3%$175/sqft |
Source: MRED as distributed by MLS GRID #12536704 Report a problem | ||
| 12/24/2025 | Listed for sale | $189,999$166/sqft |
Source: MRED as distributed by MLS GRID #12536704 Report a problem | ||
| 12/24/2025 | Listing removed | $189,999$166/sqft |
Source: MRED as distributed by MLS GRID #12534901 Report a problem | ||
| 12/18/2025 | Listed for sale | $189,999-5%$166/sqft |
Source: MRED as distributed by MLS GRID #12534901 Report a problem | ||
| 12/18/2025 | Listing removed | $199,999$175/sqft |
Source: MRED as distributed by MLS GRID #12518909 Report a problem | ||
| 11/18/2025 | Listed for sale | $199,999+0%$175/sqft |
Source: MRED as distributed by MLS GRID #12518909 Report a problem | ||
| 7/19/2025 | Listing removed | $199,900$174/sqft |
Source: MRED as distributed by MLS GRID #12324075 Report a problem | ||
| 6/20/2025 | Price change | $199,900-2.5%$174/sqft |
Source: MRED as distributed by MLS GRID #12324075 Report a problem | ||
| 4/30/2025 | Price change | $205,000-2.4%$179/sqft |
Source: MRED as distributed by MLS GRID #12324075 Report a problem | ||
| 4/11/2025 | Listed for sale | $210,000+110%$183/sqft |
Source: MRED as distributed by MLS GRID #12324075 Report a problem | ||
| 2/3/2022 | Sold | $100,000+400%$87/sqft |
Source: Public Record Report a problem | ||
| 7/30/2014 | Sold | $20,000+16.3%$17/sqft |
Source: MRED as distributed by MLS GRID #08612185 Report a problem | ||
| 5/28/2014 | Pending sale | $17,200$15/sqft |
Source: Area Wide Realty #08612185 Report a problem | ||
| 5/13/2014 | Listed for sale | $17,200-88.1%$15/sqft |
Source: Area Wide Realty #08612185 Report a problem | ||
| 1/11/2007 | Sold | $145,000+17.9%$127/sqft |
Source: Public Record Report a problem | ||
| 6/4/2004 | Sold | $123,000+105%$107/sqft |
Source: Public Record Report a problem | ||
| 10/24/2003 | Sold | $60,000$52/sqft |
Source: Public Record Report a problem | ||
Public tax history
| Year | Property taxes | Tax assessment |
|---|---|---|
| 2024 | $8,369 +8.6% | $10,000 |
| 2023 | $7,707 +23.4% | $10,000 +54.5% |
| 2022 | $6,243 +2.4% | $6,474 |
| 2021 | $6,099 +5.1% | $6,474 |
| 2020 | $5,805 +11.1% | $6,474 +16.8% |
| 2019 | $5,226 +4.5% | $5,543 |
| 2018 | $5,003 -15.1% | $5,543 -18.9% |
| 2017 | $5,895 +8.3% | $6,837 +1.3% |
| 2016 | $5,440 +2.3% | $6,750 |
| 2015 | $5,317 +63.8% | $6,750 |
| 2014 | $3,246 -9.5% | $6,750 -11.4% |
| 2013 | $3,586 +2.1% | $7,619 |
| 2012 | $3,513 +2.7% | $7,619 |
| 2011 | $3,421 -28.1% | $7,619 -31% |
| 2010 | $4,755 +1.3% | $11,040 |
| 2009 | $4,692 +10.8% | $11,040 -5% |
| 2008 | $4,233 +16.7% | $11,621 +10.4% |
| 2007 | $3,626 +22.3% | $10,531 |
| 2006 | $2,965 -25.5% | $10,531 |
| 2005 | $3,979 +16.3% | $10,531 +16.7% |
| 2004 | $3,422 +13.9% | $9,024 |
| 2003 | $3,005 +1% | $9,024 |
| 2002 | $2,974 +12.9% | $9,024 +11.4% |
| 2001 | $2,635 +4.5% | $8,102 |
| 2000 | $2,522 +2.8% | $8,102 |
| 1999 | $2,454 | $8,102 |
Find assessor info on the county website
Neighborhood: 60827
Nearby homes
- $145,2003 bd1 ba1.1k sqft14127 S Michigan Ave, Riverdale, IL 60827Off Market
- $---- bd-- ba-- sqft105 E 142nd St, Riverdale, IL 60827Off Market
- $200,4003 bd2 ba1.1k sqft14125 S Michigan Ave, Riverdale, IL 60827Off Market
- $154,4003 bd1 ba1.3k sqft14123 S Michigan Ave, Riverdale, IL 60827Off Market
- $127,3003 bd1 ba1k sqft14124 S Edbrooke Ave, Riverdale, IL 60827Off Market
- $114,9003 bd2 ba1.2k sqft14122 S Edbrooke Ave, Riverdale, IL 60827Pending
- $132,2003 bd1 ba1k sqft14128 S Edbrooke Ave, Berkeley, IL 60827Off Market
- $138,9003 bd1 ba1.6k sqft14121 S Michigan Ave, Riverdale, IL 60827Off Market
Nearby schools
GreatSchools rating
- 6/10Park Elementary SchoolGrades: K-6Distance: 0.4 mi
- 4/10Roosevelt Junior High SchoolGrades: 7-8Distance: 0.7 mi
- 2/10Thornton Township High SchoolGrades: 9-12Distance: 1.9 mi
Schools provided by the listing agent
- District: 148
Source: MRED as distributed by MLS GRID. This data may not be complete. We recommend contacting the local school district to confirm school assignments for this home.
Get a cash offer in 3 minutes
Find out how much your home could sell for in as little as 3 minutes with a no-obligation cash offer.
Estimated market value
$204,400
Get a cash offer in 3 minutes
Find out how much your home could sell for in as little as 3 minutes with a no-obligation cash offer.
Estimated market value
$204,400
- Illinois
- Cook County
- Riverdale
- 60827
- 14129 S Michigan Ave
Nearby cities
Nearby zip codes
Other Riverdale Topics
