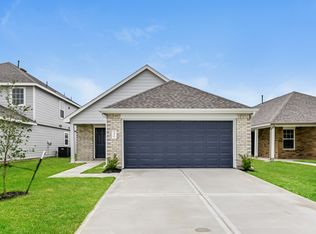
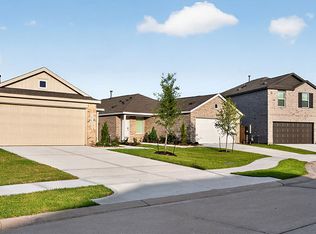
Fantastic Open Concept! Beautiful Finishes with espresso colored cabinetry and All Stainless Steel Appliances! Lovely Foyer Opens to Island Kitchen with Spacious Walk-in Pantry, Dining Area, & Large Living Room all connected together! Tankless hot water heater to save on utilities and NEVER run out of hot water again! Privately Located Primary Suite Features Oversized Shower & Walk-In Closet! Spacious Secondary Bedrooms! Great Guest Bath with Tub/Shower Combo! Indoor Utility Room! Covered Patio Overlooks Tranquil Backyard with raised flower beds! Full Sprinkler system helps to maitinante your lawn with little efffort! Walking distance to Splendora High School! You will be amazed at how much love the homeowner has put into this property! Call your favorite Realtor today to schedule your private showing of this lovely home!
Copyright notice - Data provided by HAR.com 2022 - All information provided should be independently verified.
House for rent
$1,900/moFees may apply
14129 Upper Gardenia Ln, Splendora, TX 77372
3beds
1,338sqft
Price may not include required fees and charges. Learn more|
Singlefamily
Available now
Air conditioner, electric
Electric dryer hookup laundry
2 Attached garage spaces parking
Electric, natural gas
What's special
Lovely foyerDining areaTankless hot water heaterCovered patioIsland kitchenWalk-in closetIndoor utility room
- 12 days |
- -- |
- -- |
Zillow last checked:
Listing updated:
Travel times

Let’s turn your rent into credit progress
Build credit history with every on-time payment and get credit for the payment you’re already making.
Facts & features
Interior
Bedrooms & bathrooms
- Bedrooms: 3
- Bathrooms: 2
- Full bathrooms: 2
Rooms
- Room types: Family Room, Kitchen/Dining Combo, Utility Room
Heating
- Electric, Natural Gas
Cooling
- Air Conditioner, Electric
Appliances
- Included: Dishwasher, Dryer, ENERGY STAR Qualified Appliances, Garbage Disposal, Gas Oven, Gas Range, Microwave Oven, Refrigerator, Washer, Water Heater
- Laundry: Electric Dryer Hookup, Gas Dryer Hookup, In Unit, Washer Hookup
Features
- All Bedrooms Down, Ceiling Fan(s), High Ceilings, Prewired for Alarm System, Walk In Closet
- Flooring: Carpet, Laminate
Interior area
- Total interior livable area: 1,338 sqft
Property
Parking
- Total spaces: 2
- Parking features: Attached, Garage
- Has attached garage: Yes
- Details: Contact manager
Features
- Stories: 1
- Exterior features: All Bedrooms Down, Sprinkler System, Walk In Closet
Lot
- Features: Cul-De-Sac, Subdivided
Details
- Additional structures: Garage(s)
- Parcel number: 72150003200
Construction
Type & style
- Home type: SingleFamily
- Architectural style: Traditional
- Property subtype: SingleFamily
Materials
- Roof: Energy Star/Reflective Roof
Condition
- Year built: 2022
Community & HOA
Community
- Security: Prewired, Security System
Location
- Region: Splendora
Financial & listing details
- Lease term: Long Term,12 Months
Nearby apartments for rent


Price history
| Date | Event | Price |
|---|---|---|
| 8/15/2026 | Listed for rent | $1,900$1/sqft |
Source:  HAR #83628863 Report a problem HAR #83628863 Report a problem | ||
| 5/10/2023 | Listing removed | -- |
Source:  HAR #90776016 Report a problem HAR #90776016 Report a problem | ||
| 11/29/2022 | Pending sale | $217,590$163/sqft |
Source: HAR #90776016 Report a problem | ||
| 11/29/2022 | Listed for sale | $217,590$163/sqft |
Source: HAR #90776016 Report a problem | ||
Neighborhood: 77372
Nearby schools
GreatSchools rating
- 3/10Piney Woods Elementary SchoolGrades: PK-6Distance: 0.2 mi
- 4/10Splendora Junior High SchoolGrades: 7-8Distance: 0.4 mi
- 2/10Splendora High SchoolGrades: 9-12Distance: 0.6 mi