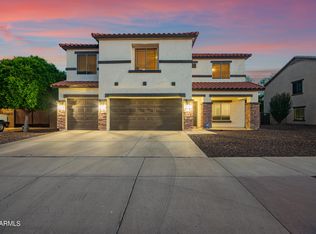
Welcome home to this spacious 5 bedroom/3.5 bathroom home that offers a flexible layout, perfect for large families or multi-gen living. You'll love the living and dining areas, a versatile den/office and a loft that gives everyone their own space. The eat-in kitchen opens to a large family room-ideal for hosting or every day living. You'll appreciate the stylish diagonal 18'' tile, raised panel doors, ceiling fans throughout, walk-in closets in every bedroom, and a generously sized primary suite with dual vanities, separate tub & shower and a huge walk-in closet. Step outside to your own backyard retreat featuring a sparkling Pebble-Tech pool with waterfall feature and removable fence, built in BBQ and a cozy gas fire pit. Bonus features include a 3 car garage with epoxy flooring and built-in cabinetry, plus major upgrades already done for you: brand new roof (2025), newer a/c units (2022) and upgraded pool pump and filter (2021).
Sold for $545,000
$545,000
14129 W ST MORITZ Lane, Surprise, AZ 85379
5beds
4baths
3,675sqft
Single Family Residence
Built in 2004
8,468 Square Feet Lot
$538,200 Zestimate®
$148/sqft
$3,513 Estimated rent
Home value
$538,200
$490,000 - $592,000
$3,513/mo
Zestimate® history
Owner options
List your home for rent
$3,513/mo
Rent Zestimate®
Find your next renter with Zillow Rental Manager. Plus, with online applications, you can quickly screen prospective tenants – for free.
$3,513/mo
Rent Zestimate®
Refinance and save
$3,368/mo
Est. payment
Refinancing to a lower rate could help reduce your monthly payments and save thousands over the life of the loan.
$3,368/mo
Est. payment
Explore your selling options
Work with a Zillow partner agent
Leverage their expertise and Zillow's premium Showcase listings to get your home seen by more buyers.
Get startedList with your own agent
Get your home in front of millions of buyers by listing it on Zillow.
Learn how to do itSell it yourself
Take full control of how buyers see your home on Zillow by listing For Sale by Owner (FSBO).
List your homeWhat's special
Cozy gas fire pitFlexible layoutEat-in kitchenGenerously sized primary suiteSeparate tub and showerLiving and dining areasRaised panel doors
Zillow last checked:
Listing updated:
Listed by:
Faith Brown 602-824-8233,
RE/MAX Desert Showcase
Bought with:
Sharon Furmick, SA548231000
West USA Realty
Source: ARMLS,MLS#: 6871912
Facts & features
Interior
Bedrooms & bathrooms
- Bedrooms: 5
- Bathrooms: 4
Heating
- ENERGY STAR Qualified Equipment, Natural Gas
Cooling
- Central Air, Ceiling Fan(s), ENERGY STAR Qualified Equipment, Programmable Thmstat
Features
- High Speed Internet, Double Vanity, Upstairs, Eat-in Kitchen, 9+ Flat Ceilings, Kitchen Island, Pantry, Full Bth Master Bdrm, Separate Shwr & Tub, Laminate Counters
- Flooring: Carpet, Tile
- Windows: Solar Screens
- Has basement: No
- Has fireplace: Yes
- Fireplace features: Fire Pit, See Remarks
Interior area
- Total structure area: 3,675
- Total interior livable area: 3,675 sqft
Property
Parking
- Total spaces: 8
- Parking features: RV Gate, Garage Door Opener, Attch'd Gar Cabinets
- Garage spaces: 3
- Uncovered spaces: 5
Features
- Stories: 2
- Patio & porch: Covered
- Exterior features: Built-in Barbecue
- Has private pool: Yes
- Pool features: Fenced
- Spa features: None
- Fencing: Block
Lot
- Size: 8,468 Square Feet
- Features: Desert Back, Desert Front, Gravel/Stone Front, Gravel/Stone Back, Auto Timer H2O Front, Auto Timer H2O Back
Details
- Parcel number: 50917616
- Special conditions: Owner/Agent
Construction
Type & style
- Home type: SingleFamily
- Architectural style: Santa Barbara/Tuscan
- Property subtype: Single Family Residence
Materials
- Stucco, Wood Frame, Painted
- Roof: Tile
Condition
- Year built: 2004
Details
- Builder name: Pulte
Utilities & green energy
- Electric: 220 Volts in Kitchen
- Sewer: Public Sewer
- Water: City Water
Community & HOA
Community
- Features: Playground, Biking/Walking Path
- Subdivision: SIERRA VERDE PARCEL 3
HOA
- Has HOA: Yes
- Services included: Maintenance Grounds
- HOA fee: $210 quarterly
- HOA name: Sierra Verde Communi
- HOA phone: 480-759-4945
Location
- Region: Surprise
Financial & listing details
- Price per square foot: $148/sqft
- Tax assessed value: $480,800
- Annual tax amount: $2,032
- Date on market: 10/21/2025
- Cumulative days on market: 36 days
- Listing terms: Cash,Conventional,FHA,VA Loan
- Ownership: Fee Simple
- Electric utility on property: Yes
Price history
| Date | Event | Price |
|---|---|---|
| 7/2/2025 | Sold | $545,000-0.9%$148/sqft |
Source:  ARMLS #6871912 Report a problem ARMLS #6871912 Report a problem | ||
| 5/28/2025 | Listed for sale | $550,000+56.7%$150/sqft |
Source: ARMLS #6871912 Report a problem | ||
| 6/4/2019 | Sold | $351,000-1.1%$96/sqft |
Source: ARMLS #5913303 Report a problem | ||
| 5/30/2019 | Pending sale | $355,000$97/sqft |
Source: HomeLife Ambassador Realty #5913303 Report a problem | ||
| 4/18/2019 | Listed for sale | $355,000+59.9%$97/sqft |
Source: HomeLife Ambassador Realty #5913303 Report a problem | ||
| 7/24/2012 | Sold | $222,000+5.8%$60/sqft |
Source: Public Record Report a problem | ||
| 4/21/2012 | Listed for sale | $209,900-51.7%$57/sqft |
Source: Homelife Genesis Realty Group #4747824 Report a problem | ||
| 10/4/2005 | Sold | $435,000+45.1%$118/sqft |
Source: Public Record Report a problem | ||
| 4/12/2005 | Sold | $299,880$82/sqft |
Source: Public Record Report a problem | ||
Public tax history
| Year | Property taxes | Tax assessment |
|---|---|---|
| 2025 | $1,927 -0.3% | $48,080 -10% |
| 2024 | $1,934 +1.4% | $53,420 +124.7% |
| 2023 | $1,907 -4.8% | $23,771 -24.8% |
| 2022 | $2,003 -4.4% | $31,610 +6.9% |
| 2021 | $2,095 +3% | $29,580 +5.2% |
| 2020 | $2,033 +1.5% | $28,110 +1.7% |
| 2019 | $2,002 | $27,630 +8.1% |
| 2018 | $2,002 +8.5% | $25,570 +13.6% |
| 2017 | $1,846 +13.2% | $22,510 +0.9% |
| 2016 | $1,630 -4.6% | $22,300 +2.1% |
| 2015 | $1,709 | $21,850 +21.3% |
| 2014 | -- | $18,020 +29.4% |
| 2013 | -- | $13,930 -0.6% |
| 2012 | -- | $14,020 -11.4% |
| 2011 | -- | $15,830 -14.5% |
| 2010 | -- | $18,510 -38.7% |
| 2009 | -- | $30,180 -21.1% |
| 2008 | -- | $38,250 +9.3% |
| 2007 | -- | $35,000 +460.9% |
| 2006 | -- | $6,240 +62.5% |
| 2005 | -- | $3,840 |
Find assessor info on the county website
Neighborhood: 85379
Nearby homes
- $579,3005 bd2 ba4k sqft14137 W Saint Moritz Ln, Surprise, AZ 85379Off Market

- $593,0005 bd4 ba3.6k sqft14121 W Saint Moritz Ln, Surprise, AZ 85379Sold
- $519,5005 bd3 ba4k sqft14128 W Mandalay Ln, Surprise, AZ 85379Off Market
- $557,8006 bd2 ba4k sqft14120 W Mandalay Ln, Surprise, AZ 85379Off Market

- $494,0005 bd2 ba3.6k sqft14136 W Mandalay Ln, Surprise, AZ 85379Off Market
- $571,4005 bd3 ba4k sqft14145 W Saint Moritz Ln, Surprise, AZ 85379Off Market
- $516,1005 bd3 ba3.6k sqft14113 W Saint Moritz Ln, Surprise, AZ 85379Off Market
- $551,7004 bd3 ba3.6k sqft14122 W Saint Moritz Ln, Surprise, AZ 85379Off Market
Nearby schools
GreatSchools rating
- 6/10Ashton Ranch Middle SchoolGrades: 5-8Distance: 0.9 mi
- 7/10Valley Vista High SchoolGrades: 7-12Distance: 1.4 mi
- 8/10Countryside Elementary SchoolGrades: PK-4Distance: 1.3 mi
Schools provided by the listing agent
- Elementary: Countryside Elementary School
- Middle: Ashton Ranch Middle School
- High: Valley Vista High School
- District: Dysart Unified District
Source: ARMLS. This data may not be complete. We recommend contacting the local school district to confirm school assignments for this home.
Get a cash offer in 3 minutes
Find out how much your home could sell for in as little as 3 minutes with a no-obligation cash offer.
Estimated market value
$538,200
Get a cash offer in 3 minutes
Find out how much your home could sell for in as little as 3 minutes with a no-obligation cash offer.
Estimated market value
$538,200
- Arizona
- Maricopa County
- Surprise
- 85379
- 14129 W ST MORITZ Lane
Nearby cities
Nearby zip codes
Other Surprise Topics
