Skip main navigation
Pending
  • $165,000

    1413 104th Ave W, Duluth, MN 55808

    2beds
    600sqft
    : 
    $1,172/mo
    Get pre-qualified
    Single Family
    Built in 1920
    3,005 Square Feet Lot
    $-- Zestimate®
    $275/sqft
    $-- HOA

    What's special

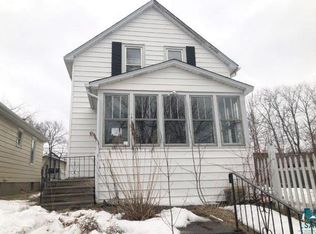
    Welcome to this charming 2-bedroom, 1-bath home in Gary-New Duluth, filled with updates and ready for its next owner! The main level features two bedrooms, an updated kitchen with stainless steel appliances, updated countertops and cabinetry, newer windows, fresh paint, and abundant natural light. The enclosed front porch adds even more character and a great place to relax. The lower level has been completely transformed and is nearly finished, offering exciting additional living space with new flooring, updated wiring, plumbing, ductwork and cold-air returns, plus a new basement sink. Waterproofing improvements include drain tile, a new sump pump with buried discharge, and walls treated with waterproofing paint. There is also space that could make a great office or potential future bedroom with the addition of an egress window. Major improvements include a high-efficiency furnace, high-efficiency tankless gas water heater, new gas line, and newer bedroom and kitchen windows. Outside, enjoy a fenced backyard, patio, buried downspout discharge lines, and a detached 1-car garage. So many of the big projects have already been completed—move in and make the finishing touches your own!
    19 days
    308
    16

    Zillow last checked:

    Listing updated:

    Listed by:

    Megan McNeil 612-704-7171,

    Edina Realty, Inc.

    Source: NorthstarMLS as distributed by MLS GRID,MLS#: 7110787MLS Logo

      Facts & features

      Interior

      Bedrooms & bathrooms
      • Bedrooms: 2
      • Bathrooms: 1
      • Full bathrooms: 1
      Bedroom
      • Level: Main
      • Area: 75.53 Square Feet
      • Dimensions: 9.10x8.3
      Bedroom 2
      • Level: Main
      • Area: 77.19 Square Feet
      • Dimensions: 9.3x8.3
      Bathroom
      • Level: Basement
      • Area: 36.96 Square Feet
      • Dimensions: 6.6x5.6
      Kitchen
      • Level: Main
      • Area: 100.58 Square Feet
      • Dimensions: 10.7x9.4
      Living room
      • Level: Main
      • Area: 216 Square Feet
      • Dimensions: 20x10.8
      Heating
      • Forced Air
      Cooling
      • None
      Appliances
      • Included: Gas Water Heater, Microwave, Range, Refrigerator, Stainless Steel Appliance(s)
      • Laundry: Electric Dryer Hookup, Lower Level, Washer Hookup
      Features
      • Basement: Block,Drain Tiled,Partially Finished,Sump Pump
      • Has fireplace: No
      Interior area
      • Total structure area: 1,200
      • Total interior livable area: 600 sqft
      • Finished area above ground: 600
      • Finished area below ground: 0

      Property

      Parking
      • Total spaces: 1
      • Parking features: Detached Garage, Gravel, Garage Door Opener
      • Garage spaces: 1
      • Has uncovered spaces: Yes
      Accessibility
      • Accessibility features: None
      Features
      • Levels: One
      • Stories: 1
      • Patio & porch: Front Porch
      • Fencing: Full,Wood
      Lot
      • Size: 3,005 Square Feet
      • Dimensions: 30 x 100
      • Features: Tree Coverage - Light
      Details
      • Foundation area: 600
      • Parcel number: 010180004310
      • Zoning description: Residential-Single Family

      Construction

      Type & style
      • Home type: SingleFamily
      • Property subtype: Single Family
      Materials
      • Block
      • Roof: Age Over 8 Years,Asphalt
      Condition
      • New construction: No
      • Year built: 1920

      Utilities & green energy

      • Electric: Circuit Breakers, Power Company: Minnesota Power
      • Gas: Natural Gas
      • Sewer: City Sewer/Connected
      • Water: City Water/Connected

      Community & HOA

      Community
      • Subdivision: Gary First Div
      HOA
      • Has HOA: No
      Location
      • Region: Duluth

      Financial & listing details

      • Price per square foot: $275/sqft
      • Tax assessed value: $121,700
      • Annual tax amount: $1,472
      • Date on market: 8/13/2026

        Estimated market value

        Not available

        Estimated sales range

        Not available

        Not available

        Price history

        DateEventPrice
        8/14/2026Pending sale$165,000$275/sqft
        Source: NorthstarMLS as distributed by MLS GRID #7110787 Report a problem
        8/14/2026Listed for sale$165,000+68.6%$275/sqft
        Source: NorthstarMLS as distributed by MLS GRID #7110787 Report a problem
        3/21/2017Sold$97,850+3%$163/sqft
        Source: Lake Superior Area Realtors as distributed by MLS GRID #6026926 Report a problem
        2/22/2017Pending sale$95,000$158/sqft
        Source: RE/MAX 1 #6026926 Report a problem
        2/15/2017Price change$95,000+5.7%$158/sqft
        Source: RE/MAX 1 #6026926 Report a problem
        2/7/2017Price change$89,900-10%$150/sqft
        Source: Owner Report a problem
        1/18/2017Listed for sale$99,900$167/sqft
        Source: Coldwell Banker East-West Realty #6026402 Report a problem
        11/14/2016Pending sale$99,900$167/sqft
        Source: Coldwell Banker East-West Realty #6025945 Report a problem
        11/3/2016Listed for sale$99,900+149.8%$167/sqft
        Source: Coldwell Banker East West #6025945 Report a problem
        9/23/2016Sold$40,000-19.8%$67/sqft
        Source: Lake Superior Area Realtors as distributed by MLS GRID #6025187 Report a problem
        9/13/2016Pending sale$49,900$83/sqft
        Source: Coldwell Banker East West #6025187 Report a problem
        9/13/2016Listed for sale$49,900-28.6%$83/sqft
        Source: Coldwell Banker East West #6025187 Report a problem
        6/25/2009Listing removed$69,900$117/sqft
        Source: East-West Realty #146675 Report a problem
        5/24/2009Listed for sale$69,900-22.2%$117/sqft
        Source: East-West Realty #146675 Report a problem
        11/23/2008Listing removed$89,900$150/sqft
        Source: Listhub #140598 Report a problem
        8/23/2008Price change$89,900-9.1%$150/sqft
        Source: Listhub #140598 Report a problem
        7/19/2008Listed for sale$98,900$165/sqft
        Source: Listhub #140598 Report a problem

        Public tax history

        YearProperty taxesTax assessment
        2024$1,366 +22.2%$121,700 +2.3%
        2023$1,118 +23.7%$119,000 +20.7%
        2022$904 +19.6%$98,600 +22.8%
        2021$756 $80,300 +17.2%
        2020$756 $68,500
        2019$756 +26%$68,500 +16.3%
        2018$600 -24.8%$58,900
        2017$798 +33%$58,900 +29350%
        2016$600 -35.3%$200 -99.4%
        2015$928 +2.4%$35,300
        2014$906 +56.2%$35,300
        2013$580 +1.8%$35,300 -4.1%
        2012$570 +3.7%$36,800 -42.6%
        2011$549 +1.4%$64,100 -4.9%
        2010$542 $67,400
        2009$542 +13.8%$67,400 +16.6%
        2008$476 +12.1%$57,800 +3%
        2007$425 +11.6%$56,100 +10.9%
        2006$381 +5%$50,600 +30.7%
        2004$362 +10.9%$38,700 +13.5%
        2003$327 +3.1%$34,100 +11.1%
        2002$317 -10.4%$30,700 +5.9%
        2001$354 +5.6%$29,000 +5.8%
        2000$335 $27,400
        Find assessor info on the county website

        Monthly payment

        Est. payment

        Payment breakdown

        Explore the cost of this home by adjusting the details. Changes won't be saved.
        All calculations are estimates and provided by Zillow, Inc. for informational purposes only. Actual amounts may vary.
        HOA fees may include property taxes on listings classified as Co-Ops. Contact the listing agent and/or owner for fee details.
        See how much you could borrow to make a competitive offer.

        Climate risks

        Neighborhood: Gary

        Getting around

        20 / 100
        Car-Dependent
        24 / 100
        Minimal Transit
        28 / 100
        Somewhat Bikeable

        Nearby schools

        GreatSchools rating

        A local agent can set up tours, give advice and negotiate with sellers.

        A local lender can help you make sure your offer is ready when you are.

        Browse local experts