This is a rare opportunity to own an iconic Land Park home built with elegance and quality reserved for those who appreciate the details this home offers. Experience an open entry that urges you to enjoy the rest of the property. All the hardwood floors upstairs and downstairs have been refinished to a rich natural wood sheen. The spacious living room features a beautiful marble fireplace and views of William Land Park across the street. Next to the living room is an office with French doors opening to a private patio. The freshly painted dining room also offers views of the Park and plenty of seating. The kitchen has plenty of room for multiple chefs. Be impressed with the open beamed turret ceiling in the casual eating area! It is definitely a unique feature rarely seen! The family room has a perfect view of the backyard and pool. From the family room is the full bath and sauna, which can also be accessed from the backyard. To top off all these wonderful features, this property features a downstairs Primary Suite complete with a marble fireplace and original light fixture. Upstairs offers 3 large bedrooms and a freshly painted full bathroom. Additionally, a bonus room is accessed from the family room, which is ideal for an office, art studio, or playroom!
Closed
$1,575,000
1413 11th Ave, Sacramento, CA 95818
4beds
3,355sqft
Single Family Residence
Built in 1941
0.27 Acres Lot
$1,861,000 Zestimate®
$469/sqft
$4,881 Estimated rent
Home value
$1,861,000
$1.67M - $2.07M
$4,881/mo
Zestimate® history
Owner options
List your home for rent
$4,881/mo
Rent Zestimate®
Find your next renter with Zillow Rental Manager. Plus, with online applications, you can quickly screen prospective tenants – for free.
$4,881/mo
Rent Zestimate®
Refinance and save
$9,945/mo
Est. payment
Refinancing to a lower rate could help reduce your monthly payments and save thousands over the life of the loan.
$9,945/mo
Est. payment
Explore your selling options
Work with a Zillow partner agent
Leverage their expertise and Zillow's premium Showcase listings to get your home seen by more buyers.
Get startedList with your own agent
Get your home in front of millions of buyers by listing it on Zillow.
Learn how to do itSell it yourself
Take full control of how buyers see your home on Zillow by listing For Sale by Owner (FSBO).
List your homeWhat's special
Marble fireplaceHardwood floorsArt studioBonus roomFrench doorsCasual eating areaFreshly painted dining room
Zillow last checked:
Listing updated:
Listed by:
Paula Swayne DRE #01188158 916-425-9715,
Dunnigan, REALTORS
Bought with:
Mary David, DRE #02035376
Coldwell Banker Realty
Source: MetroList Services of CA,MLS#: 223108154Originating MLS: MetroList Services, Inc.
Facts & features
Interior
Bedrooms & bathrooms
- Bedrooms: 4
- Bathrooms: 3
- Full bathrooms: 3
Rooms
- Room types: Master Bathroom, Bonus Room, Office, Dining Room, Family Room, Kitchen, Laundry, Living Room
Primary bedroom
- Features: Closet, Ground Floor
Primary bathroom
- Features: Shower Stall(s), Double Vanity, Tile
Dining room
- Features: Formal Room
Kitchen
- Features: Breakfast Room, Synthetic Counter
Heating
- Central
Cooling
- Central Air, Wall Unit(s)
Appliances
- Included: Built-In Electric Oven, Built-In Electric Range, Gas Water Heater, Range Hood, Dishwasher, Disposal, Microwave, Plumbed For Ice Maker
- Laundry: Laundry Room, Cabinets, Sink, Ground Floor, Inside Room
Features
- Flooring: Tile, Wood, Parquet
- Number of fireplaces: 2
- Fireplace features: Living Room, Master Bedroom
Interior area
- Total interior livable area: 3,355 sqft
Property
Parking
- Total spaces: 2
- Parking features: Garage Door Opener, Garage Faces Front, Driveway
- Garage spaces: 2
- Has uncovered spaces: Yes
Features
- Stories: 2
- Has private pool: Yes
- Pool features: In Ground
- Fencing: Fenced
Lot
- Size: 0.27 Acres
- Features: Auto Sprinkler F&R, Curb(s)/Gutter(s), Shape Regular
Details
- Parcel number: 01203620180000
- Zoning description: R-1
- Special conditions: Trust
Construction
Type & style
- Home type: SingleFamily
- Architectural style: Cape Cod
- Property subtype: Single Family Residence
Materials
- Frame, Wood Siding
- Foundation: Raised
- Roof: Wood,See Remarks
Condition
- Year built: 1941
Utilities & green energy
- Sewer: In & Connected
- Water: Public
- Utilities for property: Public, Electric, Natural Gas Connected
Community & HOA
Location
- Region: Sacramento
Financial & listing details
- Price per square foot: $469/sqft
- Tax assessed value: $1,611,500
- Annual tax amount: $18,981
- Price range: $1.6M - $1.6M
- Date on market: 7/3/2025
- Road surface type: Paved
Price history
| Date | Event | Price |
|---|---|---|
| 12/19/2023 | Sold | $1,575,000-1.6%$469/sqft |
Source: MetroList Services of CA #223108154 Report a problem | ||
| 11/28/2023 | Pending sale | $1,600,000$477/sqft |
Source: MetroList Services of CA #223108154 Report a problem | ||
| 11/17/2023 | Listed for sale | $1,600,000$477/sqft |
Source: MetroList Services of CA #223108154 Report a problem | ||
Public tax history
| Year | Property taxes | Tax assessment |
|---|---|---|
| 2025 | $18,981 +1.7% | $1,611,500 +2.3% |
| 2024 | $18,658 +590.1% | $1,575,000 +694.7% |
| 2023 | $2,704 +1.7% | $198,197 +2% |
| 2022 | $2,657 +4.5% | $194,312 +2% |
| 2021 | $2,543 -0.4% | $190,503 +1% |
| 2020 | $2,554 +2.1% | $188,551 +2% |
| 2019 | $2,502 +2.6% | $184,855 +2% |
| 2018 | $2,440 +1.3% | $181,232 +2% |
| 2017 | $2,408 +5.7% | $177,679 +2% |
| 2016 | $2,279 +5.4% | $174,196 +1.5% |
| 2015 | $2,163 | $171,580 +2% |
| 2014 | $2,163 | $168,220 +0.5% |
| 2013 | -- | $167,460 +2% |
| 2012 | -- | $164,177 +2% |
| 2011 | -- | $160,958 +0.8% |
| 2010 | -- | $159,756 +1.8% |
| 2008 | -- | $156,997 +2% |
| 2007 | -- | $153,919 +2% |
| 2006 | -- | $150,902 +2% |
| 2005 | -- | $147,944 +2% |
| 2004 | -- | $145,044 +1.9% |
| 2003 | -- | $142,387 +2% |
| 2002 | -- | $139,596 +2% |
| 2001 | -- | $136,860 +2% |
| 2000 | -- | $134,177 |
Find assessor info on the county website
Neighborhood: Land Park
Nearby homes
- $2,819,3004 bd4 ba5.3k sqft1407 11th Ave, Sacramento, CA 95818Off Market
- $1,950,0004 bd3 ba3.2k sqft1419 11th Ave, Sacramento, CA 95818Sold
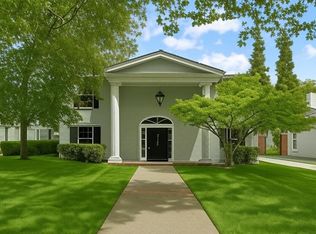
- $2,799,0003 bd4 ba3k sqft1425 11th Ave, Sacramento, CA 95818Sold

- $1,461,7003 bd3 ba2.3k sqft1426 Teneighth Way, Sacramento, CA 95818Off Market
- $1,425,0004 bd3 ba2.3k sqft1432 Teneighth Way, Sacramento, CA 95818Sold
- $2,495,0004 bd3 ba4.2k sqft1401 11th Ave, Sacramento, CA 95818Sold
- $933,8002 bd1 ba1.6k sqft1420 Teneighth Way, Sacramento, CA 95818Off Market
- $1,308,1003 bd2 ba2.4k sqft1438 Teneighth Way, Sacramento, CA 95818Off Market
Nearby schools
GreatSchools rating
- 10/10Crocker/Riverside Elementary SchoolGrades: K-6Distance: 0.5 mi
- 4/10California Middle SchoolGrades: 7-8Distance: 0.5 mi
- 6/10C. K. McClatchy High SchoolGrades: 9-12Distance: 0.6 mi
Get a cash offer in 3 minutes
Find out how much your home could sell for in as little as 3 minutes with a no-obligation cash offer.
Estimated market value
$1,861,000
Get a cash offer in 3 minutes
Find out how much your home could sell for in as little as 3 minutes with a no-obligation cash offer.
Estimated market value
$1,861,000
- California
- Sacramento County
- Sacramento
- 95818
- Land Park
- 1413 11th Ave
Nearby cities
Nearby neighborhoods
Nearby zip codes
Other Sacramento Topics
