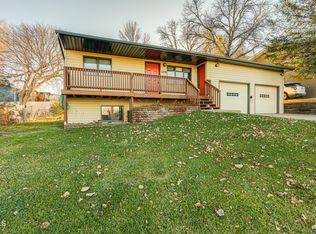
CHARMING RANCH STYLE HOME IN SE MANDAN! Tucked into a quiet neighborhood, this super clean 3 bedroom, 1 bath home offers over 900 Sq Ft on the main level with an efficient layout. Features include a kitchen island & pantry, updated vinyl windows, vinyl siding, and main floor laundry with soaking sink. Two bedrooms are located on the main floor with an additional bedroom in the basement.
Enjoy the beautiful fenced backyard complete with a patio, yard shed and nearby walking path. This home has been lovingly cared for and it shows! Call your favorite Realtor today for a private showing!
Sold
Price Unknown
1413 15th St SE, Mandan, ND 58554
3beds
1,336sqft
Single Family Residence
Built in 1952
6,969 Square Feet Lot
$259,400 Zestimate®
$--/sqft
$1,860 Estimated rent
Home value
$259,400
$202,000 - $335,000
$1,860/mo
Zestimate® history
Owner options
List your home for rent
$1,860/mo
Rent Zestimate®
Find your next renter with Zillow Rental Manager. Plus, with online applications, you can quickly screen prospective tenants – for free.
$1,860/mo
Rent Zestimate®
Refinance and save
Refinancing to a lower rate could help reduce your monthly payments and save thousands over the life of the loan.
Explore your selling options
Work with a Zillow partner agent
Leverage their expertise and Zillow's premium Showcase listings to get your home seen by more buyers.
Get startedList with your own agent
Get your home in front of millions of buyers by listing it on Zillow.
Learn how to do itSell it yourself
Take full control of how buyers see your home on Zillow by listing For Sale by Owner (FSBO).
List your homeWhat's special
Main floor laundryFenced backyardKitchen islandSoaking sinkUpdated vinyl windowsQuiet neighborhood
Zillow last checked:
Listing updated:
Listed by:
LORI BECKER 701-400-4802,
CENTURY 21 Morrison Realty
Bought with:
PAUL E EVERSON, 6869
Capital Real Estate Partners
Source: Great North MLS,MLS#: 4019110
Facts & features
Interior
Bedrooms & bathrooms
- Bedrooms: 3
- Bathrooms: 1
- Full bathrooms: 1
Bedroom 1
- Features: Ceiling Fan(s)
- Level: Main
Bedroom 2
- Level: Main
Bedroom 3
- Level: Basement
Bathroom 1
- Description: Full Bath
- Level: Main
Dining room
- Features: Ceiling Fan(s)
- Level: Main
Family room
- Level: Basement
Kitchen
- Features: Ceiling Fan(s), Kitchen Island, Pantry
- Level: Main
Laundry
- Description: Laundry Sink, Washer & Dryer Included
- Level: Main
Living room
- Features: Ceiling Fan(s)
- Level: Main
Other
- Description: Lennox Furnace
- Level: Basement
Storage
- Level: Basement
Heating
- Forced Air, Natural Gas
Cooling
- Ceiling Fan(s), Wall/Window Unit(s)
Appliances
- Included: Dishwasher, Dryer, Electric Range, Refrigerator, Washer
- Laundry: Main Level
Features
- Ceiling Fan(s), Main Floor Bedroom, Pantry, TV Mounts and Hardware
- Flooring: Vinyl, Carpet
- Basement: Concrete,Finished,Partial,Storage Space
- Has fireplace: No
Interior area
- Total structure area: 1,336
- Total interior livable area: 1,336 sqft
- Finished area above ground: 936
- Finished area below ground: 400
Property
Parking
- Total spaces: 1
- Parking features: Parking Pad, Inside Entrance, Garage Faces Front, Attached
- Attached garage spaces: 1
Features
- Levels: One and One Half
- Stories: 1
- Patio & porch: Deck, Patio
- Exterior features: Rain Gutters, Kennel, Linked Devices
- Fencing: Back Yard,Chain Link
Lot
- Size: 6,969 Square Feet
- Dimensions: 70 x 100
- Features: Corner Lot, Rectangular Lot
Details
- Additional structures: Shed(s)
- Parcel number: 654220000
Construction
Type & style
- Home type: SingleFamily
- Architectural style: Ranch
- Property subtype: Single Family Residence
Materials
- Vinyl Siding
- Foundation: Concrete Perimeter
- Roof: Shingle
Condition
- New construction: No
- Year built: 1952
Utilities & green energy
- Sewer: Public Sewer
- Water: Public
- Utilities for property: Trash Pickup - Public
Community & HOA
Location
- Region: Mandan
Financial & listing details
- Tax assessed value: $165,600
- Date on market: 4/29/2025
- Listing terms: Conventional,FHA
- Road surface type: Paved
Price history
| Date | Event | Price |
|---|---|---|
| 6/13/2025 | Sold | -- |
Source: Great North MLS #4019110 Report a problem | ||
| 5/7/2025 | Pending sale | $239,999$180/sqft |
Source: Great North MLS #4019110 Report a problem | ||
| 4/29/2025 | Listed for sale | $239,999$180/sqft |
Source: Great North MLS #4019110 Report a problem | ||
| 4/22/2003 | Sold | -- |
Source: Great North MLS #3206082 Report a problem | ||
| 5/26/1998 | Sold | -- |
Source: Great North MLS #3072229 Report a problem | ||
Public tax history
| Year | Property taxes | Tax assessment |
|---|---|---|
| 2025 | -- | $7,452 +1.5% |
| 2024 | $444 -81.4% | $7,344 +2.7% |
| 2023 | $2,391 +30% | $7,152 +15.7% |
| 2022 | $1,839 +13.2% | $6,184 +13% |
| 2021 | $1,624 +1% | $5,472 +1.4% |
| 2020 | $1,608 | $5,396 -90.6% |
| 2019 | -- | $57,400 |
| 2018 | -- | $57,400 +0.3% |
| 2017 | -- | $57,200 +8.5% |
| 2016 | $1,439 | $52,700 +3.9% |
| 2015 | $1,439 -4.5% | $50,700 |
| 2014 | $1,507 | -- |
Find assessor info on the county website
Neighborhood: 58554
Nearby homes
- $--3 bd2 ba1.9k sqft1409 15th St SE, Mandan, ND 58554Sold
- $360,8004 bd2 ba2.8k sqft1608 14th Ave SE, Mandan, ND 58554Off Market

- $292,6002 bd-- ba1.1k sqft1617 14th Ave SE, Mandan, ND 58554Off Market
- $274,8002 bd-- ba1k sqft1408 16th St SE, Mandan, ND 58554Off Market
- $191,3004 bd-- ba1.1k sqft1405 15th St SE, Mandan, ND 58554Off Market
- $26,4007,797 sqft1604 14th Ave SE, Mandan, ND 58554Off Market
- $288,9002 bd-- ba988 sqft1404 16th St SE, Mandan, ND 58554Off Market
- $--9,583 sqft1616 14th Ave SE, Mandan, ND 58554Sold
Nearby schools
GreatSchools rating
- 5/10Ft Lincoln Elementary SchoolGrades: K-5Distance: 0.5 mi
- 7/10Mandan Middle SchoolGrades: 6-8Distance: 3.3 mi
- 7/10Mandan High SchoolGrades: 9-12Distance: 2.8 mi
Schools provided by the listing agent
- Elementary: Fort Lincoln
- Middle: Mandan
- High: Mandan High
Source: Great North MLS. This data may not be complete. We recommend contacting the local school district to confirm school assignments for this home.
- North Dakota
- Morton County
- Mandan
- 58554
- 1413 15th St SE
