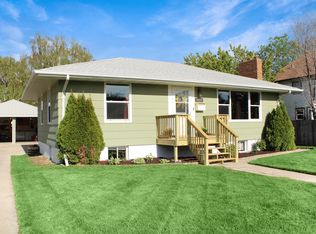
Beautifully renovated and move-in ready, this spacious home is located in a central location next to Rickard School, offering convenience and comfort for everyday living.
The main level features a bright and functional layout with three bedrooms and a full bathroom, along with a newly updated laundry room with a convenient half bath. The fully renovated kitchen is a highlight of the home, featuring quartz countertops, stainless steel appliances, and a large center island--perfect for cooking, gathering, and entertaining.
The finished basement provides even more living space with two additional bedrooms, (1 non conforming), a ¾ bathroom, and a large family room ideal for relaxing or hosting guests.
Recent renovations include new paint throughout, updated flooring, a remodeled kitchen, and a refreshed laundry room, giving the home a modern and updated feel.
Outside, you'll find a detached 2-car garage and great yard space to enjoy. With its central location close to schools and local amenities, this beautifully updated home is ready for its next owners. 🏡✨
Sold
Price Unknown
1413 1st Ave E, Williston, ND 58801
5beds
2,920sqft
Single Family Residence
Built in 1963
8,712 Square Feet Lot
$444,900 Zestimate®
$--/sqft
$3,500 Estimated rent
Home value
$444,900
$423,000 - $467,000
$3,500/mo
Zestimate® history
Owner options
List your home for rent
$3,500/mo
Rent Zestimate®
Find your next renter with Zillow Rental Manager. Plus, with online applications, you can quickly screen prospective tenants – for free.
$3,500/mo
Rent Zestimate®
Refinance and save
Refinancing to a lower rate could help reduce your monthly payments and save thousands over the life of the loan.
Explore your selling options
Work with a Zillow partner agent
Leverage their expertise and Zillow's premium Showcase listings to get your home seen by more buyers.
Get startedList with your own agent
Get your home in front of millions of buyers by listing it on Zillow.
Learn how to do itSell it yourself
Take full control of how buyers see your home on Zillow by listing For Sale by Owner (FSBO).
List your homeWhat's special
Quartz countertopsLarge center islandRefreshed laundry roomNewly updated laundry roomUpdated flooringTwo additional bedroomsFinished basement
Zillow last checked:
Listing updated:
Listed by:
Gabriel C Black 701-570-7833,
NextHome Fredricksen Real Estate
Bought with:
Arielle N Swalboski, 10040
NextHome Fredricksen Real Estate
Source: Great North MLS,MLS#: 4024184
Facts & features
Interior
Bedrooms & bathrooms
- Bedrooms: 5
- Bathrooms: 3
- Full bathrooms: 1
- 3/4 bathrooms: 1
- 1/2 bathrooms: 1
Primary bedroom
- Level: Main
Bedroom 2
- Level: Main
Bedroom 3
- Level: Main
Bedroom 4
- Level: Basement
Bedroom 5
- Level: Basement
Bathroom 1
- Description: full
- Level: Main
Bathroom 2
- Description: 1/2
- Level: Main
Bathroom 3
- Description: 3/4
- Level: Basement
Heating
- Baseboard
Cooling
- Central Air
Appliances
- Included: Dishwasher, Dryer, Electric Range, Microwave, Range Hood, Refrigerator, Washer
- Laundry: Main Level
Features
- Main Floor Bedroom
- Flooring: Vinyl
- Basement: Egress Windows,Finished,Full
- Has fireplace: No
Interior area
- Total structure area: 2,920
- Total interior livable area: 2,920 sqft
- Finished area above ground: 1,460
- Finished area below ground: 1,460
Property
Parking
- Total spaces: 2
- Parking features: Detached, Alley Access
- Garage spaces: 2
Features
- Exterior features: Private Yard
- Fencing: Vinyl,Wood,Partial
Lot
- Size: 8,712 Square Feet
- Dimensions: 68 x 130
- Features: Sprinklers In Rear, Sprinklers In Front, Landscaped
Details
- Additional structures: Shed(s)
- Parcel number: 01704004077500
Construction
Type & style
- Home type: SingleFamily
- Architectural style: Ranch
- Property subtype: Single Family Residence
Materials
- Metal Siding
Condition
- New construction: No
- Year built: 1963
Utilities & green energy
- Sewer: Public Sewer
- Water: Public
Community & HOA
Location
- Region: Williston
Financial & listing details
- Tax assessed value: $362,430
- Annual tax amount: $1,342
- Date on market: 3/14/2026
- Listing terms: VA Loan,USDA Loan,Cash,Conventional,FHA
Price history
| Date | Event | Price |
|---|---|---|
| 5/11/2026 | Sold | -- |
Source: Great North MLS #4024184 Report a problem | ||
| 3/17/2026 | Pending sale | $439,000$150/sqft |
Source: Great North MLS #4024184 Report a problem | ||
| 3/14/2026 | Listed for sale | $439,000+35.1%$150/sqft |
Source: Great North MLS #4024184 Report a problem | ||
| 1/18/2022 | Listing removed | -- |
Source: Owner Report a problem | ||
| 10/18/2021 | Listed for sale | $325,000$111/sqft |
Source: Owner Report a problem | ||
Public tax history
| Year | Property taxes | Tax assessment |
|---|---|---|
| 2024 | $2,618 -6.7% | $181,215 +6.9% |
| 2023 | $2,807 +4.5% | $169,490 +7.4% |
| 2022 | $2,686 +3.2% | $157,875 +2.4% |
| 2021 | $2,602 -4.5% | $154,115 -0.9% |
| 2020 | $2,725 +5.4% | $155,500 +2.7% |
| 2019 | $2,586 +15.7% | $151,450 +15.8% |
| 2017 | $2,236 -1.7% | $130,750 -19.2% |
| 2016 | $2,275 | $161,850 +70.2% |
| 2012 | -- | $95,100 |
| 2011 | -- | $95,100 |
| 2010 | -- | -- |
Find assessor info on the county website
Neighborhood: 58801
Nearby homes
- $438,800-- bd-- ba-- sqft1409 1st Ave E, Williston, ND 58801Off Market
- $558,200-- bd-- ba-- sqft1421 1st Ave E, Williston, ND 58801Off Market
- $324,600-- bd-- ba-- sqft1407 1st Ave E, Williston, ND 58801Off Market
- $386,6004 bd2 ba1.7k sqft1414 Main St, Williston, ND 58801Off Market
- $324,900-- bd-- ba-- sqft1420 Main St, Williston, ND 58801Off Market
- $353,500-- bd-- ba-- sqft1410 Main St, Williston, ND 58801Off Market
- $338,400-- bd-- ba-- sqft1501 1st Ave E, Williston, ND 58801Off Market
- $--3 bd3 ba1.3k sqft1414 1st Ave E, Williston, ND 58801Sold
Nearby schools
GreatSchools rating
- NAAsb Innovation AcademyGrades: 5-8Distance: 0.3 mi
- NADel Easton Alternative High SchoolGrades: 10-12Distance: 0.9 mi
- 1/10Rickard Elementary SchoolGrades: K-4Distance: 0.1 mi
- North Dakota
- Williams County
- Williston
- 58801
- 1413 1st Ave E
Nearby cities
Nearby zip codes
Other Williston Topics
