Welcome home! This spacious floor plan offers room to spread out, starting with an oversized living area that opens right into the dining space through a wide cased opening. The dining area features a built-in wood hutch with plenty of shelving and cabinet storage, plus a window looking out over the backyard. The kitchen is a true workspace with floor to ceiling cabinets, tile flooring, a sink under the window, a breakfast bar that seats the family for quick meals, and a back door to the yard. Bedrooms are generously sized with big windows and great natural light. The full bath offers a tub and shower combo, tiled walls, and a built-in linen cabinet for extra storage. This home has been loved for many years and is ready for its next owner to bring their own style. Come take a look!
For sale
$125,000
1413 2nd Ave, Canyon, TX 79015
2beds
1,077sqft
Single Family Residence
Built in 1951
-- sqft lot
$-- Zestimate®
$116/sqft
$-- HOA
What's special
- 45 days
- 322
- 20
Likely to sell faster than
Zillow last checked:
Listing updated:
Listed by:
The Connie Taylor Group 806-414-2750,
Keller Williams Realty Amarillo,
Kayla Melton 806-341-7955
Source: AMMLS,MLS#: 26-7063
Facts & features
Interior
Bedrooms & bathrooms
- Bedrooms: 2
- Bathrooms: 1
- Full bathrooms: 1
Primary bedroom
- Description: carpet, closet, windows
- Level: First
- Area: 148.68
- Dimensions: 12.6 x 11.8
Bedroom 2
- Description: carpet, closet, windows, fan
- Level: First
- Area: 134.52
- Dimensions: 11.4 x 11.8
Bathroom
- Description: tile floor, window
- Level: First
- Area: 32.39
- Dimensions: 7.9 x 4.1
Dining room
- Description: carpet, window, built in storage, fan
- Level: First
- Area: 142.79
- Dimensions: 10.9 x 13.1
Kitchen
- Description: tile floor, window above sink
- Level: First
- Area: 116.45
- Dimensions: 13.7 x 8.5
Living room
- Description: fan, carpet, windows
- Level: First
- Area: 286.9
- Dimensions: 19 x 15.1
Heating
- Natural Gas, Central, Unit - 1
Cooling
- Central Air, Electric, Unit - 1
Appliances
- Included: Refrigerator, Range
- Laundry: In Kitchen, Hook-Up Electric
Interior area
- Total structure area: 1,077
- Total interior livable area: 1,077 sqft
Property
Features
- Levels: One
- Fencing: Wood
Details
- Additional structures: Storage
- Parcel number: 112259
- Zoning description: 0900 - All of Canyon in City Limits
Construction
Type & style
- Home type: SingleFamily
- Property subtype: Single Family Residence
Materials
- Wood Siding
- Foundation: Pillar/Post/Pier
Condition
- New construction: No
- Year built: 1951
Utilities & green energy
- Sewer: Public Sewer
- Water: City
Community & HOA
HOA
- Has HOA: No
Location
- Region: Canyon
Financial & listing details
- Price per square foot: $116/sqft
- Tax assessed value: $96,507
- Annual tax amount: $1,808
- Date on market: 9/1/2026
- Listing terms: Conventional
Estimated market value
Not available
Estimated sales range
Not available
Not available
Price history
| Date | Event | Price |
|---|---|---|
| 9/1/2026 | Listed for sale | $125,000$116/sqft |
Source:  AMMLS #26-7063 Report a problem AMMLS #26-7063 Report a problem | ||
| 4/17/2018 | Listing removed | $675$1/sqft |
Source: Collier-Mitchell Property Management Report a problem | ||
| 3/29/2018 | Listed for rent | $675$1/sqft |
Source: Collier-Mitchell Property Management Report a problem | ||
Public tax history
| Year | Property taxes | Tax assessment |
|---|---|---|
| 2025 | $1,808 +1.6% | $96,507 -3.8% |
| 2024 | $1,779 +13.7% | $100,284 +13% |
| 2023 | $1,564 -5.4% | $88,767 +7.3% |
| 2022 | $1,654 +15.4% | $82,731 +24.2% |
| 2021 | $1,434 | $66,628 +5.7% |
| 2020 | -- | $63,052 +3.4% |
| 2019 | $1,318 +2.3% | $60,984 +4.7% |
| 2018 | $1,289 +3.3% | $58,222 +2.9% |
| 2017 | $1,247 +8.3% | $56,583 +8.8% |
| 2016 | $1,152 +16.2% | $52,011 |
| 2015 | $991 | $52,011 +9.3% |
| 2014 | $991 | $47,572 -0.7% |
| 2013 | -- | $47,886 |
| 2012 | -- | $47,886 |
| 2011 | -- | $47,886 |
| 2010 | -- | $47,886 |
| 2009 | -- | $47,886 |
| 2008 | -- | -- |
| 2007 | -- | -- |
| 2006 | -- | -- |
| 2005 | -- | -- |
| 2004 | -- | -- |
| 2003 | -- | -- |
| 2002 | -- | $36,966 |
| 2001 | -- | $36,966 |
Find assessor info on the county website
Monthly payment
Est. payment
Payment breakdown
Explore the cost of this home by adjusting the details. Changes won't be saved.Climate risks
Neighborhood: 79015
Nearby schools
Schools provided by the listing agent
- Elementary: Reeves-Hinger
- Middle: Canyon Intermed./Jr High
- High: Canyon
Source: AMMLS. This data may not be complete. We recommend contacting the local school district to confirm school assignments for this home.
Similar homes
- $115,0002 bd1 ba720 sqft1405 2nd Ave, Canyon, TX 79015For Sale
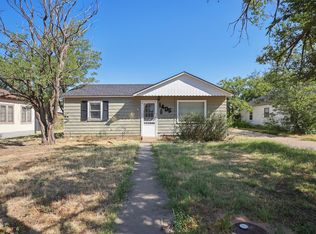
 MLS ID #26-7062, The Connie Taylor Group, Keller Williams Realty Amarillo. AMMLS
 - $114,9002 bd1 ba1.4k sqft1708 6th Ave, Canyon, TX 79015For Sale
 MLS ID #26-8211, John Darren Walker, J. Walker Realty, LLC. AMMLS
 - $99,9003 bd1 ba1.1k sqft1201 3rd Ave, Canyon, TX 79015For Sale
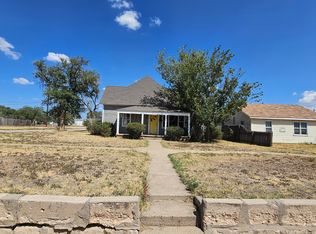 MLS ID #26-7886, John Darren Walker, J. Walker Realty, LLC. AMMLS
 - $74,9003 bd1 ba1.2k sqft707 4th Ave, Canyon, TX 79015For Sale
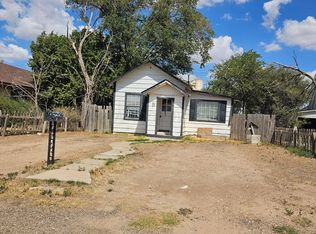 MLS ID #26-7253, John Darren Walker, J. Walker Realty, LLC. AMMLS
 - $119,0002 bd1 ba744 sqft4613 S Lipscomb St, Amarillo, TX 79110For SaleMLS ID #26-6995, Chelsea Passarelli, Keller Williams Realty Amarillo. AMMLS
- $124,0002 bd1 ba1k sqft3613 Line Ave, Amarillo, TX 79106For SaleMLS ID #26-7077, Meaghan Slater, Lyons Realty. AMMLS
- $150,0003 bd1 ba1.3k sqft1521 Lockney St, Amarillo, TX 79106For SaleMLS ID #26-8210, Brittaney Bailey, Keller Williams Realty Amarillo. AMMLS
- $138,9002 bd1 ba720 sqft2704 Canyon Dr, Amarillo, TX 79109For SaleMLS ID #26-7966, Bobby Tyler, Keller Williams Realty Amarillo. AMMLS
- $128,0003 bd1 ba1.1k sqft2029 Oak Dr, Amarillo, TX 79107For SaleMLS ID #26-7240, Stephani Zegarra, Executive Realty. AMMLS
- $135,0003 bd1 ba869 sqft4305 SE 16th Ave, Amarillo, TX 79104For SaleMLS ID #26-7870, Lisa R Harris, Keller Williams Realty Amarillo. AMMLS
- $135,0003 bd2 ba1.4k sqft309 N Alabama St, Amarillo, TX 79106For SaleMLS ID #26-7916, Dana Neeley, French and Co., REALTORS®. AMMLS
- $140,0002 bd1 ba1k sqft200 S Fairmont St, Amarillo, TX 79106For SaleMLS ID #26-7116, Cornerstone Realty Group, RockOne Realty, LLC. AMMLS
- $124,7002 bd1 ba801 sqft1204 S Kentucky St, Amarillo, TX 79102For SaleMLS ID #26-5382, Debbie Duncan, Coldwell Banker First Equity. AMMLS
- $118,0003 bd2 ba1.1k sqft4118 S Harrison St, Amarillo, TX 79110For SaleMLS ID #26-5826, Zoey Shepherd, Keller Williams Realty Amarillo. AMMLS
- $129,9002 bd1 ba928 sqft803 S Alabama St, Amarillo, TX 79106For SaleMLS ID #26-7287, Sara Mijares, Real Broker, LLC. AMMLS
- $115,0003 bd2 ba1.1k sqft2000 Magnolia St, Amarillo, TX 79107For SaleMLS ID #26-6926, Anastasia Blanda, Keller Williams Realty Amarillo. AMMLS
