Skip main navigation
Sold
  • Listed by: eXp Realty • Kimberly Fraser
    Bought with: Skyline Properties, Inc.
    $399,950

    1413 60th Street SE #B, Auburn, WA 98092

    2beds
    1,233sqft
    Condominium
    Built in 2002
    -- sqft lot
    $398,400 Zestimate®
    $324/sqft
    $2,690 Estimated rent

    Home value

    $398,400

    $374,000 - $422,000

    $2,690/mo

    Zestimate® history
    Loading
    Loading...

    Owner options

    List your home for rent

    $2,690/mo

    Rent Zestimate®

    Find your next renter with Zillow Rental Manager. Plus, with online applications, you can quickly screen prospective tenants – for free.

    Learn more

    $2,690/mo

    Rent Zestimate®

    Refinance and save

    $3,120/mo

    Est. payment

    Refinancing to a lower rate could help reduce your monthly payments and save thousands over the life of the loan.

    See today's rates

    $3,120/mo

    Est. payment

    Explore your selling options

    Work with a Zillow partner agent

    Leverage their expertise and Zillow's premium Showcase listings to get your home seen by more buyers.

    Get started

    List with your own agent

    Get your home in front of millions of buyers by listing it on Zillow.

    Learn how to do it

    Sell it yourself

    Take full control of how buyers see your home on Zillow by listing For Sale by Owner (FSBO).

    List your home

    What's special

    Cozy gas fireplaceAttached two-car garagePrivate fully fenced backyardGenerous walk-in closetPrivate putting greenPark areaBeautifully maintained one-level condo
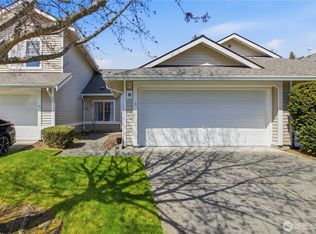
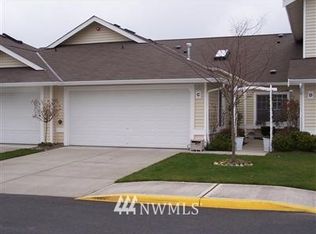
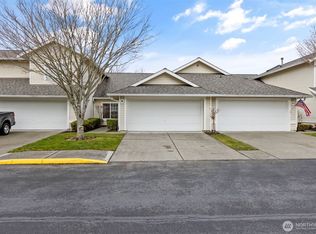
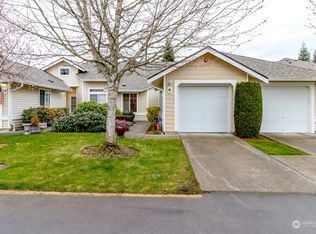
    Welcome to this beautifully maintained one-level condo offering effortless living in a quiet gated community. With 1,233 square feet of thoughtfully designed space, soaring vaulted ceilings, and brand-new carpets, this home feels fresh, open, and inviting from the moment you step inside.The spacious main-floor owner’s suite is a true retreat, featuring vaulted ceilings, a generous walk-in closet, and a full bath complete with a relaxing soaking tub. The light-filled living room centers around a cozy gas fireplace and opens to a private, fully fenced backyard—perfect for morning coffee, a small garden, or peaceful evenings outdoors.The kitchen offers crisp white cabinetry, ample prep space, and room for a casual dining table, creating a functional and welcoming heart of the home. An attached two-car garage provides exceptional storage and everyday convenience.Residents enjoy the benefits of a well-maintained gated community with a park area and private putting green, adding charm and recreation just steps from your door.Impeccably cared for and truly move-in ready, this is refined, low-maintenance living without compromise.

    Zillow last checked:

    Listing updated:

    Listed by:

    Kimberly Fraser,

    eXp Realty

    Bought with:

    Steven Lynn, 125983

    Skyline Properties, Inc.

    Source: NWMLS as distributed by MLS GRID,MLS#: 2480217MLS Logo

    Facts & features

    Interior

    Bedrooms & bathrooms
    • Bedrooms: 2
    • Bathrooms: 2
    • Full bathrooms: 2
    • Main level bathrooms: 2
    • Main level bedrooms: 2
    Primary bedroom
    • Level: Main
    Bedroom
    • Level: Main
    Bathroom full
    • Level: Main
    Bathroom full
    • Level: Main
    Dining room
    • Level: Main
    Entry hall
    • Level: Main
    Kitchen with eating space
    • Level: Main
    Living room
    • Level: Main
    Utility room
    • Level: Main
    Heating
    • Forced Air, Electric
    Cooling
    • Forced Air
    Appliances
    • Included: Dishwasher, Disposal, Microwave, Refrigerator, Stove(s)/Range(s), Dishwasher(s), Garbage Disposal, Microwave(s), Refrigerator(s), Water Heater Location: Garage, Cooking - Electric Hookup, Cooking-Electric, Dryer-Electric, Washer
    • Laundry: Electric Dryer Hookup, Washer Hookup
    Features
    • Flooring: Hardwood, Vinyl, Carpet
    • Windows: Insulated Windows
    • Has fireplace: No
    • Fireplace features: Electric
    Interior area
    • Total structure area: 1,233
    • Total interior livable area: 1,233 sqft

    Property

    Parking
    • Total spaces: 2
    • Parking features: Individual Garage, Off Street
    • Has garage: Yes
    • Covered spaces: 2
    Features
    • Levels: One
    • Stories: 1
    • Entry location: Main
    • Patio & porch: Cooking-Electric, Dryer-Electric, Ground Floor, Insulated Windows, Primary Bathroom, Vaulted Ceiling(s), Walk-In Closet(s), Washer
    • Has view: Yes
    • View description: Territorial
    Lot
    • Size: 5,440 Square Feet
    • Features: Curbs, Paved, Sidewalk
    Details
    • Parcel number: 9003960100
    • Special conditions: Standard

    Construction

    Type & style
    • Home type: Condo
    • Architectural style: Condo (1 Level)
    • Property subtype: Condominium
    Materials
    • Metal/Vinyl, Wood Siding
    • Roof: Composition
    Condition
    • Year built: 2002

    Utilities & green energy

    • Electric: Company: Puget Sound Energy
    • Sewer: Company: City of Auburn
    • Water: Company: City of Bonney Lake
    • Utilities for property: Comcast, Comcast
    Green energy
    • Energy efficient items: Insulated Windows

    Community & HOA

    Community
    • Features: Athletic Court, Cable TV, Clubhouse, Gated, Outside Entry, Playground, Trail(s)
    • Security: Fire Sprinkler System
    • Subdivision: Lakeland
    HOA
    • Services included: Common Area Maintenance, Earthquake Insurance, Maintenance Grounds, Road Maintenance, Sewer, Water
    • HOA fee: $675 monthly
    Location
    • Region: Auburn

    Financial & listing details

    • Price per square foot: $324/sqft
    • Tax assessed value: $401,600
    • Annual tax amount: $4,538
    • Date on market: 4/14/2026
    • Cumulative days on market: 13 days
    • Listing terms: Conventional,FHA,USDA Loan,VA Loan
    • Inclusions: Dishwasher(s), Garbage Disposal, Microwave(s), Refrigerator(s), Stove(s)/Range(s)

    Price history

    DateEventPrice
    3/27/2026Sold$399,950$324/sqft
    Source: NWMLS as distributed by MLS GRID #2480217 Report a problem
    3/3/2026Pending sale$399,950$324/sqft
    Source: NWMLS as distributed by MLS GRID #2480217 Report a problem
    2/22/2026Listed for sale$399,950$324/sqft
    Source: eXp Realty #2480217 Report a problem
    2/17/2026Pending sale$399,950$324/sqft
    Source: NWMLS as distributed by MLS GRID #2480217 Report a problem
    2/13/2026Listed for sale$399,950+19.4%$324/sqft
    Source: NWMLS as distributed by MLS GRID #2480217 Report a problem
    2/12/2021Sold$335,000$272/sqft
    Source: NWMLS as distributed by MLS GRID #1712804 Report a problem
    1/8/2021Pending sale$335,000$272/sqft
    Source: NWMLS as distributed by MLS GRID #1712804 Report a problem
    12/31/2020Listed for sale$335,000+39.6%$272/sqft
    Source: John L Scott Real Estate #1712804 Report a problem
    2/15/2019Listing removed$1,595$1/sqft
    Source: Haven Property Management Report a problem
    2/4/2019Listed for rent$1,595+2.9%$1/sqft
    Source: Haven Property Management Report a problem
    10/19/2017Listing removed$1,550$1/sqft
    Source: Haven Property Management Report a problem
    9/27/2017Listed for rent$1,550$1/sqft
    Source: Haven Property Management Report a problem
    9/27/2005Sold$239,950+41.1%$195/sqft
    Source: Public Record Report a problem
    9/3/2002Sold$170,084$138/sqft
    Source: NWMLS as distributed by MLS GRID #22039928 Report a problem

    Public tax history

    YearProperty taxesTax assessment
    2024$4,537 +4.4%$401,600 +6.7%
    2023$4,344 +3.2%$376,400 -0.3%
    2022$4,210 +2.7%$377,400 +17.4%
    2021$4,099 +27.6%$321,400 +20.5%
    2019$3,214 -10.9%$266,700 +3%
    2018$3,605 +11.8%$258,900 +11.6%
    2017$3,225 +26.3%$231,900 +26.7%
    2016$2,553 $183,000 +11.2%
    2014$2,553 +2.9%$164,600 +15%
    2013$2,481 $143,100 -4.8%
    2012-- $150,300 -11.1%
    2011-- $169,100 -7.3%
    2010-- $182,500
    Find assessor info on the county website

    Neighborhood: 98092

    Nearby schools

    GreatSchools rating
    Schools provided by the listing agent
    • Elementary: Lakeland Hills Elem
    • Middle: Mt Baker Mid
    • High: Auburn Riverside Hig

    Source: NWMLS as distributed by MLS GRID. This data may not be complete. We recommend contacting the local school district to confirm school assignments for this home.

    Get a cash offer in 3 minutes
    Find out how much your home could sell for in as little as 3 minutes with a no-obligation cash offer.
    Estimated market value
    $398,400
    Get a cash offer in 3 minutes
    Find out how much your home could sell for in as little as 3 minutes with a no-obligation cash offer.
    Estimated market value
    $398,400