Skip main navigation
Closed
  • Tax assessed value
    $791,000

    1413 Alden Dr, Charleston, SC 29407

    3beds
    1,804sqft
    Single Family Residence
    Built in 1965
    0.32 Acres Lot
    $885,100 Zestimate®
    $438/sqft
    $3,689 Estimated rent

    Home value

    $885,100

    $814,000 - $965,000

    $3,689/mo

    Zestimate® history
    Loading
    Loading...

    Owner options

    List your home for rent

    $3,689/mo

    Rent Zestimate®

    Find your next renter with Zillow Rental Manager. Plus, with online applications, you can quickly screen prospective tenants – for free.

    Learn more

    $3,689/mo

    Rent Zestimate®

    Refinance and save

    $4,429/mo

    Est. payment

    Refinancing to a lower rate could help reduce your monthly payments and save thousands over the life of the loan.

    See today's rates

    $4,429/mo

    Est. payment

    Explore your selling options

    Work with a Zillow partner agent

    Leverage their expertise and Zillow's premium Showcase listings to get your home seen by more buyers.

    Get started

    List with your own agent

    Get your home in front of millions of buyers by listing it on Zillow.

    Learn how to do it

    Sell it yourself

    Take full control of how buyers see your home on Zillow by listing For Sale by Owner (FSBO).

    List your home

    What's special

    Charming brick ranch homeFarmhouse sinkProfessional landscapingLandscape lightingSplit drivewayLarge corner lotFresh interior paint
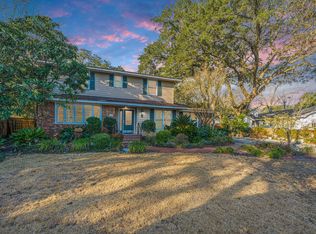
    Situated on a large corner lot in the coveted Huntington Woods subdivision of West Ashley, this charming brick ranch home is sure to impress. Mature foliage, professional landscaping, large oaks, landscape lighting, new roof, fresh exterior paint, contemporary front porch posts, and a front door with a pop of color give this beauty significant curb appeal. The large, split driveway provides ample space to store a boat (no HOA!) while maintaining clear access to the two car garage. No doubt you'll also love the gigantic screened porch and workshop.Stepping inside you'll find an amazing open-concept living space featuring all new wood floors, fresh interior paint, on-trend lighting, and an amazing custom kitchen. The kitchen features new cabinetry, appliances, Calacatta Sienna Goldcountertops, custom shiplap vent hood, farmhouse sink, a large island with extra cabinet storage, and a Calacatta Gold porcelain tile backsplash set in a herringbone pattern. Just past the kitchen you'll find a newly updated powder bathroom, laundry room, and access to the garage and backyard. Following the hallway to the right side of the home you'll find three bedrooms, two storage closets, and a full hall bath. The full hall bath was wrapped in shiplap and has a new dual vanity, subway tile tub surround set in a herringbone pattern, Calacatta Gold porcelain floor tiles, and all new plumbing / lighting fixtures. As you find your way to the master bedroom you'll notice a custom trimmed accent wall across from a charming barn door leading to the master bathroom. The master bathroom offers a sizable dual vanity set in front of an Oak Ribbed porcelain tile accent wall. The shower features Calacatta Gold porcelain wall tiles, sitting bench, niche, white penny round floor tiles, and sliding glass doors. Upgrades include: new roof, new HVAC, new floors, new doors / hardware, new interior / exterior paint, new insulation, new moisture barrier / commercial dehumidifier / blocked vents in crawl space, new light fixtures / ceiling fans, new plumbing fixtures, new appliances, etc. Please see the "Property Upgrades" document for additional details. This property is located in an X flood zone with no HOA!

    Zillow last checked:

    Listing updated:

    Listed by:

    The Boulevard Company

    Bought with:

    Carolina One Real Estate

    Source: CTMLS,MLS#: 23026624MLS Logo

    Facts & features

    Interior

    Bedrooms & bathrooms
    • Bedrooms: 3
    • Bathrooms: 3
    • Full bathrooms: 2
    • 1/2 bathrooms: 1
    Heating
    • Electric
    Cooling
    • Central Air
    Appliances
    • Laundry: Electric Dryer Hookup, Washer Hookup, Laundry Room
    Features
    • Ceiling - Smooth, Kitchen Island, Ceiling Fan(s), Eat-in Kitchen
    • Flooring: Ceramic Tile, Wood
    • Doors: Some Thermal Door(s)
    • Windows: Some Thermal Wnd/Doors
    • Number of fireplaces: 1
    • Fireplace features: Living Room, One, Wood Burning
    Interior area
    • Total structure area: 1,804
    • Total interior livable area: 1,804 sqft

    Property

    Parking
    • Total spaces: 2
    • Parking features: Garage, Off Street, Garage Door Opener
    • Garage spaces: 2
    Features
    • Levels: One
    • Stories: 1
    • Entry location: Ground Level
    • Patio & porch: Screened
    • Fencing: Privacy
    Lot
    • Size: 0.32 Acres
    • Features: 0 - .5 Acre, Level
    Details
    • Parcel number: 3520900094

    Construction

    Type & style
    • Home type: SingleFamily
    • Architectural style: Ranch
    • Property subtype: Single Family Residence
    Materials
    • Brick
    • Foundation: Crawl Space
    • Roof: Architectural
    Condition
    • New construction: No
    • Year built: 1965

    Utilities & green energy

    • Sewer: Public Sewer
    • Water: Public
    • Utilities for property: Charleston Water Service, Dominion Energy

    Community & neighborhood

    Community
    • Community features: Trash
    Location
    • Region: Charleston
    • Subdivision: Huntington Woods

    Other

    Other facts
    • Listing terms: Cash,Conventional

    Price history

    DateEventPrice
    12/28/2023Sold$791,000-1%$438/sqft
    Source: CTMLS #23026624 Report a problem
    11/27/2023Pending sale$799,000$443/sqft
    Source: CTMLS #23026624 Report a problem
    11/25/2023Listed for sale$799,000+42.7%$443/sqft
    Source: CTMLS #23026624 Report a problem
    8/4/2023Sold$560,000+3.9%$310/sqft
    Source: CTMLS #23015709 Report a problem
    7/12/2023Pending sale$539,000$299/sqft
    Source: CTMLS #23015709 Report a problem

    Public tax history

    YearProperty taxesTax assessment
    2025$3,679 -73%$31,640 -33.3%
    2024$13,610 +177.2%$47,460 +172.9%
    2023$4,910 +4.7%$17,390
    2022$4,691 +1.2%$17,390
    2021$4,634 +0.7%$17,390
    2020$4,600 $17,390 +15.1%
    2019$4,600 $15,110
    2017$4,600 +14.5%$15,110
    2016$4,016 +3.3%$15,110
    2015$3,887 +4.7%$15,110
    2014$3,712 --
    2011$3,712 +33.7%--
    2010$2,776 -0.9%$11,430
    2009$2,801 +3.4%$11,430
    2008$2,710 +10.9%$11,430
    2006$2,443 -0.5%$11,430
    2005$2,456 +12.2%$11,430 +37.4%
    2004$2,190 +1%$8,320
    2003$2,169 +2.7%$8,320
    2002$2,112 +109.4%$8,320 +69.5%
    2000$1,009 $4,910

    Find assessor info on the county website

    Neighborhood: Huntington Woods

    Nearby schools

    GreatSchools rating
    Schools provided by the listing agent
    • Elementary: Springfield
    • Middle: C E Williams
    • High: West Ashley

    Source: CTMLS. This data may not be complete. We recommend contacting the local school district to confirm school assignments for this home.

    Get a cash offer in 3 minutes
    Find out how much your home could sell for in as little as 3 minutes with a no-obligation cash offer.
    Estimated market value
    $885,100
    Get a cash offer in 3 minutes
    Find out how much your home could sell for in as little as 3 minutes with a no-obligation cash offer.
    Estimated market value
    $885,100