Open House, Sunday, March 15th, from 1:00 - 2:30! Beautifully maintained and thoughtfully updated, this spacious One story, 3 bedroom/2 full bath home offers approximately 1892 square feet of comfortable living space on an oversized 50’ x 162’ lot (approximately 8,125 sq ft). Nestled just one block off West Esplanade, you’ll enjoy quick and convenient access to the NOLA/Metairie line while tucked away in a desirable residential setting. Step inside to a welcoming semi-open floor plan with a wonderful flow from the moment you enter. The large dining room is perfect for entertaining, while the kitchen features granite countertops, a stylish glass tile backsplash, and easy access to a huge bonus room—ideal for a playroom, media room, home office, or additional living space. The interior is fresh and clean with no carpet. This home has many updates for peace of mind, including a new fortified roof (2024), new electrical panel (2025), new HVAC system (2019), and new hot water heater (2022). Outdoor improvements include a newly redone deck (2025), new fence (2025), leveled and graded yard with subsurface drainage (2020), and a 12’ x 16’ backyard shed for extra storage. The deep lot offers plenty of room to relax, garden, or entertain.
A wonderful combination of space, updates, and location—this home is move-in ready and waiting for its next owner!
Closed
Street View
Price Unknown
1413 Aris Ave, Metairie, LA 70005
3beds
1,892sqft
Single Family Residence
Built in 1978
8,102 Square Feet Lot
$390,400 Zestimate®
$--/sqft
$2,874 Estimated rent
Home value
$390,400
$344,000 - $441,000
$2,874/mo
Zestimate® history
Owner options
List your home for rent
$2,874/mo
Rent Zestimate®
Find your next renter with Zillow Rental Manager. Plus, with online applications, you can quickly screen prospective tenants – for free.
$2,874/mo
Rent Zestimate®
Refinance and save
Refinancing to a lower rate could help reduce your monthly payments and save thousands over the life of the loan.
Explore your selling options
Work with a Zillow partner agent
Leverage their expertise and Zillow's premium Showcase listings to get your home seen by more buyers.
Get startedList with your own agent
Get your home in front of millions of buyers by listing it on Zillow.
Learn how to do itSell it yourself
Take full control of how buyers see your home on Zillow by listing For Sale by Owner (FSBO).
List your homeWhat's special
Welcoming semi-open floor planSpacious one storyBeautifully maintainedThoughtfully updatedStylish glass tile backsplashKitchen features granite countertops
Zillow last checked:
Listing updated:
Listed by:
Yvonne McCulla 504-909-2222,
Compass Metro (LATT01),
James McCulla 504-491-9536,
Compass Metro (LATT01)
Bought with:
Rhonda Maestri
Homesmart Realty South
Source: GSREIN,MLS#: 2541821
Facts & features
Interior
Bedrooms & bathrooms
- Bedrooms: 3
- Bathrooms: 2
- Full bathrooms: 2
Primary bedroom
- Description: Flooring: Plank,Simulated Wood
- Level: Lower
- Dimensions: 11.0 X 14.4.
Bedroom
- Description: Flooring: Plank,Simulated Wood
- Level: Lower
- Dimensions: 10.7 X 10.10
Bedroom
- Description: Flooring: Plank,Simulated Wood
- Level: Lower
- Dimensions: 10.6 X 12.0
Den
- Description: Flooring: Plank,Simulated Wood
- Level: Lower
- Dimensions: 19.8 X 10.7
Dining room
- Description: Flooring: Plank,Simulated Wood
- Level: Lower
- Dimensions: 25.9 X 12.7
Kitchen
- Description: Flooring: Plank,Simulated Wood
- Level: Lower
- Dimensions: 20.5 X 10.7
Living room
- Description: Flooring: Plank,Simulated Wood
- Level: Lower
- Dimensions: 20.2 X 12.6
Heating
- Central
Cooling
- Central Air, 1 Unit
Appliances
- Included: Dryer, Dishwasher, Oven, Range, Refrigerator, Washer
Features
- Has fireplace: No
- Fireplace features: None
Interior area
- Total structure area: 2,086
- Total interior livable area: 1,892 sqft
Property
Parking
- Total spaces: 1
- Parking features: Driveway, One Space
- Has uncovered spaces: Yes
Features
- Levels: One
- Stories: 1
- Patio & porch: Wood
- Exterior features: Fence
- Pool features: None
Lot
- Size: 8,102 Square Feet
- Dimensions: 50' x 162'
- Features: City Lot, Oversized Lot
Details
- Additional structures: Shed(s)
- Parcel number: 0820038234
- Special conditions: None
Construction
Type & style
- Home type: SingleFamily
- Architectural style: Traditional
- Property subtype: Single Family Residence
Materials
- Brick
- Foundation: Slab
- Roof: Asphalt,Shingle
Condition
- Very Good Condition
- Year built: 1978
Utilities & green energy
- Sewer: Public Sewer
- Water: Public
Community & HOA
HOA
- Has HOA: No
Location
- Region: Metairie
Financial & listing details
- Tax assessed value: $303,100
- Annual tax amount: $2,875
- Date on market: 2/20/2026
Price history
| Date | Event | Price |
|---|---|---|
| 4/20/2026 | Sold | -- |
Source:  GSREIN #2541821 Report a problem GSREIN #2541821 Report a problem | ||
| 3/24/2026 | Pending sale | $399,000$211/sqft |
Source: Latter and Blum #2541821 Report a problem | ||
| 3/24/2026 | Contingent | $399,000$211/sqft |
Source: GSREIN #2541821 Report a problem | ||
| 2/20/2026 | Listed for sale | $399,000+25.1%$211/sqft |
Source: GSREIN #2541821 Report a problem | ||
| 5/24/2019 | Sold | -- |
Source: GSREIN #2196771 Report a problem | ||
| 4/11/2019 | Pending sale | $319,000$169/sqft |
Source: Keller Williams Realty 455-0100 #2196771 Report a problem | ||
| 4/8/2019 | Listed for sale | $319,000$169/sqft |
Source: KELLER WILLIAMS REALTY 455-0100 #2196771 Report a problem | ||
| 8/31/2006 | Sold | -- |
Source: Public Record Report a problem | ||
Public tax history
| Year | Property taxes | Tax assessment |
|---|---|---|
| 2024 | $2,875 -4.2% | $30,310 |
| 2023 | $3,001 +2.7% | $30,310 |
| 2022 | $2,922 +7.7% | $30,310 |
| 2021 | $2,714 +0.7% | $30,310 |
| 2020 | $2,695 -2.7% | $30,310 |
| 2019 | $2,770 +49.5% | $30,310 +27.1% |
| 2018 | $1,853 | $23,840 |
| 2017 | $1,853 | $23,840 |
| 2016 | $1,853 +6.8% | $23,840 +4% |
| 2015 | $1,736 | $22,930 |
| 2014 | $1,736 | $22,930 |
| 2013 | -- | $22,930 |
| 2012 | -- | $22,930 -2.8% |
| 2011 | -- | $23,580 |
| 2010 | -- | $23,580 |
| 2009 | -- | $23,580 |
| 2008 | -- | $23,580 |
| 2007 | -- | $23,580 |
| 2006 | -- | -- |
| 2005 | -- | -- |
| 2004 | -- | -- |
Find assessor info on the county website
Neighborhood: Bonnabel Place
Nearby homes
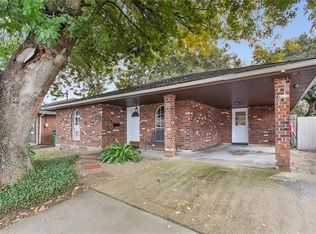
- $317,2003 bd2 ba1.6k sqft1409 Aris Ave, Metairie, LA 70005Off Market
- $317,3003 bd2 ba1.9k sqft1417 Aris Ave, Metairie, LA 70005Off Market
- $352,3003 bd2 ba1.7k sqft1421 Aris Ave, Metairie, LA 70005Off Market
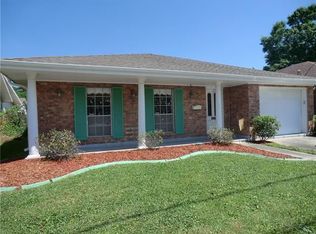
- $471,900-- bd-- ba-- sqft1405 Aris Ave, Metairie, LA 70005Off Market
- $523,8004 bd4 ba2.6k sqft1425 Aris Ave, Metairie, LA 70005Off Market
- $256,900-- bd-- ba-- sqft1403 Aris Ave, Metairie, LA 70005Off Market
- $301,200-- bd-- ba-- sqft1412 Nursery Ave, Metairie, LA 70005Off Market
- $301,600-- bd-- ba-- sqft1412 Aris Ave, Metairie, LA 70005Off Market
Nearby schools
GreatSchools rating
- 7/10Marie B. Riviere Elementary SchoolGrades: PK-5Distance: 0.4 mi
- 5/10J.D. Meisler Middle SchoolGrades: 6-8Distance: 2.8 mi
- 3/10Grace King High SchoolGrades: 9-12Distance: 2.3 mi
Get a cash offer in 3 minutes
Find out how much your home could sell for in as little as 3 minutes with a no-obligation cash offer.
Estimated market value
$390,400
Get a cash offer in 3 minutes
Find out how much your home could sell for in as little as 3 minutes with a no-obligation cash offer.
Estimated market value
$390,400
- Louisiana
- Jefferson Parish
- Metairie
- 70005
- Bonnabel Place
- 1413 Aris Ave
Nearby cities
Nearby neighborhoods
Nearby zip codes
Other Metairie Topics
