Discover the perfect blend of comfort and convenience in this stunning 3-bedroom, 2.5-bathroom end-unit townhouse, ideally located in the highly sought-after Woodlands community. Benefit from the acclaimed West Chester School District while enjoying a beautifully remodeled open kitchen featuring sleek black stainless steel appliances, a gas stove, and ample counter space perfect for entertaining. This home offers a spacious back deck that looks out over a large public green space, providing a serene setting for outdoor living. Inside, the main bedroom is a true retreat, complete with an en-suite bathroom featuring both a large tub and a separate shower, ensuring a private and luxurious experience. Warm up on chilly evenings by the cozy gas fireplace in the living room. Additional features include a basement offering plenty of storage options, enhancing the functionality of this already impressive home. Don't miss out on the opportunity to make this beautifully maintained townhouse your new home! Showings to start Thursday 5/2, and join us for the open house Saturday 5/4 from 1-3!
Sold for $400,000
$400,000
1413 Aspen Ct, West Chester, PA 19380
3beds
1,901sqft
Townhouse
Built in 1988
1,752 Square Feet Lot
$459,900 Zestimate®
$210/sqft
$2,841 Estimated rent
Home value
$459,900
$437,000 - $483,000
$2,841/mo
Zestimate® history
Owner options
List your home for rent
$2,841/mo
Rent Zestimate®
Find your next renter with Zillow Rental Manager. Plus, with online applications, you can quickly screen prospective tenants – for free.
$2,841/mo
Rent Zestimate®
Refinance and save
$2,810/mo
Est. payment
Refinancing to a lower rate could help reduce your monthly payments and save thousands over the life of the loan.
$2,810/mo
Est. payment
Explore your selling options
Work with a Zillow partner agent
Leverage their expertise and Zillow's premium Showcase listings to get your home seen by more buyers.
Get startedList with your own agent
Get your home in front of millions of buyers by listing it on Zillow.
Learn how to do itSell it yourself
Take full control of how buyers see your home on Zillow by listing For Sale by Owner (FSBO).
List your homeWhat's special
Spacious back deckBeautifully remodeled open kitchenLarge tubAmple counter spaceLarge public green spaceCozy gas fireplaceSeparate shower
Zillow last checked:
Listing updated:
Listed by:
Rob Lawrence 484-354-9222,
VRA Realty,
Listing Team: The Rob Lawrence Team
Bought with:
Laura Kaplan, RS327967
Coldwell Banker Realty
Source: Bright MLS,MLS#: PACT2060612
Facts & features
Interior
Bedrooms & bathrooms
- Bedrooms: 3
- Bathrooms: 3
- Full bathrooms: 2
- 1/2 bathrooms: 1
- Main level bathrooms: 1
Basement
- Description: Percent Finished: 0.0
- Area: 900
Heating
- Forced Air, Natural Gas
Cooling
- Central Air, Electric
Appliances
- Included: Dishwasher, Oven/Range - Gas, Washer, Dryer, Refrigerator, Microwave, Gas Water Heater
Features
- Flooring: Carpet, Engineered Wood
- Basement: Unfinished
- Number of fireplaces: 1
- Fireplace features: Gas/Propane
Interior area
- Total structure area: 2,801
- Total interior livable area: 1,901 sqft
- Finished area above ground: 1,901
- Finished area below ground: 0
Property
Parking
- Total spaces: 2
- Parking features: Assigned, Parking Lot
- Details: Assigned Parking
Accessibility
- Accessibility features: None
Features
- Levels: Four
- Stories: 4
- Pool features: None
Lot
- Size: 1,752 Square Feet
Details
- Additional structures: Above Grade, Below Grade
- Parcel number: 4105 1281
- Zoning: RES
- Special conditions: Standard
Construction
Type & style
- Home type: Townhouse
- Architectural style: Colonial
- Property subtype: Townhouse
Materials
- Stucco
- Foundation: Block
Condition
- New construction: No
- Year built: 1988
Utilities & green energy
- Sewer: Public Sewer
- Water: Public
Community & HOA
Community
- Subdivision: Woodlands
HOA
- Has HOA: Yes
- Services included: Common Area Maintenance, Maintenance Grounds, Trash
- HOA fee: $215 monthly
- HOA name: DENALI PROPERTY MANAGEMENT
Location
- Region: West Chester
- Municipality: WEST WHITELAND TWP
Financial & listing details
- Price per square foot: $210/sqft
- Tax assessed value: $135,700
- Annual tax amount: $3,759
- Date on market: 5/2/2024
- Listing agreement: Exclusive Right To Sell
- Listing terms: Cash,Conventional,FHA,VA Loan
- Inclusions: Refrigerator, Washer, Dryer, Hutch In Dining Area.
- Ownership: Fee Simple
Price history
| Date | Event | Price |
|---|---|---|
| 5/13/2024 | Sold | $400,000-3.6%$210/sqft |
Source:  Bright MLS #PACT2060612 Report a problem Bright MLS #PACT2060612 Report a problem | ||
| 5/8/2024 | Contingent | $415,000$218/sqft |
Source: Bright MLS #PACT2060612 Report a problem | ||
| 5/2/2024 | Listed for sale | $415,000+16.9%$218/sqft |
Source: Bright MLS #PACT2060612 Report a problem | ||
| 9/23/2021 | Sold | $355,000+1.5%$187/sqft |
Source: Bright MLS #PACT2003294 Report a problem | ||
| 8/6/2021 | Pending sale | $349,900$184/sqft |
Source:  RE/MAX International #PACT2003294 Report a problem RE/MAX International #PACT2003294 Report a problem | ||
| 7/21/2021 | Listed for sale | $349,900+16.6%$184/sqft |
Source: RE/MAX International #PACT2003294 Report a problem | ||
| 4/29/2019 | Sold | $300,100+1.8%$158/sqft |
Source: Public Record Report a problem | ||
| 3/5/2019 | Pending sale | $294,900$155/sqft |
Source: KW Greater West Chester #PACT416154 Report a problem | ||
| 3/1/2019 | Price change | $294,900-1.7%$155/sqft |
Source: KW Greater West Chester #PACT416154 Report a problem | ||
| 10/13/2018 | Pending sale | $299,900$158/sqft |
Source: BHHS Fox & Roach - Malvern Sales Office #1002679356 Report a problem | ||
| 9/30/2018 | Listed for sale | $299,900$158/sqft |
Source: BHHS Fox & Roach - Malvern Sales Office #1002679356 Report a problem | ||
| 9/13/2018 | Pending sale | $299,900$158/sqft |
Source: BHHS Fox & Roach - Malvern Sales Office #1002679356 Report a problem | ||
| 9/7/2018 | Listed for sale | $299,900+11.2%$158/sqft |
Source: BHHS Fox & Roach-Malvern #1002679356 Report a problem | ||
| 1/27/2011 | Listing removed | $269,800$142/sqft |
Source: RealEstateShows.com #5668627 Report a problem | ||
| 7/4/2010 | Listed for sale | $269,800+0.7%$142/sqft |
Source: RealEstateShows.com #5668627 Report a problem | ||
| 6/15/2010 | Sold | $268,000+0.1%$141/sqft |
Source: Public Record Report a problem | ||
| 4/20/2010 | Price change | $267,800-0.7%$141/sqft |
Source: Prudential Fox and Roach #5668627 Report a problem | ||
| 3/9/2010 | Price change | $269,800+1.8%$142/sqft |
Source: Prudential Fox and Roach #5668627 Report a problem | ||
| 2/25/2010 | Listed for sale | $264,900-5.1%$139/sqft |
Source: Prudential Fox and Roach #5583365 Report a problem | ||
| 1/16/2010 | Listing removed | $279,000$147/sqft |
Source: Malvern/Paoli Home Marketing #5583365 Report a problem | ||
| 10/31/2009 | Price change | $279,000-1.8%$147/sqft |
Source: Malvern/Paoli Home Marketing #5583365 Report a problem | ||
| 10/4/2009 | Price change | $284,000-1.7%$149/sqft |
Source: Malvern/Paoli Home Marketing #5583365 Report a problem | ||
| 9/2/2009 | Listed for sale | $289,000+114.2%$152/sqft |
Source: Malvern/Paoli Home Marketing #5583365 Report a problem | ||
| 1/8/1999 | Sold | $134,900-0.1%$71/sqft |
Source: Public Record Report a problem | ||
| 12/5/1994 | Sold | $135,000$71/sqft |
Source: Public Record Report a problem | ||
Public tax history
| Year | Property taxes | Tax assessment |
|---|---|---|
| 2025 | $4,057 +2.1% | $135,700 |
| 2024 | $3,974 +5.7% | $135,700 |
| 2023 | $3,759 | $135,700 |
| 2022 | $3,759 +1.4% | $135,700 |
| 2021 | $3,708 +127.4% | $135,700 |
| 2020 | $1,631 -54.4% | $135,700 |
| 2019 | $3,577 +2.3% | $135,700 |
| 2018 | $3,497 +9900.8% | $135,700 |
| 2017 | $35 -98.8% | $135,700 |
| 2016 | $3,030 | $135,700 |
| 2015 | $3,030 | $135,700 |
| 2014 | $3,030 | $135,700 |
| 2013 | -- | $135,700 |
| 2012 | -- | $135,700 |
| 2011 | -- | $135,700 |
| 2010 | -- | $135,700 |
| 2009 | -- | $135,700 |
| 2008 | -- | $135,700 |
| 2007 | -- | $135,700 |
| 2006 | -- | $135,700 |
| 2005 | -- | $135,700 |
| 2004 | -- | $135,700 |
| 2003 | -- | $135,700 |
| 2000 | -- | $135,700 |
Find assessor info on the county website
Neighborhood: 19380
Nearby homes
- $453,9003 bd3 ba1.9k sqft1415 Aspen Ct, West Chester, PA 19380Off Market

- $469,6003 bd2 ba1.9k sqft1417 Aspen Ct, West Chester, PA 19380Off Market
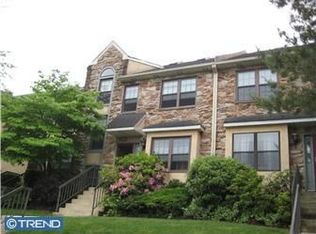
- $437,2003 bd2 ba1.9k sqft1419 Aspen Ct, West Chester, PA 19380Off Market

- $473,4004 bd3 ba1.9k sqft1411 Aspen Ct, West Chester, PA 19380Off Market

- $417,2002 bd2 ba1.9k sqft1421 Aspen Ct, West Chester, PA 19380Off Market
- $490,5004 bd3 ba1.9k sqft1409 Aspen Ct, West Chester, PA 19380Off Market
- $511,7004 bd4 ba2.1k sqft1423 Aspen Ct, West Chester, PA 19380Off Market
- $483,5004 bd3 ba1.9k sqft1407 Aspen Ct, West Chester, PA 19380Off Market
Nearby schools
GreatSchools rating
- 8/10Mary C Howse El SchoolGrades: K-5Distance: 1.3 mi
- 6/10E N Peirce Middle SchoolGrades: 6-8Distance: 0.9 mi
- 8/10West Chester Henderson High SchoolGrades: 9-12Distance: 3.2 mi
Schools provided by the listing agent
- District: West Chester Area
Source: Bright MLS. This data may not be complete. We recommend contacting the local school district to confirm school assignments for this home.
Get a cash offer in 3 minutes
Find out how much your home could sell for in as little as 3 minutes with a no-obligation cash offer.
Estimated market value
$459,900
Get a cash offer in 3 minutes
Find out how much your home could sell for in as little as 3 minutes with a no-obligation cash offer.
Estimated market value
$459,900
- Pennsylvania
- Chester County
- West Chester
- 19380
- 1413 Aspen Ct
Nearby cities
Nearby neighborhoods
Nearby zip codes
Other West Chester Topics
