Under Construction. Is it time for a well-deserved upgrade? Step into pure luxury with the Annapolis. This exceptional home is complete with 3 bedrooms and 2 bathrooms. The kitchen has a lovely center island that overlooks an open dining room with a large family room, which is perfect for entertaining. The owner suite features a over-sized bedroom connected to a bathroom with his and her sinks and a roomy walk-in closet. This home comes fully equipped with Everything Included Features like new appliances, solid surface countertops throughout and oversized tile flooring in the wet areas. Peace Creek Reserve is a masterplan community of new single-family homes with a beautiful natural creek. Winter Haven is the chain of lakes city, with over 26 linked together by canal. There are lots of shops, restaurants, bike paths. Peace Creek Reserve is what you have been looking for. A safe small town feel with convenience, the perfect place to raise a family.
Sold for $265,000
$265,000
1413 Austin St, Winter Haven, FL 33884
3beds
1,444sqft
Single Family Residence
Built in 2024
4,791 Square Feet Lot
$253,500 Zestimate®
$184/sqft
$1,973 Estimated rent
Home value
$253,500
$241,000 - $266,000
$1,973/mo
Zestimate® history
Owner options
List your home for rent
$1,973/mo
Rent Zestimate®
Find your next renter with Zillow Rental Manager. Plus, with online applications, you can quickly screen prospective tenants – for free.
$1,973/mo
Rent Zestimate®
Refinance and save
$1,835/mo
Est. payment
Refinancing to a lower rate could help reduce your monthly payments and save thousands over the life of the loan.
$1,835/mo
Est. payment
Explore your selling options
Work with a Zillow partner agent
Leverage their expertise and Zillow's premium Showcase listings to get your home seen by more buyers.
Get startedList with your own agent
Get your home in front of millions of buyers by listing it on Zillow.
Learn how to do itSell it yourself
Take full control of how buyers see your home on Zillow by listing For Sale by Owner (FSBO).
List your homeWhat's special
Zillow last checked:
Listing updated:
Listed by:
Ben Goldstein 407-310-7677,
LENNAR REALTY 800-229-0611
Bought with:
David Small, 3319175
KELLER WILLIAMS REALTY SMART 1
Source: Stellar MLS,MLS#: T3508121 Originating MLS: Tampa
Originating MLS: Tampa
Facts & features
Interior
Bedrooms & bathrooms
- Bedrooms: 3
- Bathrooms: 2
- Full bathrooms: 2
Rooms
- Room types: Family Room, Utility Room
Primary bedroom
- Features: Walk-In Closet(s)
- Level: First
- Dimensions: 16x12
Bedroom 2
- Features: Built-in Closet
- Level: First
- Dimensions: 10x11
Bedroom 3
- Features: Built-in Closet
- Level: First
- Dimensions: 11x10
Dining room
- Level: First
- Dimensions: 12x12
Great room
- Level: First
- Dimensions: 12x12
Kitchen
- Level: First
- Dimensions: 10x16
Heating
- Central, Electric
Cooling
- Central Air
Appliances
- Included: Dishwasher, Disposal, Microwave, Range
- Laundry: Inside
Features
- In Wall Pest System, Kitchen/Family Room Combo, Open Floorplan, Primary Bedroom Main Floor, Solid Surface Counters, Solid Wood Cabinets, Thermostat, Walk-In Closet(s)
- Flooring: Carpet, Ceramic Tile
- Doors: Sliding Doors
- Windows: Blinds, Thermal Windows
- Has fireplace: No
Interior area
- Total structure area: 1,844
- Total interior livable area: 1,444 sqft
Property
Parking
- Total spaces: 2
- Parking features: Driveway, Garage Door Opener
- Attached garage spaces: 2
- Has uncovered spaces: Yes
- Details: Garage Dimensions: 19x20
Features
- Levels: One
- Stories: 1
- Patio & porch: Patio, Porch
- Exterior features: Irrigation System
Lot
- Size: 4,791 Square Feet
Details
- Parcel number: 262936692300001290
- Special conditions: None
Construction
Type & style
- Home type: SingleFamily
- Property subtype: Single Family Residence
Materials
- Block, Stucco
- Foundation: Slab
- Roof: Shingle
Condition
- Under Construction
- New construction: Yes
- Year built: 2024
Details
- Builder model: Annapolis
- Builder name: Lennar Homes
Utilities & green energy
- Sewer: Public Sewer
- Water: Public
- Utilities for property: Cable Available, Cable Connected, Electricity Available, Electricity Connected, Fiber Optics, Public, Street Lights, Underground Utilities
Community & HOA
Community
- Security: Security System Owned, Smoke Detector(s)
- Pet fee: $0 monthly
- Subdivision: PEACE CREEK RESERVE 40'S
HOA
- Has HOA: Yes
- Amenities included: Pickleball Court(s), Playground, Pool
- Services included: Reserve Fund, Private Road
- HOA fee: $78 monthly
- HOA name: Castle Group/Sarah Guzman
Location
- Region: Winter Haven
Financial & listing details
- Price per square foot: $184/sqft
- Tax assessed value: $207,954
- Annual tax amount: $32
- Date on market: 2/28/2024
- Cumulative days on market: 29 days
- Listing terms: Cash,Conventional,FHA,USDA Loan,VA Loan
- Ownership: Fee Simple
- Total actual rent: 0
- Electric utility on property: Yes
- Road surface type: Paved, Asphalt
Price history
| Date | Event | Price |
|---|---|---|
| 5/22/2025 | Listing removed | $1,900$1/sqft |
Source: Stellar MLS #S5122953 Report a problem | ||
| 4/21/2025 | Price change | $1,900-5%$1/sqft |
Source: Stellar MLS #S5122953 Report a problem | ||
| 3/19/2025 | Listed for rent | $2,000$1/sqft |
Source: Stellar MLS #S5122953 Report a problem | ||
| 5/29/2024 | Sold | $265,000+1.3%$184/sqft |
Source:  Stellar MLS #T3508121 Report a problem Stellar MLS #T3508121 Report a problem | ||
| 5/8/2024 | Pending sale | $261,520$181/sqft |
Source: Stellar MLS #T3508121 Report a problem | ||
| 5/7/2024 | Price change | $261,520-4.4%$181/sqft |
Source: Stellar MLS #T3508121 Report a problem | ||
| 5/6/2024 | Price change | $273,545+0.4%$189/sqft |
Source:  Lennar Homes Report a problem Lennar Homes Report a problem | ||
| 5/2/2024 | Price change | $272,545+0.4%$189/sqft |
Source: Lennar Homes Report a problem | ||
| 4/30/2024 | Price change | $271,545-1.8%$188/sqft |
Source: Lennar Homes Report a problem | ||
| 4/25/2024 | Price change | $276,545+6.4%$192/sqft |
Source: Lennar Homes Report a problem | ||
| 3/18/2024 | Pending sale | $259,999$180/sqft |
Source: Stellar MLS #T3508121 Report a problem | ||
| 3/15/2024 | Price change | $259,999-10.8%$180/sqft |
Source: Stellar MLS #T3508121 Report a problem | ||
| 3/2/2024 | Price change | $291,545-1.7%$202/sqft |
Source: Lennar Homes Report a problem | ||
| 2/20/2024 | Listed for sale | $296,545$205/sqft |
Source: Lennar Homes Report a problem | ||
Public tax history
| Year | Property taxes | Tax assessment |
|---|---|---|
| 2025 | $3,888 +351.7% | $207,954 +352.1% |
| 2024 | $861 +290.7% | $46,000 +294.4% |
| 2023 | $220 | $11,664 |
Find assessor info on the county website
Neighborhood: 33884
Nearby homes
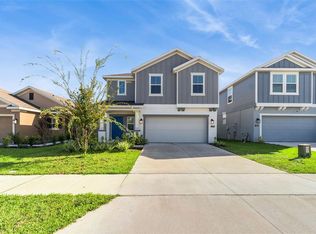
- $265,0004 bd3 ba1.9k sqft1409 Austin St, Winter Haven, FL 33884Sold
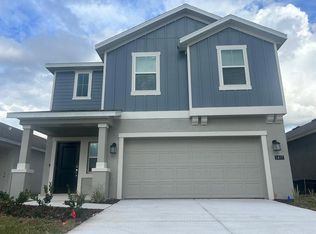
- $2,2904 bd3 ba1.8k sqft1417 Austin St, Winter Haven, FL 33884For Rent
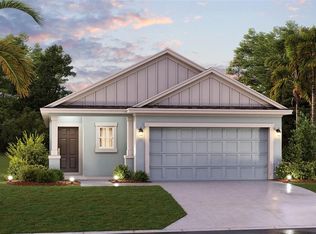
- $258,0003 bd2 ba1.4k sqft1421 Austin St, Winter Haven, FL 33884Sold
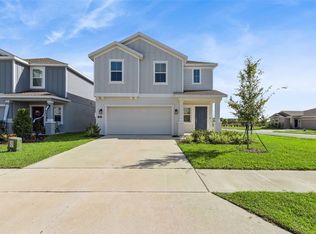
- $265,0004 bd3 ba1.9k sqft1401 Austin St, Winter Haven, FL 33884Sold
- $287,0005 bd3 ba-- sqft728 Reggie Rd, Lake Wales, FL 33859Off Market
- $296,9005 bd3 ba2.2k sqft728 Reggie Rd, Winter Haven, FL 33884Off Market
- $315,4994 bd3 ba1.8k sqft1414 Austin St, Winter Haven, FL 33884Sold
- $356,4164 bd3 ba2.1k sqft705 Reggie Rd, Winter Haven, FL 33884Sold
Nearby schools
GreatSchools rating
- 5/10Chain Of Lakes Elementary SchoolGrades: PK-5Distance: 2 mi
- 2/10Mclaughlin Middle School And Fine Arts AcademyGrades: 6-11Distance: 5.7 mi
- 3/10Bartow Senior High SchoolGrades: 9-12Distance: 11.2 mi
Schools provided by the listing agent
- Elementary: Wahneta Elem
- Middle: Westwood Middle
- High: Lake Region High
Source: Stellar MLS. This data may not be complete. We recommend contacting the local school district to confirm school assignments for this home.
Get a cash offer in 3 minutes
Find out how much your home could sell for in as little as 3 minutes with a no-obligation cash offer.
Estimated market value
$253,500
Get a cash offer in 3 minutes
Find out how much your home could sell for in as little as 3 minutes with a no-obligation cash offer.
Estimated market value
$253,500
- Florida
- Polk County
- Winter Haven
- 33884
- 1413 Austin St
Nearby cities
Nearby neighborhoods
Nearby zip codes
Other Winter Haven Topics
