Skip main navigation
Sold
  • Listed by: Olympic Sotheby's Int'l Realty • Missy Watts
    Bought with: Pellego, Inc.
    $599,900

    1413 Bethel Park Court NE, Olympia, WA 98506

    4beds
    3,124sqft
    Single Family Residence
    Built in 2006
    5,863 Square Feet Lot
    $590,200 Zestimate®
    $192/sqft
    $3,996 Estimated rent

    Home value

    $590,200

    $549,000 - $637,000

    $3,996/mo

    Zestimate® history
    Loading
    Loading...

    Owner options

    List your home for rent

    $3,996/mo

    Rent Zestimate®

    Find your next renter with Zillow Rental Manager. Plus, with online applications, you can quickly screen prospective tenants – for free.

    Learn more

    $3,996/mo

    Rent Zestimate®

    Refinance and save

    $4,084/mo

    Est. payment

    Refinancing to a lower rate could help reduce your monthly payments and save thousands over the life of the loan.

    See today's rates

    $4,084/mo

    Est. payment

    Explore your selling options

    Work with a Zillow partner agent

    Leverage their expertise and Zillow's premium Showcase listings to get your home seen by more buyers.

    Get started

    List with your own agent

    Get your home in front of millions of buyers by listing it on Zillow.

    Learn how to do it

    Sell it yourself

    Take full control of how buyers see your home on Zillow by listing For Sale by Owner (FSBO).

    List your home

    What's special

    Cozy gas fireplaceLarge officeBonus roomUpdated finishesNew lvp flooringMassive walk-in closetCustom-designed gas-plumbed fire pit
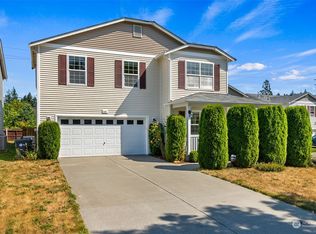
    Oversized Everything in a prime Olympia location-minutes from San Francisco Bakery, Squaxin Park, and downtown conveniences. Impressive 15 × 30 ft kitchen with extensive counter space, updated finishes, and an oversized walk-in pantry. Main floor sports new LVP flooring, a large office, powder room and a generous living/great room with a cozy gas fireplace. Upstairs, the 325 +/- sq ft primary suite offers a 5-piece bath and massive walk-in closet. Three additional bedrooms, bonus room and bath upstairs. Solar tubes and new blinds throughout, new paint. Roof and water heater new in 2024. Entertain with ease outdoors: a custom-designed, gas-plumbed fire pit in the fenced backyard under a gazebo for year 'round fun.

    Zillow last checked:

    Listing updated:

    Listed by:

    Missy Watts,

    Olympic Sotheby's Int'l Realty

    Bought with:

    Dusty Roberts, 24009335

    Pellego, Inc.

    Source: NWMLS as distributed by MLS GRID,MLS#: 2374243MLS Logo

    Facts & features

    Interior

    Bedrooms & bathrooms
    • Bedrooms: 4
    • Bathrooms: 3
    • Full bathrooms: 2
    • 1/2 bathrooms: 1
    • Main level bathrooms: 1
    Other
    • Level: Main
    Den office
    • Level: Main
    Dining room
    • Level: Main
    Entry hall
    • Level: Main
    Kitchen with eating space
    • Level: Main
    Living room
    • Level: Main
    Heating
    • Fireplace, Forced Air, Electric, Natural Gas
    Cooling
    • None
    Appliances
    • Included: Dishwasher(s), Disposal, Dryer(s), Microwave(s), Refrigerator(s), Stove(s)/Range(s), Washer(s), Garbage Disposal, Water Heater: Gas, Water Heater Location: Garage
    Features
    • Bath Off Primary, Dining Room
    • Flooring: Vinyl Plank, Carpet
    • Windows: Double Pane/Storm Window, Skylight(s)
    • Basement: None
    • Number of fireplaces: 1
    • Fireplace features: Gas, Main Level: 1, Fireplace
    Interior area
    • Total structure area: 3,124
    • Total interior livable area: 3,124 sqft

    Property

    Parking
    • Total spaces: 2
    • Parking features: Driveway, Attached Garage
    • Attached garage spaces: 2
    Features
    • Levels: Two
    • Stories: 2
    • Entry location: Main
    • Patio & porch: Bath Off Primary, Double Pane/Storm Window, Dining Room, Fireplace, Skylight(s), Walk-In Closet(s), Walk-In Pantry, Water Heater
    Lot
    • Size: 5,863 Square Feet
    • Dimensions: 50' x 108' x 50' x 125'
    • Features: Curbs, Dead End Street, Sidewalk, Cabana/Gazebo, Cable TV, Fenced-Fully, Gas Available, Patio, Sprinkler System
    • Topography: Level
    • Residential vegetation: Garden Space
    Details
    • Parcel number: 34310000200
    • Zoning description: Jurisdiction: City
    • Special conditions: Standard
    • Other equipment: Leased Equipment: None

    Construction

    Type & style
    • Home type: SingleFamily
    • Architectural style: 2 Story
    • Property subtype: Single Family Residence
    Materials
    • Metal/Vinyl
    • Foundation: Poured Concrete
    • Roof: Composition
    Condition
    • Year built: 2006
    • Major remodel year: 2006

    Utilities & green energy

    • Electric: Company: Puget Sound Energy
    • Sewer: Sewer Connected, Company: City of Olympia
    • Water: Public, Company: City of Olympia
    • Utilities for property: Xfinity, Xfinity

    Community & HOA

    Community
    • Features: CCRs
    • Subdivision: Olympia
    HOA
    • HOA fee: $450 annually
    Location
    • Region: Olympia

    Financial & listing details

    • Price per square foot: $192/sqft
    • Tax assessed value: $670,900
    • Annual tax amount: $7,028
    • Date on market: 6/29/2025
    • Cumulative days on market: 388 days
    • Listing terms: Conventional
    • Inclusions: Dishwasher(s), Dryer(s), Garbage Disposal, Leased Equipment, Microwave(s), Refrigerator(s), Stove(s)/Range(s), Washer(s)

    Price history

    DateEventPrice
    7/25/2025Sold$599,900$192/sqft
    Source: NWMLS as distributed by MLS GRID #2374243 Report a problem
    7/12/2025Pending sale$599,900$192/sqft
    Source: NWMLS as distributed by MLS GRID #2374243 Report a problem
    6/30/2025Price change$599,900-3.9%$192/sqft
    Source: NWMLS as distributed by MLS GRID #2374243 Report a problem
    6/26/2025Price change$624,000-0.8%$200/sqft
    Source: NWMLS as distributed by MLS GRID #2374243 Report a problem
    5/29/2025Price change$629,000-0.9%$201/sqft
    Source: NWMLS as distributed by MLS GRID #2374243 Report a problem
    5/22/2025Price change$635,000-1.6%$203/sqft
    Source: NWMLS as distributed by MLS GRID #2374243 Report a problem
    5/16/2025Listed for sale$645,000+65.4%$206/sqft
    Source: NWMLS as distributed by MLS GRID #2374243 Report a problem
    5/24/2019Sold$390,000+0%$125/sqft
    Source: NWMLS as distributed by MLS GRID #1436753 Report a problem
    4/18/2019Pending sale$389,900$125/sqft
    Source: Van Dorm Realty, Inc. #1436753 Report a problem
    4/15/2019Listed for sale$389,900$125/sqft
    Source: Van Dorm Realty, Inc. #1436753 Report a problem
    4/14/2019Pending sale$389,900$125/sqft
    Source: Van Dorm Realty, Inc. #1436753 Report a problem
    4/10/2019Listed for sale$389,900+65.9%$125/sqft
    Source: Van Dorm Realty, Inc. #1436753 Report a problem
    1/14/2015Sold$235,000$75/sqft
    Source: NWMLS as distributed by MLS GRID #722868 Report a problem
    12/30/2014Pending sale$235,000$75/sqft
    Source: Greene Realtors #722868 Report a problem
    12/9/2014Listed for sale$235,000-3.3%$75/sqft
    Source: Greene Realtors #722868 Report a problem
    2/11/2011Sold$242,900-0.8%$78/sqft
    Source: Public Record Report a problem
    1/23/2011Price change$244,900-2%$78/sqft
    Source: Van Dorm #156240 Report a problem
    12/31/2010Price change$249,950-3.8%$80/sqft
    Source: Van Dorm #156240 Report a problem
    12/10/2010Listed for sale$259,950+26.7%$83/sqft
    Source: Van Dorm #156240 Report a problem
    12/6/2010Sold$205,100-22.6%$66/sqft
    Source: Public Record Report a problem
    11/24/2010Listed for sale$264,950-11.7%$85/sqft
    Source: Van Dorm Realty Inc #156240 Report a problem
    10/29/2009Listing removed$300,000$96/sqft
    Source: Castle Realty Report a problem
    9/1/2009Listed for sale$300,000$96/sqft
    Source: Castle Realty Report a problem
    6/12/2009Listing removed$300,000$96/sqft
    Source: Postlets Report a problem
    3/20/2009Listed for sale$300,000-7.1%$96/sqft
    Source: Postlets Report a problem
    7/11/2006Sold$322,869$103/sqft
    Source: Public Record Report a problem

    Public tax history

    YearProperty taxesTax assessment
    2024$7,029 +11.1%$670,900 +10.9%
    2023$6,325 +4.4%$604,900 -0.4%
    2022$6,057 -6.5%$607,300 +12%
    2021$6,478 +13.9%$542,400 +23%
    2020$5,690 +13.8%$440,800 +7.3%
    2019$5,001 +0.6%$410,700 +0.9%
    2018$4,969 +29.7%$407,100 +15.9%
    2017$3,833 $351,100 +7.6%
    2016$3,833 $326,300 +6.4%
    2014$3,833 $306,550 +9.1%
    2013-- $280,900
    2012$3,140 --
    2011-- --
    2010-- --
    2009$3,332 --
    2008-- --
    2007$3,192 --
    Find assessor info on the county website

    Neighborhood: North East

    Nearby schools

    GreatSchools rating
    Schools provided by the listing agent
    • Elementary: Roosevelt Elementary
    • Middle: Reeves Mid
    • High: Olympia High

    Source: NWMLS as distributed by MLS GRID. This data may not be complete. We recommend contacting the local school district to confirm school assignments for this home.

    Get a cash offer in 3 minutes
    Find out how much your home could sell for in as little as 3 minutes with a no-obligation cash offer.
    Estimated market value
    $590,200
    Get a cash offer in 3 minutes
    Find out how much your home could sell for in as little as 3 minutes with a no-obligation cash offer.
    Estimated market value
    $590,200