This house is a dream with its large level lot, newly fenced in backyard and lush landscaping & gardens. The newly renovated lower level is beautifully redone, recessed lighting & new carpet adds extra room for all. Large 2nd floor bedroom with bath and 2- 1st floor bedrooms. New Stainless steel refrigerator, Cathedral Vaulted Ceiling in enclosed 3 season room, The Updated roof in 2006 was a complete tear off 30 yr. Architectural AR Certainteed landmark shingles, gutters 2007 Replacement windows 2010, 2 sheds, 1 car garage with newer fiberglass door & opener. Hardwood floors; Built-ins, freshly painted and Oak Cabinetry in kitchen/dining area w/newer floor, recently redone bathroom. Large enclosed front porch with windows, attic storage. Large variety of spring flowers, grasses, perennial's,shrubs, & stone walk ways. Great curb appeal in are of nice homes close to parks & grocery stores, school. Low taxes.
Sold for $215,000
$215,000
1413 Betty St, Endicott, NY 13760
3beds
2,388sqft
Single Family Residence
Built in 1948
9,583 Square Feet Lot
$255,500 Zestimate®
$90/sqft
$2,045 Estimated rent
Home value
$255,500
$243,000 - $268,000
$2,045/mo
Zestimate® history
Owner options
List your home for rent
$2,045/mo
Rent Zestimate®
Find your next renter with Zillow Rental Manager. Plus, with online applications, you can quickly screen prospective tenants – for free.
$2,045/mo
Rent Zestimate®
Refinance and save
$1,359/mo
Est. payment
Refinancing to a lower rate could help reduce your monthly payments and save thousands over the life of the loan.
$1,359/mo
Est. payment
Explore your selling options
Work with a Zillow partner agent
Leverage their expertise and Zillow's premium Showcase listings to get your home seen by more buyers.
Get startedList with your own agent
Get your home in front of millions of buyers by listing it on Zillow.
Learn how to do itSell it yourself
Take full control of how buyers see your home on Zillow by listing For Sale by Owner (FSBO).
List your homeWhat's special
Newly renovated lower levelNew stainless steel refrigeratorBuilt - insNew carpetHardwood floorsCathedral vaulted ceilingLarge level lot
Zillow last checked:
Listing updated:
Listed by:
Gloria Parkes,
HOWARD HANNA
Bought with:
Suzanne L. Krause, 10301201606
WARREN REAL ESTATE (FRONT STREET)
Source: GBMLS,MLS#: 325344 Originating MLS: Greater Binghamton Association of REALTORS
Originating MLS: Greater Binghamton Association of REALTORSFacts & features
Interior
Bedrooms & bathrooms
- Bedrooms: 3
- Bathrooms: 2
- Full bathrooms: 2
Bedroom
- Level: First
- Dimensions: 15 x 12
Bedroom
- Level: First
- Dimensions: 11 x 9
Bedroom
- Level: Second
- Dimensions: 26 x 12 + jog
Bathroom
- Level: First
- Dimensions: 7 x 8
Bathroom
- Level: Second
- Dimensions: 6 x 9
Family room
- Level: Lower
- Dimensions: 28 x 27 + Jog
Kitchen
- Level: First
- Dimensions: 14 X 11.5
Laundry
- Level: Lower
- Dimensions: 12 x 10
Living room
- Level: First
- Dimensions: 15 X 11
Heating
- Baseboard, Central
Appliances
- Included: Dishwasher, Free-Standing Range, Gas Water Heater, Refrigerator
Features
- Cathedral Ceiling(s), Vaulted Ceiling(s), Workshop
- Flooring: Hardwood, Laminate, Tile
- Doors: Storm Door(s)
- Windows: Storm Window(s)
- Number of fireplaces: 1
Interior area
- Total interior livable area: 2,388 sqft
- Finished area above ground: 1,648
- Finished area below ground: 740
Property
Parking
- Total spaces: 1
- Parking features: Attached, Electricity, Garage, One Car Garage, Water Available
- Attached garage spaces: 1
Features
- Patio & porch: Enclosed, Open, Patio, Porch
- Exterior features: Landscaping, Mature Trees/Landscape, Patio, Shed
- Fencing: Yard Fenced
Lot
- Size: 9,583 Square Feet
- Dimensions: 60 x 160
- Features: Level
Details
- Additional structures: Shed(s)
- Parcel number: 03468914001100010250000000
Construction
Type & style
- Home type: SingleFamily
- Architectural style: Cape Cod
- Property subtype: Single Family Residence
Materials
- Brick Veneer, Vinyl Siding
- Foundation: Basement
Condition
- Year built: 1948
Utilities & green energy
- Sewer: Public Sewer
- Water: Public
- Utilities for property: Cable Available, High Speed Internet Available
Community & HOA
Community
- Subdivision: Elmwood Park Add 01
Location
- Region: Endicott
Financial & listing details
- Price per square foot: $90/sqft
- Tax assessed value: $3,500
- Annual tax amount: $3,734
- Date on market: 4/27/2024
- Listing agreement: Exclusive Right To Sell
- Inclusions: CARBON MONOXIDE DETECTOR, SMOKE DETECTORS
- Ownership: OWNER
Price history
| Date | Event | Price |
|---|---|---|
| 6/17/2024 | Sold | $215,000+10.3%$90/sqft |
Source:  GBMLS #325344 Report a problem GBMLS #325344 Report a problem | ||
| 5/1/2024 | Contingent | $195,000$82/sqft |
Source: GBMLS #325344 Report a problem | ||
| 4/27/2024 | Listed for sale | $195,000+26.2%$82/sqft |
Source: GBMLS #325344 Report a problem | ||
| 5/12/2022 | Sold | $154,536+14.6%$65/sqft |
Source: GBMLS #316404 Report a problem | ||
| 4/8/2022 | Pending sale | $134,900$56/sqft |
Source: GBMLS #316404 Report a problem | ||
| 3/28/2022 | Contingent | $134,900$56/sqft |
Source: GBMLS #316404 Report a problem | ||
| 3/23/2022 | Listed for sale | $134,900$56/sqft |
Source: GBMLS #316404 Report a problem | ||
Public tax history
| Year | Property taxes | Tax assessment |
|---|---|---|
| 2025 | -- | $3,500 |
| 2024 | -- | $3,500 |
| 2023 | -- | $3,500 |
| 2022 | -- | $3,500 |
| 2021 | -- | $3,500 |
| 2020 | -- | $3,500 |
| 2019 | -- | $3,500 |
| 2018 | -- | $3,500 |
| 2017 | -- | $3,500 |
| 2016 | $503 | $3,500 |
| 2015 | $503 | $3,500 |
| 2014 | $503 | $3,500 |
| 2013 | -- | $3,500 |
| 2012 | -- | $3,500 |
| 2011 | -- | $3,500 |
| 2010 | -- | $3,500 |
| 2009 | -- | $3,500 |
| 2008 | -- | $3,500 |
| 2007 | -- | $3,500 |
| 2006 | -- | $3,500 |
| 2005 | -- | $3,500 |
| 2004 | -- | $3,500 |
| 2003 | -- | $3,500 |
| 2002 | -- | $3,500 |
| 2001 | -- | $3,500 |
| 2000 | -- | $3,500 |
Find assessor info on the county website
Neighborhood: 13760
Nearby homes
- $169,8003 bd1 ba1k sqft1415 Betty St, Endicott, NY 13760Off Market
- $181,0002 bd1 ba940 sqft1411 Betty St, Endicott, NY 13760Off Market
- $168,8003 bd1 ba1.1k sqft1409 Betty St, Endicott, NY 13760Off Market
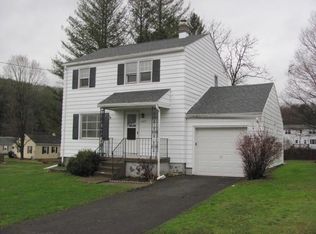
- $200,6002 bd-- ba1.2k sqft1414 Flora St, Endicott, NY 13760Off Market
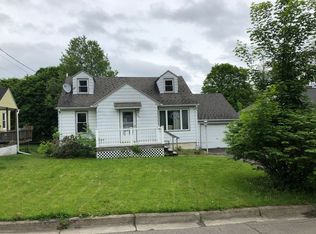
- $166,8003 bd1 ba1.1k sqft1416 Flora St, Endicott, NY 13760Off Market
- $164,6003 bd1 ba1k sqft1412 Flora St, Endicott, NY 13760Off Market
- $177,4003 bd1 ba1.2k sqft1410 Flora St, Endicott, NY 13760Off Market
- $147,4002 bd1 ba852 sqft1106 Day Hollow Rd, Endicott, NY 13760Off Market
Nearby schools
GreatSchools rating
- 7/10Ann G Mcguinness Elementar SchoolGrades: K-5Distance: 0.8 mi
- 5/10Jennie F Snapp Middle SchoolGrades: 6-8Distance: 2 mi
- 5/10Union Endicott High SchoolGrades: 9-12Distance: 2.5 mi
Schools provided by the listing agent
- Elementary: Ann G. McGuinness
- District: Union Endicott
Source: GBMLS. This data may not be complete. We recommend contacting the local school district to confirm school assignments for this home.
- New York
- Broome County
- Endicott
- 13760
- 1413 Betty St
Nearby cities
Nearby neighborhoods
Nearby zip codes
Other Endicott Topics
