Don't miss this incredible opportunity to own a home in one of the most popular neighborhoods at an unbeatable price point! This beautiful 3-bedroom, 2.5-bath home, built in 2018, offers modern finishes and a thoughtful open floor plan perfect for today's lifestyle. The spacious kitchen is a true centerpiece, featuring a giant island, granite countertops, and stainless steel appliances, making it ideal for both cooking and entertaining. The open layout flows seamlessly into the living and dining areas, creating a welcoming and functional space for gatherings. Located in an amazing area with fantastic amenities, this home offers convenience and a vibrant community atmosphere.
Sold for $345,000
$345,000
1413 Big Falls Drive, Wendell, NC 27591
3beds
1,611sqft
Single Family Residence
Built in 2018
3,484 Square Feet Lot
$337,800 Zestimate®
$214/sqft
$2,061 Estimated rent
Home value
$337,800
$318,000 - $358,000
$2,061/mo
Zestimate® history
Owner options
List your home for rent
$2,061/mo
Rent Zestimate®
Find your next renter with Zillow Rental Manager. Plus, with online applications, you can quickly screen prospective tenants – for free.
$2,061/mo
Rent Zestimate®
Refinance and save
$3,273/mo
Est. payment
Refinancing to a lower rate could help reduce your monthly payments and save thousands over the life of the loan.
$3,273/mo
Est. payment
Explore your selling options
Work with a Zillow partner agent
Leverage their expertise and Zillow's premium Showcase listings to get your home seen by more buyers.
Get startedList with your own agent
Get your home in front of millions of buyers by listing it on Zillow.
Learn how to do itSell it yourself
Take full control of how buyers see your home on Zillow by listing For Sale by Owner (FSBO).
List your homeWhat's special
Zillow last checked:
Listing updated:
Listed by:
Ryan L Byerly 770-886-9000,
Mark Spain Real Estate
Bought with:
A Non Member
A Non Member
Source: Hive MLS,MLS#: 100485775 Originating MLS: MLS of Goldsboro
Originating MLS: MLS of GoldsboroFacts & features
Interior
Bedrooms & bathrooms
- Bedrooms: 3
- Bathrooms: 3
- Full bathrooms: 2
- 1/2 bathrooms: 1
Rooms
- Room types: Living Room, Dining Room, Bathroom 1, Master Bedroom, Bathroom 2, Bedroom 1, Bedroom 2, Bathroom 3
Primary bedroom
- Level: Second
- Dimensions: 16 x 15
Bedroom 1
- Level: Second
- Dimensions: 9 x 14
Bedroom 2
- Level: Second
- Dimensions: 9 x 14
Bathroom 1
- Description: Half Bath
- Level: First
- Dimensions: 3 x 8
Bathroom 2
- Level: Second
- Dimensions: 5 x 11
Bathroom 3
- Level: Second
- Dimensions: 5 x 9
Dining room
- Level: First
- Dimensions: 11 x 11
Kitchen
- Level: First
- Dimensions: 9 x 16
Living room
- Level: First
- Dimensions: 14 x 19
Heating
- Forced Air, Natural Gas
Cooling
- Central Air
Appliances
- Included: Electric Cooktop, Built-In Microwave, Washer, Refrigerator, Dryer, Disposal, Dishwasher, Tankless Water Heater
- Laundry: In Hall, Laundry Closet
Features
- Entrance Foyer, Pantry, Walk-in Shower, Blinds/Shades, Gas Log
- Flooring: LVT/LVP, Carpet
- Basement: None
- Attic: Pull Down Stairs
- Has fireplace: Yes
- Fireplace features: Gas Log
Interior area
- Total structure area: 1,611
- Total interior livable area: 1,611 sqft
Property
Parking
- Total spaces: 2
- Parking features: Concrete
- Uncovered spaces: 2
Features
- Levels: Two
- Stories: 2
- Patio & porch: Porch
- Exterior features: Cluster Mailboxes
- Fencing: None
Lot
- Size: 3,484 Square Feet
- Dimensions: 124.92 x 30.33 x 125.50 x 26.43
Details
- Parcel number: 177303022672000 0454791
- Zoning: RES
- Special conditions: Standard
Construction
Type & style
- Home type: SingleFamily
- Property subtype: Single Family Residence
Materials
- Fiber Cement, Wood Frame
- Foundation: Crawl Space
- Roof: Architectural Shingle
Condition
- New construction: No
- Year built: 2018
Utilities & green energy
- Sewer: Public Sewer
- Water: Public
- Utilities for property: Natural Gas Available, Sewer Available, Water Available
Community & HOA
Community
- Security: Security System, Smoke Detector(s)
- Subdivision: Wendell Falls
HOA
- Has HOA: Yes
- Amenities included: Pool, Maintenance Grounds
- HOA fee: $1,200 annually
- HOA name: N/A
Location
- Region: Wendell
Financial & listing details
- Price per square foot: $214/sqft
- Tax assessed value: $3,587
- Annual tax amount: $3,754
- Date on market: 3/7/2025
- Cumulative days on market: 10 days
- Listing agreement: Exclusive Right To Sell
- Listing terms: Cash,Conventional,FHA,USDA Loan,VA Loan
Price history
| Date | Event | Price |
|---|---|---|
| 4/10/2025 | Sold | $345,000-1.4%$214/sqft |
Source:  Hive MLS #100485775 Report a problem Hive MLS #100485775 Report a problem | ||
| 3/13/2025 | Pending sale | $350,000$217/sqft |
Source:  Doorify MLS #10073285 Report a problem Doorify MLS #10073285 Report a problem | ||
| 3/7/2025 | Listed for sale | $350,000$217/sqft |
Source: Hive MLS #100485775 Report a problem | ||
| 2/2/2025 | Pending sale | $350,000$217/sqft |
Source: Doorify MLS #10073285 Report a problem | ||
| 2/1/2025 | Listed for sale | $350,000+58%$217/sqft |
Source: Hive MLS #100485775 Report a problem | ||
| 9/27/2018 | Sold | $221,500+421.2%$137/sqft |
Source: Public Record Report a problem | ||
| 4/24/2018 | Sold | $42,500$26/sqft |
Source: Public Record Report a problem | ||
Public tax history
| Year | Property taxes | Tax assessment |
|---|---|---|
| 2025 | $3,821 +1.8% | $358,734 |
| 2024 | $3,754 +24.9% | $358,734 +50.2% |
| 2023 | $3,006 +4.8% | $238,910 |
| 2022 | $2,868 +0.9% | $238,910 |
| 2021 | $2,842 +1.7% | $238,910 |
| 2020 | $2,794 +0.6% | $238,910 +13.3% |
| 2019 | $2,776 | $210,895 +368.7% |
| 2018 | $2,776 | $45,000 |
Find assessor info on the county website
Neighborhood: 27591
Nearby homes
- $384,0003 bd3 ba1.8k sqft1409 Big Falls Dr, Wendell, NC 27591Off Market
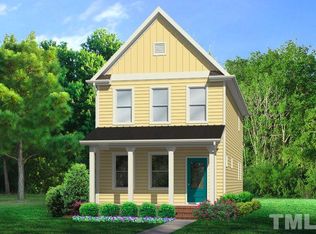
- $381,700-- bd2 ba1.7k sqft1417 Big Falls Dr, Wendell, NC 27591Off Market
- $318,1002 bd3 ba1.5k sqft1317 Big Falls Dr #813, Wendell, NC 27591Off Market
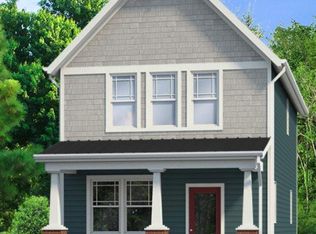
- $346,9003 bd2 ba1.6k sqft1421 Big Falls Dr, Wendell, NC 27591Off Market

- $367,1003 bd3 ba1.8k sqft1425 Big Falls Dr, Wendell, NC 27591Off Market
- $299,6003 bd3 ba1.5k sqft1708 Shady Oaks Dr, Wendell, NC 27591Off Market
- $295,8003 bd3 ba1.5k sqft1704 Shady Oaks Dr, Wendell, NC 27591Off Market
- $326,500-- bd2 ba1.6k sqft1700 Shady Oaks Dr, Wendell, NC 27591Off Market
Nearby schools
GreatSchools rating
- 4/10Lake Myra ElementaryGrades: PK-5Distance: 0.2 mi
- 5/10Wendell MiddleGrades: 6-8Distance: 3.5 mi
- 4/10East Wake High SchoolGrades: 9-12Distance: 3.6 mi
Schools provided by the listing agent
- Middle: Wendell
- High: East Wake
Source: Hive MLS. This data may not be complete. We recommend contacting the local school district to confirm school assignments for this home.
Get a cash offer in 3 minutes
Find out how much your home could sell for in as little as 3 minutes with a no-obligation cash offer.
Estimated market value
$337,800
Get a cash offer in 3 minutes
Find out how much your home could sell for in as little as 3 minutes with a no-obligation cash offer.
Estimated market value
$337,800
- North Carolina
- Wake County
- Wendell
- 27591
- 1413 Big Falls Drive
Nearby cities
Nearby zip codes
Other Wendell Topics
