Welcome to luxury living at its finest! Crafted with meticulous attention to detail and boasting modern amenities, this like-new residence offers the perfect fusion of elegance and functionality. Upon entering off the covered front porch, you'll be captivated by the inviting open floor plan, where the cozy great room beckons with a fireplace and charming wood ceiling accents, creating an ambiance of warmth and relaxation. Floor-to-ceiling windows flood the interior with natural light, accentuating the home's spaciousness and beauty. The heart of the home is the gourmet eat-in kitchen, where culinary dreams come to life. Equipped with a Wolf Cooktop, top-of-the-line appliances and sleek finishes, this culinary haven is sure to delight even the most discerning chefs. Sliding glass doors lead to the covered lanai, seamlessly blending indoor and outdoor living spaces and providing the perfect setting for gatherings. Convenience meets luxury on the main floor, which features a bedroom ideal for guests or a home office. Upstairs, three additional bedrooms await, including the lavish owner's suite. Retreat to this sanctuary, complete with a vinyl plank flooring, tile shower, double sinks, and a spacious walk-in closet. The convenience of an upstairs laundry room with a utility sink adds to the home's practicality and ease of living. The finished lower level offers even more living space, with a wet bar rough-in, storage area, bedroom, and bathroom, providing endless possibilities for entertainment and relaxation.
Sold
$775,000
1413 Birchfield Dr, Westfield, IN 46074
5beds
4,129sqft
Residential, Single Family Residence
Built in 2020
4,356 Square Feet Lot
$801,300 Zestimate®
$188/sqft
$4,218 Estimated rent
Home value
$801,300
$761,000 - $841,000
$4,218/mo
Zestimate® history
Owner options
List your home for rent
$4,218/mo
Rent Zestimate®
Find your next renter with Zillow Rental Manager. Plus, with online applications, you can quickly screen prospective tenants – for free.
$4,218/mo
Rent Zestimate®
Refinance and save
$5,447/mo
Est. payment
Refinancing to a lower rate could help reduce your monthly payments and save thousands over the life of the loan.
$5,447/mo
Est. payment
Explore your selling options
Work with a Zillow partner agent
Leverage their expertise and Zillow's premium Showcase listings to get your home seen by more buyers.
Get startedList with your own agent
Get your home in front of millions of buyers by listing it on Zillow.
Learn how to do itSell it yourself
Take full control of how buyers see your home on Zillow by listing For Sale by Owner (FSBO).
List your homeWhat's special
Modern amenitiesSleek finishesCovered front porchOutdoor living spacesDouble sinksTile showerCozy great room
Zillow last checked:
Listing updated:
Listed by:
Justin Steill 317-538-5705,
Berkshire Hathaway Home
Bought with:
Lindsay Lewis
Keystone Property Group
Source: MIBOR as distributed by MLS GRID,MLS#: 21975602
Facts & features
Interior
Bedrooms & bathrooms
- Bedrooms: 5
- Bathrooms: 5
- Full bathrooms: 4
- 1/2 bathrooms: 1
- Main level bathrooms: 2
- Main level bedrooms: 1
Primary bedroom
- Features: Vinyl Plank
- Level: Upper
- Area: 221 Square Feet
- Dimensions: 17X13
Bedroom 2
- Features: Carpet
- Level: Main
- Area: 143 Square Feet
- Dimensions: 13X11
Bedroom 3
- Features: Carpet
- Level: Upper
- Area: 143 Square Feet
- Dimensions: 13X11
Bedroom 4
- Features: Carpet
- Level: Upper
- Area: 143 Square Feet
- Dimensions: 13X11
Bedroom 5
- Features: Carpet
- Level: Basement
- Area: 143 Square Feet
- Dimensions: 13X11
Dining room
- Features: Vinyl Plank
- Level: Main
- Area: 216 Square Feet
- Dimensions: 18X12
Great room
- Features: Vinyl Plank
- Level: Main
- Area: 306 Square Feet
- Dimensions: 18X17
Kitchen
- Features: Vinyl Plank
- Level: Main
- Area: 153 Square Feet
- Dimensions: 9X17
Play room
- Features: Carpet
- Level: Basement
- Area: 588 Square Feet
- Dimensions: 21X28
Heating
- Forced Air
Cooling
- Has cooling: Yes
Appliances
- Included: Gas Cooktop, Dishwasher, Disposal, Gas Water Heater, Microwave, Oven, Range Hood, Refrigerator, Water Softener Owned
- Laundry: Connections All, Upper Level
Features
- Attic Access, Breakfast Bar, High Ceilings, Kitchen Island, Entrance Foyer, Ceiling Fan(s), Eat-in Kitchen, Pantry, Smart Thermostat, Walk-In Closet(s)
- Basement: Ceiling - 9+ feet,Egress Window(s),Roughed In
- Attic: Access Only
- Number of fireplaces: 2
- Fireplace features: Gas Log, Gas Starter, Great Room, Outside
Interior area
- Total structure area: 4,129
- Total interior livable area: 4,129 sqft
- Finished area below ground: 995
Property
Parking
- Total spaces: 2
- Parking features: Attached, Concrete, Garage Door Opener, Rear/Side Entry
- Attached garage spaces: 2
- Details: Garage Parking Other(Garage Door Opener, Keyless Entry)
Features
- Levels: Two
- Stories: 2
- Patio & porch: Covered
- Exterior features: Lighting
- Fencing: Fenced,Fence Complete,Wrought Iron
Lot
- Size: 4,356 Square Feet
- Features: Corner Lot, Curbs, Sidewalks, Mature Trees
Details
- Parcel number: 290916012017000015
- Special conditions: Broker Owned,Sales Disclosure Supplements
- Horse amenities: None
Construction
Type & style
- Home type: SingleFamily
- Architectural style: Traditional
- Property subtype: Residential, Single Family Residence
Materials
- Brick, Cement Siding
- Foundation: Concrete Perimeter
Condition
- New construction: No
- Year built: 2020
Utilities & green energy
- Water: Municipal/City
Community & HOA
Community
- Features: Clubhouse, Tennis Court(s)
- Subdivision: Harmony
HOA
- Has HOA: Yes
- Amenities included: Basketball Court, Clubhouse, Dog Park, Fitness Center, Jogging Path, Meeting Room, Playground, Pool, Snow Removal, Tennis Court(s), Trail(s)
- Services included: Clubhouse, Entrance Common, Exercise Room, Insurance, Maintenance, ParkPlayground, Snow Removal, Tennis Court(s), Walking Trails
- HOA fee: $660 semi-annually
Location
- Region: Westfield
Financial & listing details
- Price per square foot: $188/sqft
- Tax assessed value: $672,800
- Annual tax amount: $7,046
- Date on market: 4/25/2024
- Cumulative days on market: 20 days
Price history
| Date | Event | Price |
|---|---|---|
| 6/14/2024 | Sold | $775,000$188/sqft |
Source:  MIBOR as distributed by MLS GRID #21975602 Report a problem MIBOR as distributed by MLS GRID #21975602 Report a problem | ||
| 5/16/2024 | Pending sale | $775,000$188/sqft |
Source: MIBOR as distributed by MLS GRID #21975602 Report a problem | ||
| 4/25/2024 | Listed for sale | $775,000$188/sqft |
Source: MIBOR as distributed by MLS GRID #21975602 Report a problem | ||
Public tax history
| Year | Property taxes | Tax assessment |
|---|---|---|
| 2025 | $7,241 +3.3% | $672,800 +5.5% |
| 2024 | $7,011 +11.6% | $637,900 +3.9% |
| 2023 | $6,285 +9.1% | $613,700 +13.8% |
| 2022 | $5,763 | $539,100 +12.3% |
| 2021 | -- | $480,200 +79933.3% |
| 2020 | -- | $600 |
Find assessor info on the county website
Neighborhood: 46074
Nearby homes
- $504,1003 bd3 ba1.9k sqft1421 Birchfield Dr, Westfield, IN 46074Off Market
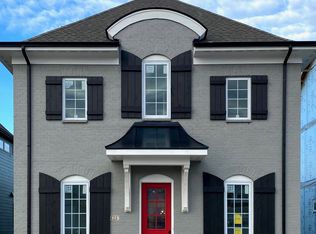
- $---- bd-- ba-- sqft1401 Birchfield Dr, Westfield, IN 46074Off Market
- $560,0003 bd3 ba2.4k sqft1425 Birchfield Dr, Westfield, IN 46074Sold

- $599,9003 bd3 ba3.3k sqft1437 Birchfield Dr, Westfield, IN 46074Off Market

- $557,6003 bd2 ba2.3k sqft15573 Starflower Dr, Westfield, IN 46074Off Market
- $715,0004 bd5 ba4k sqft15565 Starflower Dr, Westfield, IN 46074Sold
- $500,0003 bd3 ba2k sqft15557 Starflower Dr, Westfield, IN 46074Sold
- $560,0004 bd4 ba2.5k sqft15549 Starflower Dr, Westfield, IN 46074Sold
Nearby schools
GreatSchools rating
- 8/10Shamrock Springs Elementary SchoolGrades: PK-4Distance: 0.8 mi
- 8/10Westfield Middle SchoolGrades: 7-8Distance: 3.7 mi
- 10/10Westfield High SchoolGrades: 9-12Distance: 4 mi
Schools provided by the listing agent
- Middle: Westfield Middle School
- High: Westfield High School
Source: MIBOR as distributed by MLS GRID. This data may not be complete. We recommend contacting the local school district to confirm school assignments for this home.
Get a cash offer in 3 minutes
Find out how much your home could sell for in as little as 3 minutes with a no-obligation cash offer.
Estimated market value
$801,300
Get a cash offer in 3 minutes
Find out how much your home could sell for in as little as 3 minutes with a no-obligation cash offer.
Estimated market value
$801,300
- Indiana
- Hamilton County
- Westfield
- 46074
- 1413 Birchfield Dr
Nearby cities
Nearby zip codes
Other Westfield Topics
