Welcome home to the one you have been waiting for! 1413 Blackthorn is nestled in the ever popular Tall Trees neighborhood, steps to the park, walkable to thriving downtown Glenview, train, and Nationally ranked District 34/225 schools- Lyon, Pleasant Ridge, Attea and Glenbrook South High School. You will be impressed by the curb appeal of this full brick home with mature landscaping. Over 3000 square feet plus a sub basement, this home provides multiple living spaces with a great flexible floorplan, and to top it off, a gorgeous private paver patio out back. Kitchen with Quartzite countertops, island seating and high end appliances. Spacious dining room overlooking your massive family room space with wood burning fireplace. Primary bedroom has a large walk in closet and en suite bathroom (Hardwood floor under carpet). Bedrooms 2 and 3 on second level share a generous sized hall bath. Bedroom 4 or office space with full bath on the main level. Sub basement has extra recreation space, office space, and another bedroom with a large laundry room- tons of storage! Tall Trees has many community events including 4th of July bike parade and party in the park. Don't miss this one!
Closed
$975,000
1413 Blackthorn Dr, Glenview, IL 60025
4beds
3,029sqft
Single Family Residence
Built in 1963
10,628 Square Feet Lot
$1,006,900 Zestimate®
$322/sqft
$5,294 Estimated rent
Home value
$1,006,900
$906,000 - $1.12M
$5,294/mo
Zestimate® history
Owner options
List your home for rent
$5,294/mo
Rent Zestimate®
Find your next renter with Zillow Rental Manager. Plus, with online applications, you can quickly screen prospective tenants – for free.
$5,294/mo
Rent Zestimate®
Refinance and save
$6,930/mo
Est. payment
Refinancing to a lower rate could help reduce your monthly payments and save thousands over the life of the loan.
$6,930/mo
Est. payment
Explore your selling options
Work with a Zillow partner agent
Leverage their expertise and Zillow's premium Showcase listings to get your home seen by more buyers.
Get startedList with your own agent
Get your home in front of millions of buyers by listing it on Zillow.
Learn how to do itSell it yourself
Take full control of how buyers see your home on Zillow by listing For Sale by Owner (FSBO).
List your homeWhat's special
Zillow last checked:
Listing updated:
Listed by:
Andrea Miller 847-832-0002,
@properties Christie's International Real Estate
Bought with:
BJ Tregoning
Redfin Corporation
Source: MRED as distributed by MLS GRID,MLS#: 12505585
Facts & features
Interior
Bedrooms & bathrooms
- Bedrooms: 4
- Bathrooms: 4
- Full bathrooms: 3
- 1/2 bathrooms: 1
Rooms
- Room types: Den, Office, Foyer, Utility Room-Lower Level, Other Room, Mud Room
Primary bedroom
- Features: Flooring (Carpet), Bathroom (Full)
- Level: Third
- Area: 323 Square Feet
- Dimensions: 19X17
Bedroom 2
- Features: Flooring (Hardwood)
- Level: Third
- Area: 204 Square Feet
- Dimensions: 17X12
Bedroom 3
- Features: Flooring (Hardwood)
- Level: Third
- Area: 156 Square Feet
- Dimensions: 13X12
Bedroom 4
- Level: Second
- Area: 225 Square Feet
- Dimensions: 15X15
Bar entertainment
- Level: Second
- Area: 80 Square Feet
- Dimensions: 8X10
Den
- Level: Second
- Area: 288 Square Feet
- Dimensions: 16X18
Dining room
- Features: Flooring (Hardwood)
- Level: Second
- Area: 416 Square Feet
- Dimensions: 26X16
Family room
- Features: Flooring (Carpet)
- Level: Second
- Area: 308 Square Feet
- Dimensions: 22X14
Foyer
- Level: Second
- Area: 150 Square Feet
- Dimensions: 10X15
Kitchen
- Features: Kitchen (Eating Area-Breakfast Bar, Island, SolidSurfaceCounter, Updated Kitchen)
- Level: Second
- Area: 285 Square Feet
- Dimensions: 19X15
Laundry
- Level: Lower
- Area: 192 Square Feet
- Dimensions: 16X12
Living room
- Features: Flooring (Carpet)
- Level: Second
- Area: 546 Square Feet
- Dimensions: 26X21
Mud room
- Level: Second
- Area: 104 Square Feet
- Dimensions: 13X8
Office
- Level: Main
- Area: 264 Square Feet
- Dimensions: 12X22
Other
- Level: Second
- Area: 320 Square Feet
- Dimensions: 20X16
Other
- Level: Main
- Area: 260 Square Feet
- Dimensions: 13X20
Heating
- Natural Gas
Cooling
- Central Air
Appliances
- Included: Range, Microwave, Dishwasher, High End Refrigerator, Freezer, Stainless Steel Appliance(s), Range Hood
Features
- 1st Floor Bedroom, 1st Floor Full Bath, Built-in Features, Walk-In Closet(s), Open Floorplan
- Flooring: Hardwood, Carpet
- Windows: Screens
- Basement: Finished,Full
- Number of fireplaces: 1
- Fireplace features: Wood Burning, Family Room
Interior area
- Total structure area: 0
- Total interior livable area: 3,029 sqft
Property
Parking
- Total spaces: 2
- Parking features: Concrete, Garage Door Opener, Yes, Garage Owned, Attached, Garage
- Attached garage spaces: 2
- Has uncovered spaces: Yes
Accessibility
- Accessibility features: No Disability Access
Features
- Patio & porch: Patio
- Fencing: Invisible
Lot
- Size: 10,628 Square Feet
- Dimensions: 132X146X85X100
Details
- Parcel number: 04263050150000
- Special conditions: List Broker Must Accompany
Construction
Type & style
- Home type: SingleFamily
- Property subtype: Single Family Residence
Materials
- Brick
- Roof: Asphalt
Condition
- New construction: No
- Year built: 1963
Utilities & green energy
- Sewer: Public Sewer
- Water: Lake Michigan, Public
Community & HOA
Community
- Features: Park, Sidewalks
HOA
- Services included: None
Location
- Region: Glenview
Financial & listing details
- Price per square foot: $322/sqft
- Tax assessed value: $710,000
- Annual tax amount: $14,981
- Date on market: 2/6/2026
- Listing terms: Conventional
- Ownership: Fee Simple
Price history
| Date | Event | Price |
|---|---|---|
| 2/6/2026 | Sold | $975,000-7.1%$322/sqft |
Source:  MRED as distributed by MLS GRID #12505585 Report a problem MRED as distributed by MLS GRID #12505585 Report a problem | ||
| 10/28/2025 | Listing removed | $1,050,000$347/sqft |
Source: MRED as distributed by MLS GRID #12430601 Report a problem | ||
| 9/23/2025 | Listed for sale | $1,050,000+81%$347/sqft |
Source: MRED as distributed by MLS GRID #12430601 Report a problem | ||
| 2/7/2002 | Sold | $580,000+48.7%$191/sqft |
Source: Public Record Report a problem | ||
| 6/6/1996 | Sold | $390,000$129/sqft |
Source: Public Record Report a problem | ||
Public tax history
| Year | Property taxes | Tax assessment |
|---|---|---|
| 2024 | $15,550 +3.8% | $71,000 +0% |
| 2023 | $14,981 +3.1% | $70,999 |
| 2022 | $14,536 -1.1% | $70,999 +13.8% |
| 2021 | $14,693 +0.8% | $62,363 |
| 2020 | $14,575 +7.3% | $62,363 -9% |
| 2019 | $13,579 -17.1% | $68,531 -8.2% |
| 2018 | $16,385 +2.7% | $74,678 |
| 2017 | $15,962 +1% | $74,678 |
| 2016 | $15,797 +7.9% | $74,678 +21.4% |
| 2015 | $14,645 +1.9% | $61,497 |
| 2014 | $14,377 +3.1% | $61,497 |
| 2013 | $13,938 +0.5% | $61,497 -7.8% |
| 2012 | $13,871 +4.7% | $66,683 |
| 2011 | $13,242 +2.2% | $66,683 |
| 2010 | $12,961 -0.1% | $66,683 -10.1% |
| 2009 | $12,972 +5.4% | $74,181 -7% |
| 2008 | $12,307 +2.9% | $79,765 |
| 2007 | $11,964 +22.8% | $79,765 +37.5% |
| 2006 | $9,743 +1.8% | $58,000 |
| 2005 | $9,569 +2.4% | $58,000 |
| 2004 | $9,349 -0.6% | $58,000 +5.2% |
| 2003 | $9,407 +1.1% | $55,135 |
| 2002 | $9,301 +10.9% | $55,135 |
| 2001 | $8,386 +3.1% | $55,135 +19.5% |
| 2000 | $8,134 +0.4% | $46,131 |
| 1999 | $8,102 | $46,131 |
Find assessor info on the county website
Neighborhood: 60025
Nearby homes
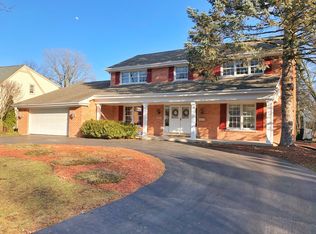
- $1,171,4004 bd4 ba2.8k sqft1415 Redbud Ln, Glenview, IL 60025Off Market
- $1,041,4006 bd2 ba2.8k sqft1411 Blackthorn Dr, Glenview, IL 60025Off Market
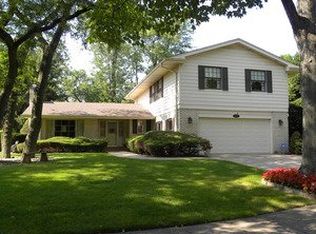
- $956,9004 bd2 ba1.8k sqft1420 Sequoia Trl, Glenview, IL 60025Off Market
- $1,043,8005 bd2 ba2.8k sqft1412 Blackthorn Dr, Glenview, IL 60025Off Market
- $842,0003 bd2 ba1.8k sqft1414 Redbud Ln, Glenview, IL 60025Off Market
- $1,015,3003 bd2 ba2.3k sqft1417 Redbud Ln, Glenview, IL 60025Off Market
- $1,153,9006 bd2 ba3.4k sqft1424 Sequoia Trl, Glenview, IL 60025Off Market
- $1,009,5004 bd3 ba2.6k sqft1410 Blackthorn Dr, Glenview, IL 60025Off Market
Nearby schools
GreatSchools rating
- NALyon Elementary SchoolGrades: PK-2Distance: 0.4 mi
- 7/10Attea Middle SchoolGrades: 6-8Distance: 0.9 mi
- 9/10Glenbrook South High SchoolGrades: 9-12Distance: 2.5 mi
Schools provided by the listing agent
- Elementary: Lyon Elementary School
- Middle: Attea Middle School
- High: Glenbrook South High School
- District: 34
Source: MRED as distributed by MLS GRID. This data may not be complete. We recommend contacting the local school district to confirm school assignments for this home.
Get a cash offer in 3 minutes
Find out how much your home could sell for in as little as 3 minutes with a no-obligation cash offer.
Estimated market value
$1,006,900
Get a cash offer in 3 minutes
Find out how much your home could sell for in as little as 3 minutes with a no-obligation cash offer.
Estimated market value
$1,006,900
- Illinois
- Cook County
- Glenview
- 60025
- 1413 Blackthorn Dr
Nearby cities
Nearby zip codes
Other Glenview Topics
