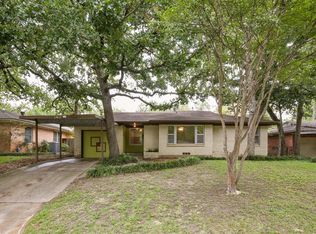
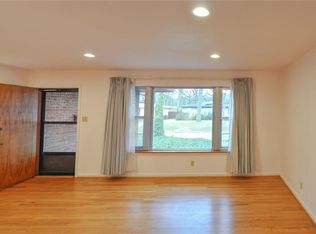
REDUCED PRICE! Welcome home to this charming older home, built in 1954 located in central Arlington. This home offers four bedrooms and two baths, situated on a nice sized lot that's been beautifully landscaped with azaleas and camellias. Inside, you'll find the original beautifully maintained hardwood floors, and an updated kitchen in 2014, with tile flooring, plenty of newer cabinetry, gas range and microwave. Hardwood flooring is in the three front bedrooms, hallway, and living area. The hall bath features the original tile, tub and sink. There is a large master bedroom separated from the other bedrooms and a shower in the master bath. For convenience, the laundry has been moved indoors near the master bedroom. The large, fenced backyard with sprinkler system front and back, boast an oversized covered patio and an outdoor shed. The large yard provides plenty of space for outdoor activities and relaxation. This home has been well maintained see improvement list in documents.
Sold
Price Unknown
1413 Bluebonnet Trl, Arlington, TX 76013
4beds
1,904sqft
Single Family Residence
Built in 1954
9,104 Square Feet Lot
$306,900 Zestimate®
$--/sqft
$2,417 Estimated rent
Home value
$306,900
$282,000 - $331,000
$2,417/mo
Zestimate® history
Owner options
List your home for rent
$2,417/mo
Rent Zestimate®
Find your next renter with Zillow Rental Manager. Plus, with online applications, you can quickly screen prospective tenants – for free.
$2,417/mo
Rent Zestimate®
Refinance and save
Refinancing to a lower rate could help reduce your monthly payments and save thousands over the life of the loan.
Explore your selling options
Work with a Zillow partner agent
Leverage their expertise and Zillow's premium Showcase listings to get your home seen by more buyers.
Get startedList with your own agent
Get your home in front of millions of buyers by listing it on Zillow.
Learn how to do itSell it yourself
Take full control of how buyers see your home on Zillow by listing For Sale by Owner (FSBO).
List your homeWhat's special
Oversized covered patioTile flooringLarge master bedroomNewer cabinetryFenced backyardGas rangeSprinkler system
Zillow last checked:
Listing updated:
Listed by:
Kathy Rogers 0356372 817-654-3737,
Ebby Halliday, REALTORS 817-654-3737
Bought with:
Krysten Vaughan
Standard Real Estate
Source: NTREIS,MLS#: 20865547
Facts & features
Interior
Bedrooms & bathrooms
- Bedrooms: 4
- Bathrooms: 2
- Full bathrooms: 2
Primary bedroom
- Features: Ceiling Fan(s)
- Level: First
- Dimensions: 17 x 15
Bedroom
- Level: First
- Dimensions: 12 x 13
Bedroom
- Level: First
- Dimensions: 12 x 14
Bedroom
- Level: First
- Dimensions: 12 x 10
Breakfast room nook
- Features: Ceiling Fan(s)
- Level: First
- Dimensions: 13 x 7
Kitchen
- Features: Built-in Features, Ceiling Fan(s), Stone Counters
- Level: First
- Dimensions: 16 x 17
Living room
- Features: Ceiling Fan(s)
- Level: First
- Dimensions: 14 x 13
Heating
- Central, Natural Gas
Cooling
- Central Air, Electric
Appliances
- Included: Dishwasher, Disposal, Gas Range, Gas Water Heater
- Laundry: Washer Hookup, Electric Dryer Hookup, Laundry in Utility Room
Features
- Eat-in Kitchen, Granite Counters, Tile Counters, Cable TV, Wired for Data
- Flooring: Ceramic Tile, Wood
- Windows: Skylight(s), Window Coverings
- Has basement: No
- Has fireplace: No
Interior area
- Total interior livable area: 1,904 sqft
Property
Parking
- Total spaces: 2
- Parking features: Driveway, Garage
- Attached garage spaces: 1
- Carport spaces: 1
- Covered spaces: 2
- Has uncovered spaces: Yes
Features
- Levels: One
- Stories: 1
- Patio & porch: Covered
- Exterior features: Rain Gutters, Storage
- Pool features: None
- Fencing: Chain Link
Lot
- Size: 9,104 Square Feet
- Features: Back Yard, Interior Lot, Lawn, Landscaped, Many Trees
Details
- Additional structures: Outbuilding
- Parcel number: 00066281
- Other equipment: Irrigation Equipment
Construction
Type & style
- Home type: SingleFamily
- Architectural style: Traditional,Detached
- Property subtype: Single Family Residence
- Attached to another structure: Yes
Materials
- Brick, Wood Siding
- Foundation: Pillar/Post/Pier
- Roof: Composition
Condition
- Year built: 1954
Utilities & green energy
- Sewer: Public Sewer
- Water: Public
- Utilities for property: Sewer Available, Water Available, Cable Available
Community & HOA
Community
- Security: Security System
- Subdivision: Arlington Gardens Add
HOA
- Has HOA: No
Location
- Region: Arlington
Financial & listing details
- Tax assessed value: $314,812
- Annual tax amount: $6,128
- Date on market: 3/12/2025
- Cumulative days on market: 134 days
- Listing terms: Cash,Conventional,FHA,VA Loan
- Exclusions: None
Price history
| Date | Event | Price |
|---|---|---|
| 8/13/2025 | Sold | -- |
Source: NTREIS #20865547 Report a problem | ||
| 7/30/2025 | Pending sale | $309,000$162/sqft |
Source: NTREIS #20865547 Report a problem | ||
| 7/23/2025 | Contingent | $309,000$162/sqft |
Source: NTREIS #20865547 Report a problem | ||
| 7/15/2025 | Price change | $309,000-4.9%$162/sqft |
Source: NTREIS #20865547 Report a problem | ||
| 6/18/2025 | Price change | $325,000-3%$171/sqft |
Source: NTREIS #20865547 Report a problem | ||
| 5/13/2025 | Price change | $335,000-1.4%$176/sqft |
Source: NTREIS #20865547 Report a problem | ||
| 3/31/2025 | Price change | $339,900-1.5%$179/sqft |
Source: NTREIS #20865547 Report a problem | ||
| 3/12/2025 | Listed for sale | $345,000$181/sqft |
Source: NTREIS #20865547 Report a problem | ||
Public tax history
| Year | Property taxes | Tax assessment |
|---|---|---|
| 2025 | $6,882 +53.8% | $314,812 |
| 2024 | $4,475 +9.1% | $314,812 +1.6% |
| 2023 | $4,103 -17.3% | $309,771 +25.2% |
| 2022 | $4,961 +3.4% | $247,366 +7.7% |
| 2021 | $4,800 +9.3% | $229,625 +9.6% |
| 2020 | $4,390 +14.6% | $209,566 -0.8% |
| 2019 | $3,830 +7.3% | $211,166 +33.4% |
| 2018 | $3,568 +10.2% | $158,256 -5.9% |
| 2017 | $3,239 +9.2% | $168,198 +17.1% |
| 2016 | $2,965 +6.7% | $143,680 +20.8% |
| 2015 | $2,780 | $118,900 |
| 2014 | $2,780 | $118,900 |
| 2013 | -- | $118,900 -0.3% |
| 2012 | -- | $119,200 |
| 2011 | -- | $119,200 -0.7% |
| 2010 | -- | $120,100 -8.2% |
| 2009 | -- | $130,800 +6.3% |
| 2008 | -- | $123,100 |
| 2007 | -- | $123,100 |
| 2006 | -- | $123,100 +12.2% |
| 2005 | -- | $109,700 -5.5% |
| 2004 | -- | $116,100 +16.1% |
| 2003 | -- | $100,000 +9.2% |
| 2002 | -- | $91,600 +8.3% |
| 2001 | -- | $84,600 |
| 2000 | -- | $84,600 |
Find assessor info on the county website
Neighborhood: West
Nearby homes
- $247,2003 bd1 ba1.4k sqft1411 Bluebonnet Trl, Arlington, TX 76013Off Market
- $247,6003 bd1 ba1.2k sqft1415 Bluebonnet Trl, Arlington, TX 76013Off Market

- $262,2003 bd2 ba1.3k sqft1409 Bluebonnet Trl, Arlington, TX 76013Off Market
- $319,1003 bd3 ba1.9k sqft1417 Bluebonnet Trl, Arlington, TX 76013Off Market
- $275,5003 bd2 ba1.6k sqft1412 W Tucker Blvd, Arlington, TX 76013Off Market
- $269,6003 bd2 ba1.5k sqft1410 W Tucker Blvd, Arlington, TX 76013Off Market
- $255,4003 bd2 ba1.3k sqft1414 W Tucker Blvd, Arlington, TX 76013Off Market
- $--3 bd1 ba1.4k sqft1407 Bluebonnet Trl, Arlington, TX 76013Sold
Nearby schools
GreatSchools rating
- 4/10South Davis Elementary SchoolGrades: PK-6Distance: 0.4 mi
- 5/10Bailey Junior High SchoolGrades: 7-8Distance: 1.2 mi
- 3/10Arlington High SchoolGrades: 9-12Distance: 0.8 mi
Schools provided by the listing agent
- Elementary: Southdavis
- High: Arlington
- District: Arlington ISD
Source: NTREIS. This data may not be complete. We recommend contacting the local school district to confirm school assignments for this home.
Get a cash offer in 3 minutes
Find out how much your home could sell for in as little as 3 minutes with a no-obligation cash offer.
Estimated market value
$306,900
Get a cash offer in 3 minutes
Find out how much your home could sell for in as little as 3 minutes with a no-obligation cash offer.
Estimated market value
$306,900
- Texas
- Tarrant County
- Arlington
- 76013
- West
- 1413 Bluebonnet Trl
