Open House: 11/7/24 5:30 PM - 6:30 PM. Welcome home to 1413 Boynton Drive, located just minutes from local shopping and dining. Step into this beautifully maintained residence that boasts a well-designed layout, making it feel much larger than its square footage suggests.
The main level features a welcoming foyer, a spacious living room with a formal dining room, an eat-in kitchen with all appliances included, two comfortable bedrooms, and a full bathroom. Upstairs, you'll find two generously sized bedrooms and another full bathroom, perfect for family or guests. The basement offers a cozy rec room, plus a laundry room with washer & dryer included. The primary bedroom boasts two closets, along with other built-ins throughout the second floor.
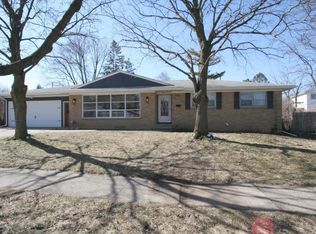
Outside, the home presents simple yet beautiful curb appeal, highlighted by flowerbeds welcoming you in the front and a 2-year old deck off the eat-in kitchen, ideal for outdoor gatherings. The spacious backyard, with established rose and peony bushes invites you to cultivate your gardening dreams or host memorable events.
This home has undergone meticulous care, with past updates including a new kitchen with quartz countertops, bathrooms, refreshed hardwood floors, modern light fixtures, and fresh paint throughout. The furnace, air conditioner, water heater, and windows are also newer, ensuring peace of mind.
Don't miss the chance to make this lovely house your home, where you can start your journey with a beautiful foundation and a little room for your own touch! Schedule your showing today!
Sold for $290,000
$290,000
1413 Boynton Dr, Lansing, MI 48917
4beds
3,090sqft
Single Family Residence
Built in 1962
0.29 Acres Lot
$314,600 Zestimate®
$94/sqft
$2,598 Estimated rent
Home value
$314,600
$283,000 - $349,000
$2,598/mo
Zestimate® history
Owner options
List your home for rent
$2,598/mo
Rent Zestimate®
Find your next renter with Zillow Rental Manager. Plus, with online applications, you can quickly screen prospective tenants – for free.
$2,598/mo
Rent Zestimate®
Refinance and save
$2,011/mo
Est. payment
Refinancing to a lower rate could help reduce your monthly payments and save thousands over the life of the loan.
$2,011/mo
Est. payment
Explore your selling options
Work with a Zillow partner agent
Leverage their expertise and Zillow's premium Showcase listings to get your home seen by more buyers.
Get startedList with your own agent
Get your home in front of millions of buyers by listing it on Zillow.
Learn how to do itSell it yourself
Take full control of how buyers see your home on Zillow by listing For Sale by Owner (FSBO).
List your homeWhat's special
Modern light fixturesCozy rec roomSpacious backyardRefreshed hardwood floorsGenerously sized bedroomsFormal dining roomComfortable bedrooms
Zillow last checked:
Listing updated:
Listed by:
Jason VanSickle 517-749-8805,
RE/MAX Real Estate Professionals
Bought with:
Keith Tate, 6501400298
RE/MAX Real Estate Professionals
Source: Greater Lansing AOR,MLS#: 284678
Facts & features
Interior
Bedrooms & bathrooms
- Bedrooms: 4
- Bathrooms: 2
- Full bathrooms: 2
Primary bedroom
- Level: Second
- Area: 286.11 Square Feet
- Dimensions: 18.7 x 15.3
Bedroom 2
- Level: First
- Area: 152.1 Square Feet
- Dimensions: 11.7 x 13
Bedroom 2
- Level: Second
- Area: 18.5 Square Feet
- Dimensions: 4.11 x 4.5
Bedroom 3
- Level: First
- Area: 85.54 Square Feet
- Dimensions: 9.1 x 9.4
Bedroom 4
- Level: Second
- Area: 255.64 Square Feet
- Dimensions: 16.6 x 15.4
Bathroom 1
- Level: First
- Area: 37.8 Square Feet
- Dimensions: 9 x 4.2
Dining room
- Level: First
- Area: 120 Square Feet
- Dimensions: 10 x 12
Family room
- Level: Basement
- Area: 307.74 Square Feet
- Dimensions: 22.3 x 13.8
Kitchen
- Level: First
- Area: 223.47 Square Feet
- Dimensions: 19.1 x 11.7
Laundry
- Level: Basement
- Area: 237.54 Square Feet
- Dimensions: 22.2 x 10.7
Living room
- Level: First
- Area: 304 Square Feet
- Dimensions: 19 x 16
Heating
- Forced Air, Natural Gas
Cooling
- Central Air
Appliances
- Included: Cooktop, Disposal, Gas Water Heater, Microwave, Washer/Dryer, Refrigerator, Electric Oven, Dishwasher
- Laundry: Electric Dryer Hookup, In Basement, Washer Hookup
Features
- Built-in Features, Ceiling Fan(s), Double Closet, Eat-in Kitchen, Entrance Foyer, Stone Counters
- Flooring: Hardwood, Tile, Vinyl
- Windows: Double Pane Windows
- Basement: Block,Full,Partially Finished
- Has fireplace: No
Interior area
- Total structure area: 2,781
- Total interior livable area: 3,090 sqft
- Finished area above ground: 1,545
- Finished area below ground: 1,545
Property
Parking
- Total spaces: 2
- Parking features: Attached, Garage, Garage Door Opener, Off Street
- Attached garage spaces: 2
Features
- Levels: Two
- Stories: 2
- Entry location: First
- Patio & porch: Deck
- Exterior features: Rain Gutters
- Fencing: Chain Link
- Has view: Yes
- View description: City
Lot
- Size: 0.29 Acres
- Dimensions: 82.77 x 152.50
- Features: City Lot, Few Trees, Front Yard
Details
- Foundation area: 1236
- Parcel number: 33210107178013
- Zoning description: Zoning
- Other equipment: Dehumidifier
Construction
Type & style
- Home type: SingleFamily
- Architectural style: Colonial
- Property subtype: Single Family Residence
Materials
- Brick, Vinyl Siding
- Foundation: Block
- Roof: Shingle
Condition
- Year built: 1962
Utilities & green energy
- Electric: 100 Amp Service
- Sewer: Public Sewer
- Water: Public
- Utilities for property: Water Connected, Sewer Connected, Natural Gas Connected, High Speed Internet Connected, Electricity Connected
Community & HOA
Community
- Security: Smoke Detector(s)
- Subdivision: Ravenswood
Location
- Region: Lansing
Financial & listing details
- Price per square foot: $94/sqft
- Tax assessed value: $117,500
- Annual tax amount: $5,599
- Date on market: 11/4/2024
- Listing terms: VA Loan,Cash,Conventional,FHA,MSHDA
- Road surface type: Paved
Price history
| Date | Event | Price |
|---|---|---|
| 12/23/2024 | Sold | $290,000-3.3%$94/sqft |
Source:  Greater Lansing AOR #284678 Report a problem Greater Lansing AOR #284678 Report a problem | ||
| 11/23/2024 | Pending sale | $299,900$97/sqft |
Source: Greater Lansing AOR #284678 Report a problem | ||
| 11/12/2024 | Contingent | $299,900$97/sqft |
Source: Greater Lansing AOR #284678 Report a problem | ||
| 11/4/2024 | Listed for sale | $299,900+9.1%$97/sqft |
Source: Greater Lansing AOR #284678 Report a problem | ||
| 10/13/2022 | Sold | $275,000$89/sqft |
Source: Greater Lansing AOR #268262 Report a problem | ||
| 9/8/2022 | Pending sale | $275,000$89/sqft |
Source: Greater Lansing AOR #268262 Report a problem | ||
| 9/2/2022 | Listed for sale | $275,000+48.6%$89/sqft |
Source: Greater Lansing AOR #268262 Report a problem | ||
| 8/1/2022 | Sold | $185,000$60/sqft |
Source: Public Record Report a problem | ||
Public tax history
| Year | Property taxes | Tax assessment |
|---|---|---|
| 2025 | $5,649 +6.1% | $117,500 +8.8% |
| 2024 | $5,324 | $108,000 +13.7% |
| 2023 | -- | $95,000 +16.1% |
| 2022 | -- | $81,800 +5.1% |
| 2021 | -- | $77,800 +2.9% |
| 2020 | -- | $75,600 +6.2% |
| 2019 | $3,506 | $71,200 +9% |
| 2018 | $3,506 | $65,300 |
| 2017 | -- | $65,300 +6.7% |
| 2016 | -- | $61,200 +2.5% |
| 2015 | -- | $59,700 +8.5% |
| 2014 | -- | $55,000 -2.7% |
| 2013 | -- | $56,500 +4.8% |
| 2012 | -- | $53,900 -14.8% |
| 2011 | -- | $63,300 -7.2% |
| 2010 | -- | $68,200 -10.8% |
| 2009 | -- | $76,500 -9.5% |
| 2008 | -- | $84,500 -8.4% |
| 2007 | -- | $92,200 +1.1% |
| 2006 | -- | $91,200 +1% |
| 2005 | -- | $90,300 +5% |
| 2004 | -- | $86,000 +4% |
| 2003 | -- | $82,700 +2.7% |
| 2002 | -- | $80,500 +11% |
| 2001 | -- | $72,500 +3.1% |
| 2000 | -- | $70,300 |
Find assessor info on the county website
Neighborhood: Edgemont Park
Nearby homes
- $293,9003 bd3 ba3k sqft1405 Boynton Dr, Lansing, MI 48917Off Market

- $210,0003 bd1 ba1.4k sqft1419 Boynton Dr, Lansing, MI 48917Off Market
- $232,0004 bd2 ba1.5k sqft1410 Briarwood Dr, Lansing, MI 48917Sold

- $270,7003 bd2 ba1.9k sqft1427 Boynton Dr, Lansing, MI 48917Off Market
- $267,8003 bd2 ba2.4k sqft1400 Briarwood Dr, Lansing, MI 48917Off Market
- $239,0003 bd2 ba1.5k sqft1416 Briarwood Dr, Lansing, MI 48917Sold
- $209,5003 bd1 ba1.1k sqft1328 Briarwood Dr, Lansing, MI 48917Off Market
- $239,4003 bd2 ba1.5k sqft1404 Boynton Dr, Lansing, MI 48917Off Market
Nearby schools
GreatSchools rating
- 4/10East Intermediate SchoolGrades: 5-6Distance: 1.2 mi
- 4/10Waverly Middle SchoolGrades: 7-8Distance: 2.1 mi
- 5/10Waverly Senior High SchoolGrades: 9-12Distance: 1.9 mi
Schools provided by the listing agent
- High: Waverly
Source: Greater Lansing AOR. This data may not be complete. We recommend contacting the local school district to confirm school assignments for this home.
Get a cash offer in 3 minutes
Find out how much your home could sell for in as little as 3 minutes with a no-obligation cash offer.
Estimated market value
$314,600
Get a cash offer in 3 minutes
Find out how much your home could sell for in as little as 3 minutes with a no-obligation cash offer.
Estimated market value
$314,600
- Michigan
- Ingham County
- Lansing
- 48917
- Edgemont Park
- 1413 Boynton Dr
Nearby cities
Nearby neighborhoods
Nearby zip codes
Other Lansing Topics
