Skip main navigation
Off market
  • $575,500

    1413 Bunker Dr, Davenport, FL 33896

    5beds
    3,288sqft
    SingleFamily
    Built in 2018
    6,098 Square Feet Lot
    $575,500 Zestimate®
    $175/sqft
    $4,280 Estimated rent

    Home value

    $575,500

    $547,000 - $610,000

    $4,280/mo

    Zestimate® history
    Loading
    Loading...

    Owner options

    List your home for rent

    $4,280/mo

    Rent Zestimate®

    Find your next renter with Zillow Rental Manager. Plus, with online applications, you can quickly screen prospective tenants – for free.

    Learn more

    $4,280/mo

    Rent Zestimate®

    Refinance and save

    $4,134/mo

    Est. payment

    Refinancing to a lower rate could help reduce your monthly payments and save thousands over the life of the loan.

    See today's rates

    $4,134/mo

    Est. payment

    Explore your selling options

    Work with a Zillow partner agent

    Leverage their expertise and Zillow's premium Showcase listings to get your home seen by more buyers.

    Get started

    List with your own agent

    Get your home in front of millions of buyers by listing it on Zillow.

    Learn how to do it

    Sell it yourself

    Take full control of how buyers see your home on Zillow by listing For Sale by Owner (FSBO).

    List your home

    What's special

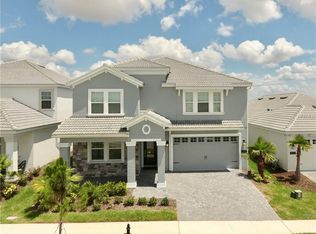
    Better than new! Welcome to this beautiful 5 bedroom/3 bathroom 2 story home in the spectacular residential community of The Country Club in ChampionsGate, Davenport, FL. This outstanding home is on an amazing Golf Course premium lot and has a very functional open concept floor plan with ceramic floor throughout the main living area. As you enter the home, you're greeted with a nice foyer. To the right is the guest bedroom and bathroom, perfect for guests or as a mother-in-law suite. The Flex area is ideal as a formal dining room, art studio or library. Enjoy breakfast at the island in the spacious eat-in kitchen and take advantage of the quartz counter tops, stainless steel appliances and 42" cabinets. The kitchen flows into the Great Room, perfect to entertain friends and family. Off the Great room is an office/tech area. Upstairs you have a spacious loft area, ideal for a family room, gaming area and a place to enjoy the big game. The large master bedroom offers plenty of space in the walk in closet and spa-inspired master bathroom with double sinks, separate shower and garden bathtub. Access the laundry room from the master bath, super convenient. The spacious secondary bedrooms are located on the opposite side of the master bedroom and close to the main bathroom. All rooms have upgraded fans with lights. The 3 car tandem garage has lots of room for storage and the golf cart. Step outside the sliding doors, off the kitchen and enjoy the golf course lot under the covered lanai. This outdoor area is perfect to enjoy a BBQ with family and place a hammock for those lazy days. Located in the Country Club at Champions Gate, The Plaza provides itâs residents a feeling of home while enjoying itâs lush Spa or relaxing on your day off in the cabanas. In addition residents can enjoy CHAMPIONS GATE RESORT ORLANDO OASIS CLUB CLUBHOUSE AND WATER-PARK: Amenities include: Lazy River, Water-slides, Swim-Up Bar, Water Falls, Beach Entry, Spa, Splash Pad, Grill, Bar, Fitness Area, Theatre, Games Room, Tiki Bar and Cabanas. Simply relax by the pool, watch your family have the time of their life. All of these amenities, plus seven tennis courts. Live the life of a Champion in this beautiful gated community, close to all the best that Central Florida has to offer including Disney, golf, shopping, restaurants and Hwy I4. This home is ready to be enjoyed or added to your investment portfolio. Contact us for a showing today.

    This property is off market, which means it's not currently listed for sale or rent on Zillow. This may be different from what's available on other websites or public sources.

    Facts & features

    Interior

    Bedrooms & bathrooms
    • Bedrooms: 5
    • Bathrooms: 3
    • Full bathrooms: 3
    Heating
    • Other, Electric
    Cooling
    • Central
    Appliances
    • Included: Dishwasher, Dryer, Garbage disposal, Microwave, Range / Oven
    • Laundry: In Unit
    Features
    • Flooring: Tile, Carpet
    Interior area
    • Total interior livable area: 3,288 sqft

    Property

    Parking
    • Total spaces: 1
    Features
    • Exterior features: Stucco, Cement / Concrete
    • Has spa: Yes
    Lot
    • Size: 6,098 Square Feet
    Details
    • Parcel number: 312527512700010770

    Construction

    Type & style
    • Home type: SingleFamily
    • Architectural style: Conventional
    Materials
    • Frame
    • Foundation: Footing
    • Roof: Tile
    Condition
    • Year built: 2018

    Community & HOA

    HOA
    • Has HOA: Yes
    • HOA fee: $327 monthly
    Location
    • Region: Davenport

    Financial & listing details

    • Price per square foot: $175/sqft
    • Tax assessed value: $509,500
    • Annual tax amount: $9,287

    Price history

    DateEventPrice
    7/12/2024Listing removed$449,900-2.4%$137/sqft
    Source: Stellar MLS #O5937007 Report a problem
    5/27/2021Sold$461,000+2.5%$140/sqft
    Source: Public Record Report a problem
    4/22/2021Pending sale$449,900$137/sqft
    Source: Stellar MLS #O5937007 Report a problem
    4/15/2021Listed for sale$449,900+13.9%$137/sqft
    Source: Stellar MLS #O5937007 Report a problem
    1/26/2019Listing removed$2,699$1/sqft
    Source: 407 PROPERTIES #O5750790 Report a problem
    1/18/2019Listed for rent$2,699$1/sqft
    Source: 407 PROPERTIES #O5750790 Report a problem
    12/12/2018Sold$395,000-6.4%$120/sqft
    Source: Public Record Report a problem
    11/28/2018Pending sale$422,035$128/sqft
    Source: Realty Executives Gallery Properties #T3118100 Report a problem
    11/10/2018Price change$422,035-5.6%$128/sqft
    Source: Lennar Report a problem
    7/11/2018Listed for sale$447,035$136/sqft
    Source: Realty Executives Gallery Properties #T3118100 Report a problem

    Public tax history

    YearProperty taxesTax assessment
    2025$9,287 +3.3%$509,500 +1.6%
    2024$8,991 +1.5%$501,300 +4.4%
    2023$8,856 +3.7%$480,000 +4.3%
    2022$8,537 +10.2%$460,000 +29.9%
    2021$7,749 -2.1%$354,000 -2.9%
    2020$7,916 +2.8%$364,500 +5.6%
    2019$7,701 $345,200 +539.3%
    2018$7,701 +165.6%$54,000 +5.3%
    2017$2,900 +0.7%$51,300
    2016$2,878 -0.3%$51,300 +185%
    2015$2,887 $18,000
    Find assessor info on the county website

    Neighborhood: 33896

    Nearby schools

    GreatSchools rating
    Schools provided by the listing agent
    • Elementary: Deerwood Elem (Osceola Cty)
    • Middle: Discovery Intermediate
    • High: Poinciana High School
    • District: Osceola

    Source: The MLS. This data may not be complete. We recommend contacting the local school district to confirm school assignments for this home.

    Get a cash offer in 3 minutes
    Find out how much your home could sell for in as little as 3 minutes with a no-obligation cash offer.
    Estimated market value
    $575,500
    Get a cash offer in 3 minutes
    Find out how much your home could sell for in as little as 3 minutes with a no-obligation cash offer.
    Estimated market value
    $575,500