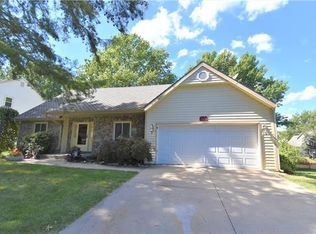
One-owner home that has been meticulously maintained, thoughtfully updated, and is truly move-in ready. Situated on a flat, fenced lot in a cul-de-sac, this brick-front home offers timeless curb appeal and exceptional pride of ownership throughout.
The updated kitchen is the heart of the home, featuring quartz countertops, tile backsplash, under-cabinet lighting, a deep sink, Bosch dishwasher, JennAir cooktop with grill attachment, pull-out shelving, and a bright breakfast area with deck access. A spacious walk-in pantry provides prep space, built-in cabinetry, and abundant storage for appliances and everyday essentials.
The main level offers refinished hardwood floors, an updated half bath, crown molding, fireplace, formal living and dining spaces, and abundant windows that fill the home with natural light.
Additional improvements include a 2-year-old roof, newer furnace, humidifier, attic fan, and new smoke alarms.
Upstairs, the primary suite features a beautifully renovated bathroom with a walk-in shower, double vanity, built-in styling station, and a custom closet with shelving and drawers. The closet conveniently connects to the newly added laundry room. The upper level also offers new carpet, hard-surface flooring in the hallway, and generously sized secondary bedrooms.
The walkout lower level provides finished living space, a hobby area, and endless possibilities for future expansion. Already stubbed for a bathroom, there is ample room to add a bedroom while maintaining excellent storage. Built-in shelving, a utility sink, workshop space, and garage-door access from the patio make it ideal for projects, lawn equipment, and seasonal storage.
Homes with this level of care, quality updates, and pride of ownership are hard to find. Move in and enjoy the comfort, functionality, and peace of mind that come with a home lovingly maintained by its original owner.
Pending
$435,000
1413 Burch St, Liberty, MO 64068
4beds
3,028sqft
Single Family Residence
Built in 1992
10,019 Square Feet Lot
$-- Zestimate®
$144/sqft
$-- HOA
What's special
- 10 days |
- 1,202 |
- 91 |
Likely to sell faster than
Zillow last checked:
Listing updated:
Listed by:
Amanda Crossley 816-935-6280,
RE/MAX Innovations
Source: Heartland MLS as distributed by MLS GRID,MLS#: 2625999

Facts & features
Interior
Bedrooms & bathrooms
- Bedrooms: 4
- Bathrooms: 3
- Full bathrooms: 2
- 1/2 bathrooms: 1
Primary bedroom
- Level: Second
Bedroom 2
- Level: Second
Bedroom 3
- Level: Second
Bedroom 4
- Level: Second
Primary bathroom
- Level: Second
Laundry
- Level: Second
Heating
- Natural Gas
Cooling
- Electric
Appliances
- Laundry: Bedroom Level
Features
- Ceiling Fan(s), Custom Cabinets, Kitchen Island, Painted Cabinets, Pantry, Smart Thermostat, Walk-In Closet(s)
- Flooring: Carpet, Tile, Wood
- Windows: Window Coverings
- Basement: Finished,Garage Entrance,Interior Entry,Bath/Stubbed,Walk-Out Access
- Number of fireplaces: 1
- Fireplace features: Living Room
Interior area
- Total structure area: 3,028
- Total interior livable area: 3,028 sqft
- Finished area above ground: 2,448
- Finished area below ground: 580
Property
Parking
- Total spaces: 2
- Parking features: Attached, Garage Faces Front
- Attached garage spaces: 2
Features
- Patio & porch: Deck, Patio
- Fencing: Wood
Lot
- Size: 10,019 Square Feet
- Features: City Lot, Cul-De-Sac
Details
- Parcel number: 151050003053.00
Construction
Type & style
- Home type: SingleFamily
- Architectural style: Colonial,Traditional
- Property subtype: Single Family Residence
Materials
- Brick/Mortar
- Roof: Composition
Condition
- Year built: 1992
Utilities & green energy
- Sewer: Public Sewer
- Water: Public
Community & HOA
Community
- Subdivision: Northpoint
HOA
- Has HOA: No
Location
- Region: Liberty
Financial & listing details
- Price per square foot: $144/sqft
- Tax assessed value: $66,370
- Annual tax amount: $4,593
- Date on market: 6/27/2026
- Ownership: Private
- Road surface type: Paved
Estimated market value
Not available
Estimated sales range
Not available
Not available
Price history
| Date | Event | Price |
|---|---|---|
| 6/28/2026 | Pending sale | $435,000$144/sqft |
Source: | ||
| 6/27/2026 | Listed for sale | $435,000$144/sqft |
Source: | ||
Public tax history
| Year | Property taxes | Tax assessment |
|---|---|---|
| 2025 | $4,593 +1.8% | $66,370 +13.2% |
| 2024 | $4,509 -1.7% | $58,630 |
| 2023 | $4,586 +11.1% | $58,630 +12.5% |
| 2022 | $4,127 +0.8% | $52,100 |
| 2021 | $4,095 +8.5% | $52,100 +15.5% |
| 2020 | $3,774 | $45,090 +0% |
| 2019 | $3,774 +0% | $45,087 +8.5% |
| 2018 | $3,773 +7.5% | $41,570 |
| 2017 | $3,510 | $41,570 |
| 2016 | $3,510 | $41,570 |
| 2015 | $3,510 0% | $41,570 +3.7% |
| 2014 | $3,511 | $40,090 |
| 2013 | -- | $40,090 +4.9% |
| 2012 | -- | $38,210 |
| 2011 | -- | $38,210 -0.9% |
| 2010 | -- | $38,550 |
| 2009 | -- | $38,550 -2.1% |
| 2007 | -- | $39,380 +3% |
| 2006 | -- | $38,240 |
| 2005 | $2,480 | $38,240 +7.6% |
| 2004 | -- | $35,550 |
| 2003 | -- | $35,550 +8.4% |
| 2002 | -- | $32,790 -5.1% |
| 2001 | -- | $34,540 |
Find assessor info on the county website
Monthly payment
Est. payment$--/mo
Payment breakdown
Explore the cost of this home by adjusting the details. Changes won't be saved.All calculations are estimates and provided by Zillow, Inc. for informational purposes only. Actual amounts may vary.
HOA fees may include property taxes on listings classified as Co-Ops. Contact the listing agent and/or owner for fee details.
Mortgage interest rates are dependent on a number of factors, including credit score, down payment, and repayment length. Interest rate data provided by Zillow Group Marketplace, Inc. as of 1/1/1970 from various mortgage lenders with which we have lead or other similar arrangements; the Estimated Payment is an average of those rates.
See how much you could borrow to make a competitive offer.
Climate risks
Neighborhood: 64068
Nearby schools
GreatSchools rating
- 4/10Ridgeview Elementary SchoolGrades: K-5Distance: 1.6 mi
- 7/10Heritage Middle SchoolGrades: 6-8Distance: 1.2 mi
- 9/10Liberty North High SchoolGrades: 9-12Distance: 1.5 mi
Schools provided by the listing agent
- Elementary: Ridgeview
- Middle: Heritage
- High: Liberty North
Source: Heartland MLS as distributed by MLS GRID. This data may not be complete. We recommend contacting the local school district to confirm school assignments for this home.
A local agent can set up tours, give advice and negotiate with sellers.
A local lender can help you make sure your offer is ready when you are.
- Missouri
- Clay County
- Liberty
- 64068
- 1413 Burch St