Temperatures are heating up fast and so is the Real Estate market, you can be ready to stay cool this summer... take a dip in your own, in-ground pool, giant and nearly level back yard, massive multi-level decks and pergola. You will cherish the memories of relaxing or sunning by the pool, having holiday gatherings and cookouts, or just hanging out with family and friends. Step inside and you'll find freshly painted neutral walls, gleaming tiles and hardwood floors, updated appliances, granite countertops, updated stainless appliances and fixtures. Great flow in the main level floor plan with lots of windows and tons of natural lighting cascading through, and includes living (used as a theater room currently), dining, kitchen with breakfast and pantry, cozy den, powder room and laundry. Bedrooms are all very generously spaced, large, open primary bath with double vanities, jetted tub and separate shower, even the guest bath has double vanities and separate water closet, plus walk-in closet for Primary, step-in for one bed and walk-in for the third. Beautiful Cambridge Pointe neighborhood and such a convenient location in Middle Valley. Clean, neat and spacious inside and out, see this today!
Sold for $525,000
$525,000
1413 Cambridge Point Dr, Hixson, TN 37343
3beds
2,301sqft
Single Family Residence
Built in 1995
0.69 Acres Lot
$529,000 Zestimate®
$228/sqft
$2,472 Estimated rent
Home value
$529,000
$492,000 - $566,000
$2,472/mo
Zestimate® history
Owner options
List your home for rent
$2,472/mo
Rent Zestimate®
Find your next renter with Zillow Rental Manager. Plus, with online applications, you can quickly screen prospective tenants – for free.
$2,472/mo
Rent Zestimate®
Refinance and save
$3,488/mo
Est. payment
Refinancing to a lower rate could help reduce your monthly payments and save thousands over the life of the loan.
$3,488/mo
Est. payment
Explore your selling options
Work with a Zillow partner agent
Leverage their expertise and Zillow's premium Showcase listings to get your home seen by more buyers.
Get startedList with your own agent
Get your home in front of millions of buyers by listing it on Zillow.
Learn how to do itSell it yourself
Take full control of how buyers see your home on Zillow by listing For Sale by Owner (FSBO).
List your homeWhat's special
Walk-in closetIn-ground poolPowder roomTons of natural lightingLots of windowsUpdated appliancesFreshly painted neutral walls
Zillow last checked:
Listing updated:
Listed by:
Tim West 423-763-1010,
Keller Williams Realty
Bought with:
Doug Lawrence, 290184
Zach Taylor - Chattanooga
Source: Greater Chattanooga Realtors,MLS#: 1511722
Facts & features
Interior
Bedrooms & bathrooms
- Bedrooms: 3
- Bathrooms: 3
- Full bathrooms: 2
- 1/2 bathrooms: 1
Primary bedroom
- Level: Second
Bedroom
- Level: Second
Bedroom
- Level: Second
Primary bathroom
- Level: Second
Bathroom
- Description: Half Bath
- Level: First
Bathroom
- Level: Second
Den
- Level: First
Dining room
- Level: First
Kitchen
- Level: First
Laundry
- Level: First
Living room
- Level: First
Heating
- Central, Natural Gas, Zoned
Cooling
- Central Air, Electric, Zoned
Appliances
- Included: Built-In Electric Range, Built-In Range, Convection Oven, Disposal, Dishwasher, Electric Oven, Electric Range, Gas Water Heater, Microwave, Stainless Steel Appliance(s), Water Heater
- Laundry: Electric Dryer Hookup, Laundry Room, Main Level, Washer Hookup
Features
- Ceiling Fan(s), Crown Molding, Double Vanity, Eat-in Kitchen, Granite Counters, High Speed Internet, Pantry, Storage, Walk-In Closet(s), Separate Shower, Tub/shower Combo, En Suite, Breakfast Nook, Separate Dining Room
- Flooring: Carpet, Hardwood, Tile
- Windows: Insulated Windows, Vinyl Frames
- Has basement: No
- Has fireplace: Yes
- Fireplace features: Gas Starter, Great Room
Interior area
- Total structure area: 2,301
- Total interior livable area: 2,301 sqft
- Finished area above ground: 2,301
Property
Parking
- Total spaces: 2
- Parking features: Concrete, Driveway, Garage, Garage Door Opener, Garage Faces Side, Kitchen Level
- Attached garage spaces: 2
Features
- Levels: Two
- Stories: 2
- Patio & porch: Deck
- Exterior features: Fire Pit, Rain Gutters
- Pool features: Fenced, In Ground, Outdoor Pool
- Fencing: Vinyl
Lot
- Size: 0.69 Acres
- Dimensions: 95.16 x 316.33
- Features: Cleared, Landscaped, Level, Private, Sprinklers In Front
Details
- Additional structures: Garage(s), Pergola
- Parcel number: 083h E 007
Construction
Type & style
- Home type: SingleFamily
- Property subtype: Single Family Residence
Materials
- Brick, Cement Siding, Stone
- Foundation: Block
- Roof: Shingle
Condition
- New construction: No
- Year built: 1995
Utilities & green energy
- Sewer: Septic Tank
- Water: Public
- Utilities for property: Cable Connected, Electricity Connected, Natural Gas Connected, Phone Available, Sewer Not Available, Underground Utilities
Community & HOA
Community
- Features: Street Lights, Sidewalks
- Security: Fire Alarm
- Subdivision: Cambridge Pointe
HOA
- Has HOA: Yes
- HOA fee: $210 annually
Location
- Region: Hixson
Financial & listing details
- Price per square foot: $228/sqft
- Tax assessed value: $424,200
- Annual tax amount: $1,726
- Date on market: 4/25/2025
- Listing terms: Cash,Conventional,FHA,VA Loan
- Road surface type: Asphalt
Price history
| Date | Event | Price |
|---|---|---|
| 6/2/2025 | Sold | $525,000$228/sqft |
Source: Greater Chattanooga Realtors #1511722 Report a problem | ||
| 5/9/2025 | Contingent | $525,000$228/sqft |
Source: Greater Chattanooga Realtors #1511722 Report a problem | ||
| 4/25/2025 | Listed for sale | $525,000$228/sqft |
Source: Greater Chattanooga Realtors #1511722 Report a problem | ||
| 3/1/2025 | Listing removed | $525,000$228/sqft |
Source: Greater Chattanooga Realtors #1502198 Report a problem | ||
| 1/30/2025 | Price change | $525,000-0.9%$228/sqft |
Source: Greater Chattanooga Realtors #1502198 Report a problem | ||
| 1/16/2025 | Price change | $530,000-0.5%$230/sqft |
Source: Greater Chattanooga Realtors #1502198 Report a problem | ||
| 1/7/2025 | Price change | $532,500-0.5%$231/sqft |
Source: Greater Chattanooga Realtors #1502198 Report a problem | ||
| 11/7/2024 | Price change | $535,000-2.6%$233/sqft |
Source: Greater Chattanooga Realtors #1502198 Report a problem | ||
| 10/24/2024 | Listed for sale | $549,000+152%$239/sqft |
Source: Greater Chattanooga Realtors #1502198 Report a problem | ||
| 6/25/2013 | Sold | $217,900-5.2%$95/sqft |
Source: Greater Chattanooga Realtors #1188866 Report a problem | ||
| 5/3/2013 | Price change | $229,900-2.1%$100/sqft |
Source: RE/MAX Renaissance Realtors #1188866 Report a problem | ||
| 4/23/2013 | Price change | $234,900-2.1%$102/sqft |
Source: RE/MAX Renaissance Realtors #1188866 Report a problem | ||
| 2/12/2013 | Price change | $239,900-2%$104/sqft |
Source: RE/MAX Renaissance Realtors #1188866 Report a problem | ||
| 1/17/2013 | Listed for sale | $244,900+30.5%$106/sqft |
Source: Re/Max Renaissance Realtors #1188866 Report a problem | ||
| 8/2/1999 | Sold | $187,700+6.6%$82/sqft |
Source: Public Record Report a problem | ||
| 12/22/1995 | Sold | $176,000$76/sqft |
Source: Public Record Report a problem | ||
Public tax history
| Year | Property taxes | Tax assessment |
|---|---|---|
| 2025 | $1,616 -6.4% | $106,050 +38.2% |
| 2024 | $1,726 | $76,750 |
| 2023 | $1,726 | $76,750 |
| 2022 | $1,726 +7.1% | $76,750 +6.6% |
| 2021 | $1,611 -1.9% | $72,025 +21.3% |
| 2020 | $1,643 | $59,400 |
| 2019 | $1,643 | $59,400 |
| 2018 | $1,643 -0.5% | $59,400 |
| 2017 | $1,652 +7% | $59,400 |
| 2016 | $1,544 | -- |
| 2015 | $1,544 | $55,500 |
| 2014 | $1,544 | -- |
| 2013 | -- | $55,500 -1% |
| 2012 | -- | $56,050 |
| 2011 | -- | $56,050 |
| 2010 | -- | $56,050 |
| 2009 | -- | $56,050 +10.9% |
| 2008 | -- | $50,525 |
| 2007 | -- | $50,525 |
| 2006 | -- | $50,525 |
| 2005 | -- | $50,525 +6% |
| 2004 | -- | $47,675 |
| 2003 | -- | $47,675 |
| 2002 | -- | $47,675 |
| 2001 | -- | $47,675 +7.6% |
| 2000 | -- | $44,325 |
Find assessor info on the county website
Neighborhood: Middle Valley
Nearby homes
- $658,400-- bd2 ba2.4k sqft1417 Cambridge Point Dr, Hixson, TN 37343Off Market
- $559,4004 bd3 ba2.8k sqft1409 Cambridge Point Dr, Hixson, TN 37343Off Market
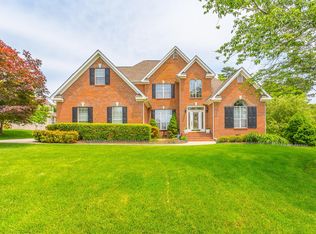
- $497,400-- bd-- ba2.6k sqft1414 Cambridge Point Dr, Hixson, TN 37343Off Market

- $468,300-- bd2 ba2.2k sqft1408 Cambridge Point Dr, Hixson, TN 37343Off Market
- $484,800-- bd2 ba2.1k sqft1421 Cambridge Point Dr, Hixson, TN 37343Off Market
- $459,9003 bd3 ba2.1k sqft7904 Haverton Xing, Hixson, TN 37343Sold
- $615,6004 bd3 ba3.4k sqft1420 Cambridge Point Dr, Hixson, TN 37343Off Market
- $472,3003 bd2 ba2.4k sqft7908 Haverton Xing, Hixson, TN 37343Off Market
Nearby schools
GreatSchools rating
- 6/10Ganns Middle Valley Elementary SchoolGrades: PK-5Distance: 0.6 mi
- 5/10Hixson Middle SchoolGrades: 6-8Distance: 3 mi
- 7/10Hixson High SchoolGrades: 9-12Distance: 2.9 mi
Schools provided by the listing agent
- Elementary: Middle Valley Elementary
- Middle: Hixson Middle
- High: Hixson High
Source: Greater Chattanooga Realtors. This data may not be complete. We recommend contacting the local school district to confirm school assignments for this home.
Get a cash offer in 3 minutes
Find out how much your home could sell for in as little as 3 minutes with a no-obligation cash offer.
Estimated market value
$529,000
Get a cash offer in 3 minutes
Find out how much your home could sell for in as little as 3 minutes with a no-obligation cash offer.
Estimated market value
$529,000
- Tennessee
- Hamilton County
- Hixson
- 37343
- Middle Valley
- 1413 Cambridge Point Dr
