Exquisite 3-Level Single Family Home in Perrywood Community, the moment you step inside, you’ll be greeted by gleaming hardwood floors that extend throughout the living and dining rooms. Imagine hosting elegant dinner parties or cozy family gatherings in this inviting space. The family room boasts the same rich hardwood flooring and features a warm fireplace—perfect for chilly evenings. Whether you’re unwinding with a book or enjoying quality time with loved ones, this room sets the stage for comfort. The heart of this home is the well-appointed kitchen. It showcases. Ceramic tile flooring for easy maintenance. Granite countertops that provide ample workspace. Crisp white cabinets offering plenty of storage for your culinary essentials. A layout that encourages culinary creativity and family breakfasts alike. The main bedroom is a true sanctuary. Highlights include A charming bump-out area, perfect for a cozy reading nook or a small home office. A walk-in closet to keep your wardrobe organized. An attached full bath where you can unwind after a long day. The fully finished basement offers versatility: One bedroom for guests or family members. One full bath for convenience. A family room and living room, creating an ideal in-law suite or a private space for visitors. Perrywood Community provides resort-like amenities, including Jogging/walking paths for your morning exercise. An outdoor pool where you can cool off during hot summers. Tennis courts and basketball courts for friendly matches. Playgrounds and tot lots for the little ones. A beautiful lake where you can relax and enjoy nature. Watkins Regional Park: A green oasis with picnic areas, trails, and a carousel. Show Place Arena: A venue for concerts, sports events, and entertainment. Lake Presidential Golf Club: Tee off with scenic views. Marlton Golf Club: Another option for golf enthusiasts. Six Flags America: Thrilling rides and family fun await! Easy access to major routes ensures a smooth commute to work, schools, and shopping centers. This home truly offers the best of both comfort and convenience.
Sold for $607,000
$607,000
1413 Canadian Geese Ct, Upper Marlboro, MD 20774
5beds
3,236sqft
Single Family Residence
Built in 1999
8,749 Square Feet Lot
$608,600 Zestimate®
$188/sqft
$4,201 Estimated rent
Home value
$608,600
$578,000 - $639,000
$4,201/mo
Zestimate® history
Owner options
List your home for rent
$4,201/mo
Rent Zestimate®
Find your next renter with Zillow Rental Manager. Plus, with online applications, you can quickly screen prospective tenants – for free.
$4,201/mo
Rent Zestimate®
Refinance and save
$3,908/mo
Est. payment
Refinancing to a lower rate could help reduce your monthly payments and save thousands over the life of the loan.
$3,908/mo
Est. payment
Explore your selling options
Work with a Zillow partner agent
Leverage their expertise and Zillow's premium Showcase listings to get your home seen by more buyers.
Get startedList with your own agent
Get your home in front of millions of buyers by listing it on Zillow.
Learn how to do itSell it yourself
Take full control of how buyers see your home on Zillow by listing For Sale by Owner (FSBO).
List your homeWhat's special
Zillow last checked:
Listing updated:
Listed by:
Angie Hashempour 301-793-3614,
Hometime Realty, LLC,
Co-Listing Agent: Luis Montes 240-696-9736,
Hometime Realty, LLC
Bought with:
Moses Offor, 3778379
Fairfax Realty Premier
Source: Bright MLS,MLS#: MDPG2108836
Facts & features
Interior
Bedrooms & bathrooms
- Bedrooms: 5
- Bathrooms: 4
- Full bathrooms: 3
- 1/2 bathrooms: 1
- Main level bathrooms: 1
Rooms
- Room types: Living Room, Dining Room, Bedroom 2, Bedroom 3, Bedroom 4, Bedroom 5, Kitchen, Family Room, Foyer, Breakfast Room, Bedroom 1, Laundry, Storage Room, Utility Room, Bathroom 1, Bathroom 2, Bathroom 3, Half Bath
Basement
- Area: 2072
Heating
- Heat Pump, Natural Gas
Cooling
- Central Air, Electric
Appliances
- Included: Refrigerator, Oven/Range - Gas, Dishwasher, Gas Water Heater
- Laundry: Laundry Room
Features
- Dining Area, Family Room Off Kitchen, Walk-In Closet(s), Primary Bath(s), Formal/Separate Dining Room
- Flooring: Ceramic Tile, Hardwood, Carpet, Wood
- Basement: Full,Windows,Walk-Out Access,Sump Pump,Rear Entrance,Exterior Entry,Heated,Improved,Finished
- Number of fireplaces: 1
Interior area
- Total structure area: 4,272
- Total interior livable area: 3,236 sqft
- Finished area above ground: 2,200
- Finished area below ground: 1,036
Property
Parking
- Total spaces: 6
- Parking features: Garage Faces Front, Attached, Driveway, Off Site
- Attached garage spaces: 2
- Uncovered spaces: 4
Accessibility
- Accessibility features: Other
Features
- Levels: Three
- Stories: 3
- Pool features: Community
Lot
- Size: 8,749 Square Feet
Details
- Additional structures: Above Grade, Below Grade
- Parcel number: 17032916096
- Zoning: LCD
- Special conditions: Real Estate Owned
Construction
Type & style
- Home type: SingleFamily
- Architectural style: Colonial
- Property subtype: Single Family Residence
Materials
- Frame
- Foundation: Other
Condition
- Very Good
- New construction: No
- Year built: 1999
Utilities & green energy
- Sewer: Public Sewer
- Water: Public
Community & HOA
Community
- Subdivision: Perrywood Manor-plat 1>
HOA
- Has HOA: Yes
- Services included: Trash, Snow Removal
- HOA fee: $83 monthly
Location
- Region: Upper Marlboro
Financial & listing details
- Price per square foot: $188/sqft
- Tax assessed value: $431,067
- Annual tax amount: $4,793
- Date on market: 4/8/2024
- Listing agreement: Exclusive Right To Sell
- Listing terms: Conventional,FHA,VA Loan,Cash
- Ownership: Fee Simple
Price history
| Date | Event | Price |
|---|---|---|
| 5/21/2024 | Sold | $607,000+0.3%$188/sqft |
Source:  Bright MLS #MDPG2108836 Report a problem Bright MLS #MDPG2108836 Report a problem | ||
| 4/16/2024 | Contingent | $604,900$187/sqft |
Source: Bright MLS #MDPG2108836 Report a problem | ||
| 4/8/2024 | Listed for sale | $604,900+163%$187/sqft |
Source: Bright MLS #MDPG2108836 Report a problem | ||
| 2/13/2023 | Listing removed | -- |
Source: Zillow Rentals Report a problem | ||
| 2/10/2023 | Price change | $3,075-2.4%$1/sqft |
Source: Zillow Rentals Report a problem | ||
| 1/29/2023 | Price change | $3,150-3.1%$1/sqft |
Source: Zillow Rentals Report a problem | ||
| 1/11/2023 | Listed for rent | $3,250$1/sqft |
Source: Zillow Rentals Report a problem | ||
| 12/21/2022 | Listing removed | -- |
Source: Zillow Rentals Report a problem | ||
| 12/13/2022 | Listed for rent | $3,250$1/sqft |
Source: Zillow Rentals Report a problem | ||
| 12/2/2022 | Listing removed | -- |
Source: Zillow Rental Network Premium Report a problem | ||
| 11/23/2022 | Listed for rent | $3,250$1/sqft |
Source: Zillow Rental Network Premium Report a problem | ||
| 10/31/2022 | Listing removed | -- |
Source: Zillow Rental Network Premium Report a problem | ||
| 10/25/2022 | Price change | $3,250-3%$1/sqft |
Source: Zillow Rental Network Premium Report a problem | ||
| 10/19/2022 | Price change | $3,350-1.5%$1/sqft |
Source: Zillow Rental Network Premium Report a problem | ||
| 10/10/2022 | Listed for rent | $3,400+36%$1/sqft |
Source: Zillow Rental Network Premium Report a problem | ||
| 3/13/2019 | Listing removed | $2,500+1%$1/sqft |
Source: WRI Property Management Report a problem | ||
| 2/8/2019 | Price change | $2,475-1%$1/sqft |
Source: WRI Property Management Report a problem | ||
| 1/19/2019 | Listed for rent | $2,500$1/sqft |
Source: WRI Property Management Report a problem | ||
| 4/28/2017 | Sold | $230,000+4.5%$71/sqft |
Source: Public Record Report a problem | ||
| 10/12/2000 | Sold | $220,000$68/sqft |
Source: Public Record Report a problem | ||
Public tax history
| Year | Property taxes | Tax assessment |
|---|---|---|
| 2025 | $7,919 +52% | $506,000 +8% |
| 2024 | $5,210 +8.7% | $468,533 +8.7% |
| 2023 | $4,793 +9.5% | $431,067 +9.5% |
| 2022 | $4,377 +5.9% | $393,600 +5.9% |
| 2021 | $4,134 +6.2% | $371,767 +6.2% |
| 2020 | $3,891 -16.8% | $349,933 +11.2% |
| 2019 | $4,676 | $314,700 |
| 2018 | $4,676 +4.4% | $314,700 +4.4% |
| 2017 | $4,477 +5% | $301,300 +4.7% |
| 2016 | $4,263 | $287,900 +1.9% |
| 2015 | $4,263 | $282,400 +2% |
| 2014 | $4,263 | $276,900 +2% |
| 2013 | -- | $271,400 |
| 2012 | -- | $271,400 |
| 2011 | -- | $271,400 -39.7% |
| 2010 | -- | $450,240 +11.2% |
| 2009 | -- | $404,810 +12.6% |
| 2008 | -- | $359,380 +14.5% |
| 2007 | -- | $313,950 +13.8% |
| 2006 | -- | $275,790 +16.1% |
| 2005 | -- | $237,630 +19.1% |
| 2004 | -- | $199,470 |
| 2003 | -- | $199,470 +5% |
| 2002 | -- | $190,060 +11% |
| 2001 | -- | $171,240 |
Find assessor info on the county website
Neighborhood: 20774
Nearby homes
- $---- bd-- ba-- sqft1413 Canadien Geese Ct, Upper Marlboro, MD 20774Off Market
- $638,000-- bd2 ba2.2k sqft1411 Canadian Geese Ct, Upper Marlboro, MD 20774Sold
- $541,7004 bd4 ba-- sqft1415 Canadian Geese Ct, Upper Marlboro, MD 20774Off Market

- $590,0005 bd4 ba2.4k sqft1409 Canadien Geese Ct, Upper Marlboro, MD 20774Sold
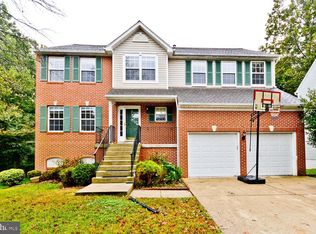
- $565,300-- bd2 ba2.1k sqft1408 Canadian Geese Ct, Upper Marlboro, MD 20774Off Market
- $564,0004 bd4 ba1.8k sqft1410 Canadian Geese Ct, Upper Marlboro, MD 20774Off Market
- $580,3004 bd4 ba1.8k sqft1410 Canadian Geese Ct, Upper Marlboro, MD 20774Off Market
- $697,7005 bd3 ba-- sqft1407 Canadien Geese Ct, Upper Marlboro, MD 20774Off Market
Nearby schools
GreatSchools rating
- 6/10Perrywood Elementary SchoolGrades: K-5Distance: 1.2 mi
- 4/10Kettering Middle SchoolGrades: 6-8Distance: 2.8 mi
- 3/10Largo High SchoolGrades: 9-12Distance: 2.8 mi
Schools provided by the listing agent
- District: Prince George's County Public Schools
Source: Bright MLS. This data may not be complete. We recommend contacting the local school district to confirm school assignments for this home.
Get a cash offer in 3 minutes
Find out how much your home could sell for in as little as 3 minutes with a no-obligation cash offer.
Estimated market value
$608,600
Get a cash offer in 3 minutes
Find out how much your home could sell for in as little as 3 minutes with a no-obligation cash offer.
Estimated market value
$608,600
- Maryland
- Prince Georges County
- Upper Marlboro
- 20774
- 1413 Canadian Geese Ct
Nearby cities
Nearby neighborhoods
Nearby zip codes
Other Upper Marlboro Topics
