Discover this all new 3 bedroom 2 bathroom home tthat will be move in ready soon . This home has the upgrades as it offers two living areas,over head AC, Low E Thermopayne windows,Metal Roof, Covered Front Porch, tape and texture and ceiling fans.You will love this one, Nestled in this Growing lake community offering a fishing pier and water front public park with in walking distance,schedule an appointment today. All info contained with in to be verified by buyer or buyers agent.
Sold
Price Unknown
1413 Cardinal Ct, Pelican Bay, TX 76020
3beds
1,577sqft
Manufactured Home, Single Family Residence
Built in 2025
8,446 Square Feet Lot
$221,400 Zestimate®
$--/sqft
$-- Estimated rent
Home value
$221,400
$210,000 - $232,000
Not available
Zestimate® history
Owner options
List your home for rent
Find your next renter with Zillow Rental Manager. Plus, with online applications, you can quickly screen prospective tenants – for free.
Refinance and save
Refinancing to a lower rate could help reduce your monthly payments and save thousands over the life of the loan.
Explore your selling options
Work with a Zillow partner agent
Leverage their expertise and Zillow's premium Showcase listings to get your home seen by more buyers.
Get startedList with your own agent
Get your home in front of millions of buyers by listing it on Zillow.
Learn how to do itSell it yourself
Take full control of how buyers see your home on Zillow by listing For Sale by Owner (FSBO).
List your homeWhat's special
Ceiling fansCovered front porchLow e thermopayne windowsOver head acTape and textureMetal roof
Zillow last checked:
Listing updated:
Listed by:
D. Mark McPherson 0672679 (940)648-0382,
Major League Realty, Inc. 940-648-0382
Bought with:
Coltin Sherrell
Major League Realty, Inc.
Source: NTREIS,MLS#: 21032715
Facts & features
Interior
Bedrooms & bathrooms
- Bedrooms: 3
- Bathrooms: 2
- Full bathrooms: 2
Primary bedroom
- Features: Walk-In Closet(s)
- Level: First
- Dimensions: 13 x 14
Bedroom
- Level: First
- Dimensions: 9 x 12
Bedroom
- Level: First
- Dimensions: 9 x 12
Dining room
- Level: First
- Dimensions: 9 x 12
Family room
- Level: First
- Dimensions: 10 x 12
Living room
- Features: Built-in Features
- Level: First
- Dimensions: 16 x 14
Heating
- Central, Electric, ENERGY STAR Qualified Equipment
Cooling
- Central Air, Ceiling Fan(s), Electric, ENERGY STAR Qualified Equipment
Appliances
- Included: Dishwasher, Electric Oven, Refrigerator, Vented Exhaust Fan
Features
- Built-in Features, Decorative/Designer Lighting Fixtures, Double Vanity, High Speed Internet, Kitchen Island, Open Floorplan, Walk-In Closet(s)
- Flooring: Carpet, Combination, Linoleum
- Has basement: No
- Has fireplace: No
Interior area
- Total interior livable area: 1,577 sqft
Property
Parking
- Parking features: Driveway, Gravel
- Has uncovered spaces: Yes
Features
- Levels: One
- Stories: 1
- Patio & porch: Covered
- Pool features: None
Lot
- Size: 8,446 Square Feet
- Features: Corner Lot
Details
- Parcel number: 42925469
Construction
Type & style
- Home type: MobileManufactured
- Property subtype: Manufactured Home, Single Family Residence
- Attached to another structure: Yes
Materials
- Foundation: Block, Pillar/Post/Pier
- Roof: Metal
Condition
- New construction: Yes
- Year built: 2025
Utilities & green energy
- Sewer: Public Sewer, Sewer Tap Paid
- Water: Public, Water Tap Paid
- Utilities for property: Sewer Available, Separate Meters, Water Available
Community & HOA
Community
- Subdivision: Pelican Bay Add
HOA
- Has HOA: No
Location
- Region: Pelican Bay
Financial & listing details
- Date on market: 8/18/2025
- Cumulative days on market: 178 days
- Listing terms: Cash,Conventional,FHA,VA Loan
- Exclusions: Minerals, please include addendum with any offers.
- Road surface type: Asphalt
Price history
| Date | Event | Price |
|---|---|---|
| 4/2/2026 | Sold | -- |
Source: NTREIS #21032715 Report a problem | ||
| 2/23/2026 | Pending sale | $221,900$141/sqft |
Source: NTREIS #21032715 Report a problem | ||
| 2/12/2026 | Contingent | $221,900$141/sqft |
Source: NTREIS #21032715 Report a problem | ||
| 8/18/2025 | Listed for sale | $221,900$141/sqft |
Source: NTREIS #21032715 Report a problem | ||
Public tax history
Tax history is unavailable.
Neighborhood: Pelican Bay
Nearby homes
- $27,2511 bd1 ba980 sqft1413 Cardinal Ter, Azle, TX 76020Off Market
- $233,3003 bd2 ba1.2k sqft1417 Cardinal Ter, Azle, TX 76020Off Market
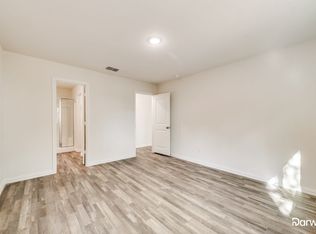
- $--3 bd2 ba1.5k sqft1409 Cardinal Ct, Azle, TX 76020Sold
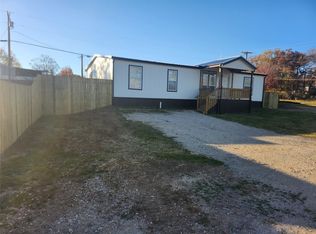
- $26,805-- bd-- ba-- sqft1421 Cardinal Ter, Pelican Bay, TX 76020Off Market
- $133,200-- bd-- ba1k sqft1421 Cardinal Ter, Pelican Bay, TX 76020Off Market
- $--3 bd2 ba1.2k sqft1405 Cardinal Ter, Azle, TX 76020Sold
- $155,5002 bd2 ba840 sqft1425 Cardinal Ter, Azle, TX 76020Off Market
- $96,5001 bd1 ba924 sqft1612 Sheila Dr, Azle, TX 76020Off Market
Nearby schools
GreatSchools rating
- 6/10W E Hoover Elementary SchoolGrades: 5-6Distance: 1.1 mi
- 4/10Santo Forte J High SchoolGrades: 7-8Distance: 1.4 mi
- 6/10Azle High SchoolGrades: 9-12Distance: 1.3 mi
Schools provided by the listing agent
- Elementary: Hoover
- High: Azle
- District: Azle ISD
Source: NTREIS. This data may not be complete. We recommend contacting the local school district to confirm school assignments for this home.
Get a cash offer in 3 minutes
Find out how much your home could sell for in as little as 3 minutes with a no-obligation cash offer.
Estimated market value
$221,400
Get a cash offer in 3 minutes
Find out how much your home could sell for in as little as 3 minutes with a no-obligation cash offer.
Estimated market value
$221,400
- Texas
- Tarrant County
- Azle
- 76020
- Pelican Bay
- 1413 Cardinal Ct
