Skip main navigation
Sold for $335,000
  • $335,000

    1413 Charlotte St Lot 6, Elizabeth City, NC 27909

    4beds
    2,094sqft
    Single Family Residence, Residential
    Built in 2011
    5,662 Square Feet Lot
    $333,600 Zestimate®
    $160/sqft
    $2,412 Estimated rent

    Home value

    $333,600

    Estimated sales range

    Not available

    $2,412/mo

    Zestimate® history
    Loading
    Loading...

    Owner options

    List your home for rent

    $2,412/mo

    Rent Zestimate®

    Find your next renter with Zillow Rental Manager. Plus, with online applications, you can quickly screen prospective tenants – for free.

    Learn more

    $2,412/mo

    Rent Zestimate®

    Refinance and save

    $2,013/mo

    Est. payment

    Refinancing to a lower rate could help reduce your monthly payments and save thousands over the life of the loan.

    See today's rates

    $2,013/mo

    Est. payment

    Explore your selling options

    Work with a Zillow partner agent

    Leverage their expertise and Zillow's premium Showcase listings to get your home seen by more buyers.

    Get started

    List with your own agent

    Get your home in front of millions of buyers by listing it on Zillow.

    Learn how to do it

    Sell it yourself

    Take full control of how buyers see your home on Zillow by listing For Sale by Owner (FSBO).

    List your home

    What's special

    Fenced backyardStorage shedDedicated dining area
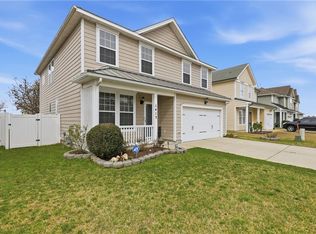
    Welcome home to this beautifully designed 4-bedroom, 2.5-bath property that offers the perfect blend of comfort, space, and functionality. A standout feature is the expansive screened porch with ceiling fan which leads to the large patio covered by a pergola, making an ideal spot to unwind or host gatherings while enjoying the outdoors. Inside, wood flooring flows throughout the downstairs of this thoughtfully designed floor plan which includes a dedicated dining area, a versatile sitting room perfect for crafting or home office, and a spacious family room with a cozy gas fireplace. The kitchen is well-equipped with an island with stylish backsplash. Upstairs, you'll find updated carpet and generously sized bedrooms with plenty of storage throughout. The primary suite serves as a private retreat, complete with dual vanities, a soaking tub, an impressive tiled walk-in shower & huge walk-in closet. The fenced backyard offers additional space to enjoy, along with a storage shed and the added peace of mind of a whole-house generator. You also have access to neighborhood amenities including a pool, clubhouse, and fitness center. Close to HWY 17, shopping, dining, and the new hospital.

    Zillow last checked:

    Listing updated:

    Listed by:

    Erin Nixon & Phyllis Bosomworth Team 252-435-5043,

    Hall & Nixon Real Estate Inc

    Bought with:

    Jennifer Purcell, 310714

    Hall & Nixon Real Estate Inc

    Source: OBAR,MLS#: 132221MLS Logo

    Facts & features

    Interior

    Bedrooms & bathrooms
    • Bedrooms: 4
    • Bathrooms: 3
    • Full bathrooms: 2
    • Partial bathrooms: 1
    Heating
    • Natural Gas, Heat Pump
    Cooling
    • Central Air
    Appliances
    • Included: Dishwasher, Microwave, Refrigerator, Range/Oven
    Features
    • Walk-In Closet(s)
    • Flooring: Carpet, Tile, Laminate
    Interior area
    • Total structure area: 2,094
    • Total interior livable area: 2,094 sqft

    Property

    Parking
    • Total spaces: 2
    • Parking features: Garage - Attached
    • Attached garage spaces: 2
    • Details: Garage: 2 Car, Attached
    Features
    • Pool features: Association, In Ground, Outdoor Pool
    • Waterfront features: None
    Lot
    • Size: 5,662 Square Feet
    Details
    • Zoning: R-10

    Construction

    Type & style
    • Home type: SingleFamily
    • Property subtype: Single Family Residence, Residential
    Materials
    • Foundation: Slab
    Condition
    • Year built: 2011

    Utilities & green energy

    • Sewer: Public Sewer
    • Water: Public

    Community & HOA

    Community
    • Subdivision: Stockbridge at Tanglewood
    HOA
    • Has HOA: Yes
    • Amenities included: Clubhouse, Pool, Playground
    • Services included: Insurance, Maintenance Grounds, Management
    Location
    • Region: Elizabeth City

    Financial & listing details

    • Price per square foot: $160/sqft
    • Tax assessed value: $252,300
    • Annual tax amount: $3,233
    • Date on market: 3/20/2026
    • Cumulative days on market: 2 days
    • Listing agreement: Exclusive Right To Sell
    • Listing terms: VA Loan
    • Ownership: Owned More than 12 Months

    Price history

    DateEventPrice
    4/30/2026Sold$335,000+3.1%$160/sqft
    Source: OBAR #132221 Report a problem
    3/23/2026Contingent$325,000$155/sqft
    Source: OBAR #132221 Report a problem
    3/20/2026Listed for sale$325,000$155/sqft
    Source: OBAR #132221 Report a problem

    Public tax history

    Tax history is unavailable.

    Neighborhood: 27909

    Nearby schools

    GreatSchools rating
    Get pre-qualified for a loan
    At Zillow Home Loans, we can pre-qualify you in as little as 5 minutes with no impact to your credit score.

    An equal housing lender. NMLS #10287.

    Sell for more on Zillow
    Get a Zillow Showcase℠ listing at no additional cost and you could sell for .
    $333,600
    2% more
    +$6,672
    With Zillow Showcase(estimated)
    $340,272