MLS# 20991422 - Built by HistoryMaker Homes - Ready Now! ~ LONE STAR SALES EVENT - Texas-Sized Savings on Move-In Ready Homes - Get 4.99% Fixed Rates, up to $15,000 toward Closing Costs, and a FREE Move-In Package including fridge, washer, and dryer for a limited time only! This East Facing Alton Includes designer selected upgrades that you won't want to miss out on! This 3-bedroom, 2.5-bath, 2-story home makes a lasting impression with its charming front porch and spacious entryway. Inside, you'll find an open kitchen that boasts upgraded countertops, built-in appliances, and a large kitchen island. The family room perfect for gatherings with soaring ceilings and an electric fireplace, while a dedicated study offers a quiet retreat. The large primary bedroom is a true escape; complete with an oversized shower and massive walk-in closet you'll love. Upstairs, the game room adds even more flexibility for fun and relaxation. The extended cover patio is perfect for those who enjoy spending time outdoors!
Sold
Price Unknown
1413 Clare Ct, Celina, TX 75009
3beds
2,226sqft
Single Family Residence
Built in 2025
5,662 Square Feet Lot
$440,400 Zestimate®
$--/sqft
$2,783 Estimated rent
Home value
$440,400
$414,000 - $467,000
$2,783/mo
Zestimate® history
Owner options
List your home for rent
$2,783/mo
Rent Zestimate®
Find your next renter with Zillow Rental Manager. Plus, with online applications, you can quickly screen prospective tenants – for free.
$2,783/mo
Rent Zestimate®
Refinance and save
$850/mo
Est. payment
Refinancing to a lower rate could help reduce your monthly payments and save thousands over the life of the loan.
$850/mo
Est. payment
Explore your selling options
Work with a Zillow partner agent
Leverage their expertise and Zillow's premium Showcase listings to get your home seen by more buyers.
Get startedList with your own agent
Get your home in front of millions of buyers by listing it on Zillow.
Learn how to do itSell it yourself
Take full control of how buyers see your home on Zillow by listing For Sale by Owner (FSBO).
List your homeWhat's special
Electric fireplaceBuilt-in appliancesOpen kitchenUpgraded countertopsSoaring ceilingsMassive walk-in closetCharming front porch
Zillow last checked:
Listing updated:
Listed by:
Ben Caballero 888-872-6006,
Historymaker Homes 833-711-1949
Bought with:
Jennifer Flanders
Keller Williams Realty DPR
Source: NTREIS,MLS#: 20991422
Facts & features
Interior
Bedrooms & bathrooms
- Bedrooms: 3
- Bathrooms: 3
- Full bathrooms: 2
- 1/2 bathrooms: 1
Primary bedroom
- Features: Dual Sinks, Linen Closet, Walk-In Closet(s)
- Level: First
- Dimensions: 15 x 13
Bedroom
- Level: Second
- Dimensions: 11 x 10
Bedroom
- Level: Second
- Dimensions: 11 x 10
Dining room
- Level: First
- Dimensions: 11 x 6
Game room
- Level: Second
- Dimensions: 12 x 18
Kitchen
- Features: Built-in Features, Kitchen Island, Pantry
- Level: First
- Dimensions: 10 x 17
Living room
- Level: First
- Dimensions: 16 x 15
Office
- Level: First
- Dimensions: 11 x 9
Utility room
- Level: First
- Dimensions: 7 x 5
Heating
- Central, Natural Gas
Cooling
- Central Air, Electric
Appliances
- Included: Gas Cooktop, Disposal, Tankless Water Heater
- Laundry: Washer Hookup, Electric Dryer Hookup, Laundry in Utility Room
Features
- Decorative/Designer Lighting Fixtures, Double Vanity, Eat-in Kitchen, Kitchen Island, Loft, Pantry, Vaulted Ceiling(s), Walk-In Closet(s)
- Flooring: Carpet, Ceramic Tile, Luxury Vinyl Plank, Vinyl
- Has basement: No
- Number of fireplaces: 1
- Fireplace features: Electric, Living Room
Interior area
- Total interior livable area: 2,226 sqft
Property
Parking
- Total spaces: 4
- Parking features: Garage Faces Rear
- Attached garage spaces: 2
- Carport spaces: 2
- Covered spaces: 4
Features
- Levels: Two
- Stories: 2
- Patio & porch: Covered
- Exterior features: Private Yard
- Pool features: None, Community
- Fencing: Wood
Lot
- Size: 5,662 Square Feet
- Dimensions: 40 x 100
Details
- Parcel number: R1329100F04301
Construction
Type & style
- Home type: SingleFamily
- Architectural style: French Provincial,Detached
- Property subtype: Single Family Residence
Materials
- Brick
- Foundation: Slab
- Roof: Composition
Condition
- New construction: Yes
- Year built: 2025
Utilities & green energy
- Sewer: Public Sewer
- Water: Public
- Utilities for property: Sewer Available, Underground Utilities, Water Available
Community & HOA
Community
- Features: Pool, Trails/Paths, Community Mailbox, Curbs, Sidewalks
- Security: Carbon Monoxide Detector(s), Fire Sprinkler System, Smoke Detector(s)
- Subdivision: Hillside Village
HOA
- Has HOA: Yes
- Services included: All Facilities, Association Management
- HOA fee: $850 annually
- HOA name: Legacy Southwest
- HOA phone: 214-705-1615
Location
- Region: Celina
Financial & listing details
- Tax assessed value: $89,775
- Annual tax amount: $3,295
- Date on market: 7/5/2025
- Cumulative days on market: 239 days
Price history
| Date | Event | Price |
|---|---|---|
| 3/31/2026 | Sold | -- |
Source: NTREIS #20991422 Report a problem | ||
| 3/2/2026 | Pending sale | $442,990$199/sqft |
Source: NTREIS #20991422 Report a problem | ||
| 2/19/2026 | Price change | $442,990-0.2%$199/sqft |
Source:  HistoryMaker Homes Report a problem HistoryMaker Homes Report a problem | ||
| 1/14/2026 | Price change | $443,990-0.2%$199/sqft |
Source: HistoryMaker Homes Report a problem | ||
| 12/20/2025 | Price change | $444,990-1.1%$200/sqft |
Source: NTREIS #20991422 Report a problem | ||
| 10/30/2025 | Price change | $449,990-2.2%$202/sqft |
Source: HistoryMaker Homes Report a problem | ||
| 9/19/2025 | Price change | $459,990-2.1%$207/sqft |
Source: HistoryMaker Homes Report a problem | ||
| 9/5/2025 | Price change | $469,990-2.1%$211/sqft |
Source: HistoryMaker Homes Report a problem | ||
| 8/25/2025 | Price change | $479,990+2.1%$216/sqft |
Source: HistoryMaker Homes Report a problem | ||
| 8/20/2025 | Price change | $469,990-2.1%$211/sqft |
Source: HistoryMaker Homes Report a problem | ||
| 8/6/2025 | Price change | $479,990-5%$216/sqft |
Source: HistoryMaker Homes Report a problem | ||
| 7/17/2025 | Price change | $504,990-3.8%$227/sqft |
Source: HistoryMaker Homes Report a problem | ||
| 6/19/2025 | Listed for sale | $524,990$236/sqft |
Source: HistoryMaker Homes Report a problem | ||
Public tax history
| Year | Property taxes | Tax assessment |
|---|---|---|
| 2025 | $3,295 | $89,775 |
Find assessor info on the county website
Neighborhood: 75009
Nearby homes
- $476,3003 bd2 ba2.6k sqft1412 Waterford Dr, Celina, TX 75009Off Market
- $460,9003 bd3 ba2.2k sqft1421 Waterford Dr, Celina, TX 75009Off Market
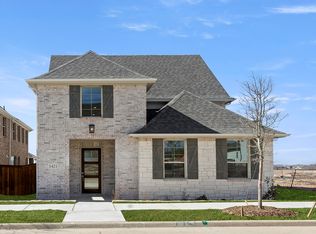
- $494,0004 bd3 ba2.6k sqft1421 Clare Ct, Celina, TX 75009Off Market
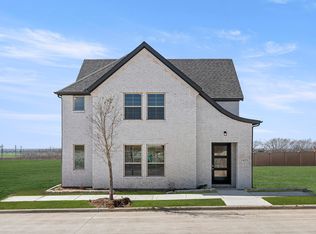
- $459,8004 bd3 ba2.5k sqft1433 Waterford Dr, Celina, TX 75009Off Market
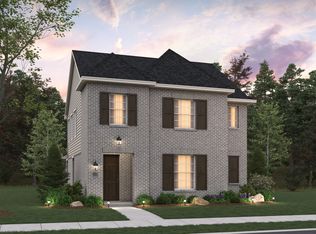
- $509,0004 bd3 ba3k sqft1424 Waterford Dr, Celina, TX 75009Off Market
- $--4 bd3 ba2.4k sqft1429 Clare Ct, Celina, TX 75009Sold
- from $419,9903 bd3 ba2.3k sqftCrofton Plan, Hillside Village, Celina, TX 75009New Construction
- from $401,9903 bd3 ba2.1k sqftDerby Plan, Hillside Village, Celina, TX 75009New Construction
Nearby schools
GreatSchools rating
- 8/10O'Dell Elementary SchoolGrades: 1-5Distance: 1.5 mi
- 8/10Jerry & Linda Moore Middle SchoolGrades: 6-8Distance: 3.7 mi
- 6/10Celina High SchoolGrades: 9-12Distance: 4.2 mi
Schools provided by the listing agent
- Elementary: O'Dell
- Middle: Jerry & Linda Moore
- High: Celina
- District: Celina ISD
Source: NTREIS. This data may not be complete. We recommend contacting the local school district to confirm school assignments for this home.
Get a cash offer in 3 minutes
Find out how much your home could sell for in as little as 3 minutes with a no-obligation cash offer.
Estimated market value
$440,400
Get a cash offer in 3 minutes
Find out how much your home could sell for in as little as 3 minutes with a no-obligation cash offer.
Estimated market value
$440,400
- Texas
- Collin County
- Celina
- 75009
- 1413 Clare Ct
Nearby cities
Nearby neighborhoods
Nearby zip codes
Other Celina Topics
