PRICE IMPROVEMENT....Awesome 4 bed 2 bath recently renovated with original hardwood floors. Lots of closet space. Master bedroom with en-suite bathroom. Separate laundry space, new counter tops in kitchen. Convenient to AT&T Stadium and shopping. Great backyard with a drive through metal gate. Nice neighborhood.
Sold
Price Unknown
1413 Connally Ter, Arlington, TX 76010
4beds
1,212sqft
Single Family Residence
Built in 1953
8,102 Square Feet Lot
$245,100 Zestimate®
$--/sqft
$2,031 Estimated rent
Home value
$245,100
$230,000 - $260,000
$2,031/mo
Zestimate® history
Owner options
List your home for rent
$2,031/mo
Rent Zestimate®
Find your next renter with Zillow Rental Manager. Plus, with online applications, you can quickly screen prospective tenants – for free.
$2,031/mo
Rent Zestimate®
Refinance and save
Refinancing to a lower rate could help reduce your monthly payments and save thousands over the life of the loan.
Explore your selling options
Work with a Zillow partner agent
Leverage their expertise and Zillow's premium Showcase listings to get your home seen by more buyers.
Get startedList with your own agent
Get your home in front of millions of buyers by listing it on Zillow.
Learn how to do itSell it yourself
Take full control of how buyers see your home on Zillow by listing For Sale by Owner (FSBO).
List your homeWhat's special
Original hardwood floorsGreat backyardNew countertops in kitchenDrive through metal gateLots of closet spaceSeparate laundry space
Zillow last checked:
Listing updated:
Listed by:
Susan Ayers Mullins 0692051 682-214-7592,
RJ Williams & Company RE 682-214-7592
Bought with:
Vera Vasquez
RE/MAX DFW Associates
Source: NTREIS,MLS#: 20713557
Facts & features
Interior
Bedrooms & bathrooms
- Bedrooms: 4
- Bathrooms: 2
- Full bathrooms: 2
Primary bedroom
- Features: Ceiling Fan(s), En Suite Bathroom, Walk-In Closet(s)
- Level: First
- Dimensions: 11 x 11
Bedroom
- Features: Ceiling Fan(s), Split Bedrooms
- Level: First
- Dimensions: 11 x 10
Bedroom
- Features: Ceiling Fan(s), Split Bedrooms
- Level: First
- Dimensions: 10 x 10
Bedroom
- Features: Ceiling Fan(s), Split Bedrooms
- Level: First
- Dimensions: 11 x 10
Dining room
- Level: First
- Dimensions: 11 x 8
Other
- Features: Built-in Features, Linen Closet, Solid Surface Counters
- Level: First
- Dimensions: 8 x 5
Other
- Features: En Suite Bathroom, Stone Counters
- Level: First
- Dimensions: 8 x 6
Kitchen
- Features: Built-in Features, Solid Surface Counters
- Level: First
- Dimensions: 11 x 8
Living room
- Level: First
- Dimensions: 15 x 11
Heating
- Central, Natural Gas
Cooling
- Central Air, Ceiling Fan(s), Electric
Appliances
- Included: Dishwasher, Electric Range, Gas Water Heater
- Laundry: Common Area, Washer Hookup, Electric Dryer Hookup
Features
- High Speed Internet, Cable TV, Walk-In Closet(s)
- Flooring: Ceramic Tile, Hardwood, Luxury Vinyl Plank
- Has basement: No
- Has fireplace: No
Interior area
- Total interior livable area: 1,212 sqft
Property
Parking
- Parking features: Driveway, Off Site, On Street
- Has uncovered spaces: Yes
Features
- Levels: One
- Stories: 1
- Patio & porch: Covered, Front Porch, Patio
- Pool features: None
- Fencing: Chain Link,Gate,Metal
Lot
- Size: 8,102 Square Feet
- Dimensions: 126 x 64 x 126 x 65
- Features: Back Yard, Interior Lot, Lawn, Subdivision
Details
- Parcel number: 03078116
Construction
Type & style
- Home type: SingleFamily
- Architectural style: Traditional,Detached
- Property subtype: Single Family Residence
Materials
- Wood Siding
- Foundation: Slab
- Roof: Composition
Condition
- Year built: 1953
Utilities & green energy
- Sewer: Public Sewer
- Water: Public
- Utilities for property: Electricity Connected, Sewer Available, Separate Meters, Water Available, Cable Available
Community & HOA
Community
- Features: Curbs
- Security: Smoke Detector(s)
- Subdivision: Sylvan Heights Add
HOA
- Has HOA: No
Location
- Region: Arlington
Financial & listing details
- Tax assessed value: $174,596
- Annual tax amount: $3,985
- Date on market: 9/20/2024
- Cumulative days on market: 133 days
- Listing terms: Cash,Conventional,FHA,VA Loan
- Electric utility on property: Yes
- Road surface type: Asphalt
Price history
| Date | Event | Price |
|---|---|---|
| 1/31/2025 | Sold | -- |
Source: NTREIS #20713557 Report a problem | ||
| 12/13/2024 | Contingent | $239,000$197/sqft |
Source: NTREIS #20713557 Report a problem | ||
| 12/10/2024 | Price change | $239,000-4.2%$197/sqft |
Source: NTREIS #20713557 Report a problem | ||
| 11/16/2024 | Price change | $249,500-4%$206/sqft |
Source: NTREIS #20713557 Report a problem | ||
| 9/30/2024 | Listed for sale | $260,000+319.4%$215/sqft |
Source: NTREIS #20713557 Report a problem | ||
| 3/24/2021 | Listing removed | -- |
Source: Owner Report a problem | ||
| 2/7/2018 | Listing removed | $1,200$1/sqft |
Source: Owner Report a problem | ||
| 1/22/2018 | Listed for rent | $1,200$1/sqft |
Source: Owner Report a problem | ||
| 5/25/2013 | Listing removed | $62,000$51/sqft |
Source: RE/MAX Associates of Arlington #11917498 Report a problem | ||
| 5/1/2013 | Price change | $62,000-4.6%$51/sqft |
Source: RE/MAX Associates of Arlington #11917498 Report a problem | ||
| 3/15/2013 | Listed for sale | $65,000-22.5%$54/sqft |
Source: RE/MAX Associates of Arlington #11917498 Report a problem | ||
| 5/24/2011 | Listing removed | $83,900$69/sqft |
Source: The Paschal Group #11287676 Report a problem | ||
| 9/26/2010 | Listed for sale | $83,900+5%$69/sqft |
Source: The Paschal Group #11287676 Report a problem | ||
| 11/20/2009 | Listing removed | $79,900$66/sqft |
Source: RE/MAX Trinity #11287676 Report a problem | ||
| 11/17/2009 | Price change | $79,900-4.8%$66/sqft |
Source: RE/MAX Trinity #11287676 Report a problem | ||
| 10/29/2009 | Price change | $83,900+2.4%$69/sqft |
Source: RE/MAX Trinity #11287676 Report a problem | ||
| 10/28/2009 | Price change | $81,900-2.4%$68/sqft |
Source: RE/MAX Trinity #11287676 Report a problem | ||
| 10/15/2009 | Listed for sale | $83,900$69/sqft |
Source: RE/MAX Trinity #11287676 Report a problem | ||
Public tax history
| Year | Property taxes | Tax assessment |
|---|---|---|
| 2025 | $3,817 +0% | $174,596 |
| 2024 | $3,816 -4.2% | $174,596 -3.3% |
| 2023 | $3,985 +0.1% | $180,610 +12.9% |
| 2022 | $3,980 +8.8% | $160,022 +12.2% |
| 2021 | $3,658 +14.5% | $142,673 +16% |
| 2020 | $3,195 +15.3% | $122,954 +11.4% |
| 2019 | $2,771 +9.9% | $110,332 +13.7% |
| 2018 | $2,520 +27.6% | $97,009 +28.6% |
| 2017 | $1,975 +19.7% | $75,455 +21.8% |
| 2016 | $1,649 +39% | $61,970 +37.7% |
| 2015 | $1,187 | $45,000 |
| 2014 | $1,187 | $45,000 |
| 2013 | -- | $45,000 -16.2% |
| 2012 | -- | $53,700 |
| 2011 | -- | $53,700 -7.3% |
| 2010 | -- | $57,900 -14.1% |
| 2009 | -- | $67,400 +21.9% |
| 2008 | -- | $55,300 |
| 2007 | -- | $55,300 -3.7% |
| 2006 | -- | $57,400 |
| 2005 | -- | $57,400 |
| 2004 | -- | $57,400 |
| 2003 | -- | $57,400 +0.5% |
| 2002 | -- | $57,100 +18.2% |
| 2001 | -- | $48,300 -8.7% |
| 2000 | -- | $52,900 |
Find assessor info on the county website
Neighborhood: East
Nearby homes
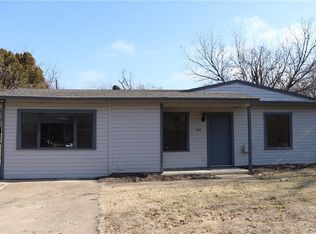
- $226,9003 bd1 ba1.3k sqft1411 Connally Ter, Arlington, TX 76010Off Market
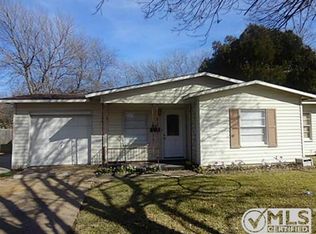
- $217,7003 bd1 ba948 sqft1415 Connally Ter, Arlington, TX 76010Off Market
- $241,5003 bd2 ba1.2k sqft1414 Randolph St, Arlington, TX 76010Off Market
- $209,1003 bd1 ba1.2k sqft1409 Connally Ter, Arlington, TX 76010Off Market
- $--4 bd1 ba1.1k sqft1412 Randolph St, Arlington, TX 76010Sold
- $196,8003 bd1 ba932 sqft1417 Connally Ter, Arlington, TX 76010Off Market
- $252,3003 bd1 ba1.1k sqft1410 Randolph St, Arlington, TX 76010Off Market
- $206,9003 bd1 ba1.1k sqft1416 Randolph St, Arlington, TX 76010Off Market
Nearby schools
GreatSchools rating
- 4/10Crow Elementary SchoolGrades: PK-6Distance: 0.4 mi
- 2/10Carter Junior High SchoolGrades: 7-8Distance: 0.5 mi
- 2/10Sam Houston High SchoolGrades: 9-12Distance: 1.6 mi
Schools provided by the listing agent
- Elementary: Crow
- High: Sam Houston
- District: Arlington ISD
Source: NTREIS. This data may not be complete. We recommend contacting the local school district to confirm school assignments for this home.
Get a cash offer in 3 minutes
Find out how much your home could sell for in as little as 3 minutes with a no-obligation cash offer.
Estimated market value
$245,100
Get a cash offer in 3 minutes
Find out how much your home could sell for in as little as 3 minutes with a no-obligation cash offer.
Estimated market value
$245,100
- Texas
- Tarrant County
- Arlington
- 76010
- East
- 1413 Connally Ter
