Skip main navigation
Pending
  • $615,000

    1413 Corinth Bnd, Corinth, TX 76208

    4beds
    3,197sqft
    : 
    Loading
    Get pre-qualified
    Single Family Residence
    Built in 2005
    0.33 Acres Lot
    $599,400 Zestimate®
    $192/sqft
    $42/mo HOA

    What's special

    Beach entryEngineered hardwood flooringSpacious corner lotRaised bedsFresh carpetFlexible layoutMultiple prep areas
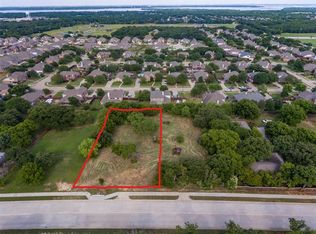
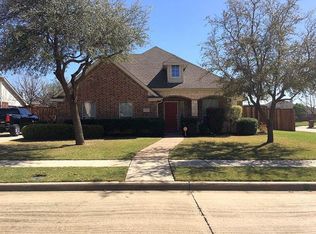
    Welcome to a home that feels like it was made for both everyday comfort and unforgettable gatherings. Set on a spacious corner lot in Corinth, this custom home offers approximately 3,197 square feet with 4 bedrooms, 3 full baths, and 1 half bath, along with a flexible layout that adapts beautifully to the way you live. The first-floor primary suite creates a peaceful retreat, while the dedicated study with French doors, upstairs game room, and media room or optional fifth-bedroom space give everyone room to work, relax, and unwind. Inside, an open-concept living area centers around a stone gas fireplace with gas logs, creating a warm and welcoming place to come together. Engineered hardwood flooring and fresh carpet add comfort and style, while the kitchen offers stainless steel appliances, multiple prep areas, a long breakfast bar, walk-in pantry, and generous storage for busy mornings, holiday meals, and everything in between. Step outside and discover a backyard designed to be enjoyed in every season. The covered patio with a mounted TV is ready for game days, quiet evenings, or weekend cookouts. Gardeners will love the raised beds and large garden shed accented by a fountain planter, while the fenced and gated chlorinated pool and heated spa invite endless summer fun with waterfalls, beach entry, spa, sun sails, and umbrellas for added shade. Whether you picture yourself swimming, gardening, entertaining, or simply relaxing at the end of the day, this backyard offers a place for it all. Additional features include a separate laundry room with sink, granite countertop and cabinetry, and drying rack. The spacious 3-car garage has a 220v outlet already installed. All of this on a .328 acre lot! Conveniently located near area schools, shopping, dining, and commuter routes, this Corinth home blends space, function, and heart in a setting you will love coming home to.
    23 days
    |
    642
    |
    52
    |

    Zillow last checked:

    Listing updated:

    Listed by:

    Linda Bartley 0575326 972-539-3000,

    Ebby Halliday, REALTORS 972-539-3000

    Source: NTREIS,MLS#: 21301646

      Facts & features

      Interior

      Bedrooms & bathrooms
      • Bedrooms: 4
      • Bathrooms: 4
      • Full bathrooms: 3
      • 1/2 bathrooms: 1
      Primary bedroom
      • Features: Built-in Features, Ceiling Fan(s), Dual Sinks, En Suite Bathroom, Garden Tub/Roman Tub, Sitting Area in Primary, Separate Shower, Walk-In Closet(s)
      • Level: First
      • Dimensions: 16 x 16
      Bedroom
      • Features: Ceiling Fan(s), Split Bedrooms
      • Level: Second
      • Dimensions: 11 x 12
      Bedroom
      • Features: Ceiling Fan(s)
      • Level: Second
      • Dimensions: 12 x 10
      Bedroom
      • Features: Ceiling Fan(s)
      • Level: Second
      • Dimensions: 13 x 15
      Breakfast room nook
      • Features: Breakfast Bar, Pantry, Solid Surface Counters
      • Level: First
      • Dimensions: 13 x 8
      Dining room
      • Level: First
      • Dimensions: 9 x 12
      Game room
      • Features: Ceiling Fan(s)
      • Level: Second
      • Dimensions: 22 x 20
      Kitchen
      • Features: Built-in Features, Pantry, Solid Surface Counters, Walk-In Pantry
      • Level: First
      • Dimensions: 13 x 13
      Living room
      • Features: Ceiling Fan(s), Fireplace
      • Level: First
      • Dimensions: 20 x 21
      Media room
      • Level: Second
      • Dimensions: 10 x 16
      Office
      • Features: Ceiling Fan(s)
      • Level: First
      • Dimensions: 13 x 10
      Utility room
      • Features: Built-in Features, Other, Utility Room, Utility Sink
      • Level: First
      • Dimensions: 13 x 6
      Heating
      • Central, ENERGY STAR/ACCA RSI Qualified Installation, ENERGY STAR Qualified Equipment, Fireplace(s), Heat Pump, Natural Gas, Zoned
      Cooling
      • Central Air, Ceiling Fan(s), Electric, ENERGY STAR Qualified Equipment, Heat Pump, Multi Units, Zoned
      Appliances
      • Included: Some Gas Appliances, Dishwasher, Electric Oven, Gas Cooktop, Disposal, Gas Water Heater, Microwave, Plumbed For Gas
      • Laundry: Dryer Hookup, Laundry in Utility Room
      Features
      • Decorative/Designer Lighting Fixtures, Double Vanity, High Speed Internet, Pantry, Walk-In Closet(s), Wired for Sound, Air Filtration
      • Flooring: Carpet, Engineered Hardwood, Tile
      • Windows: Window Coverings
      • Has basement: No
      • Number of fireplaces: 1
      • Fireplace features: Glass Doors, Gas Log, Living Room, Raised Hearth, Stone
      Interior area
      • Total interior livable area: 3,197 sqft
      Video & virtual tour

      Property

      Parking
      • Total spaces: 3
      • Parking features: Concrete, Door-Multi, Door-Single, Driveway, Garage, Garage Door Opener, Garage Faces Side, Side By Side
      • Attached garage spaces: 3
      Features
      • Levels: Two
      • Stories: 2
      • Patio & porch: Front Porch, Covered
      • Exterior features: Garden, Lighting, Outdoor Shower, Private Yard, Rain Gutters, Storage
      • Pool features: Fenced, Gunite, Heated, In Ground, Outdoor Pool, Other, Pool Cover, Pool, Pool Sweep, Pool/Spa Combo, Waterfall, Water Feature
      • Has spa: Yes
      • Spa features: Hot Tub
      • Fencing: Back Yard,Fenced,Gate,Pipe,Wood,Wrought Iron
      Lot
      • Size: 0.33 Acres
      • Features: Corner Lot, Interior Lot, Irregular Lot, Landscaped, Subdivision, Sprinkler System, Few Trees
      Details
      • Additional structures: Outbuilding, Shed(s)
      • Parcel number: 233479
      • Other equipment: Air Purifier

      Construction

      Type & style
      • Home type: SingleFamily
      • Architectural style: Traditional,Detached
      • Property subtype: Single Family Residence
      Materials
      • Brick
      • Foundation: Slab
      • Roof: Composition
      Condition
      • Year built: 2005

      Utilities & green energy

      • Sewer: Public Sewer
      • Water: Public
      • Utilities for property: Cable Available, Natural Gas Available, Sewer Available, Separate Meters, Water Available
      Green energy
      • Energy efficient items: HVAC, Insulation, Rain/Freeze Sensors, Windows
      • Indoor air quality: Ventilation, Filtration
      • Water conservation: Water-Smart Landscaping

      Community & HOA

      Community
      • Features: Curbs
      • Security: Smoke Detector(s)
      • Subdivision: The Parks Of Corinth
      HOA
      • Has HOA: Yes
      • Services included: Maintenance Grounds
      • HOA fee: $252 semi-annually
      • HOA name: Parks Of Corinth Hoa
      • HOA phone: 214-368-4030
      Location
      • Region: Corinth

      Financial & listing details

      • Price per square foot: $192/sqft
      • Tax assessed value: $566,000
      • Annual tax amount: $9,223
      • Date on market: 6/20/2026
      • Cumulative days on market: 10 days
      • Listing terms: Cash,Conventional,FHA,VA Loan
      • Exclusions: All wrought iron wall decor

        Estimated market value

        $599,400

        $569,000 - $629,000

        $4,292/mo

        Price history

        DateEventPrice
        7/6/2026Pending sale$615,000$192/sqft
        Source: Ebby Halliday Realtors #21301646 Report a problem
        6/23/2026Contingent$615,000$192/sqft
        Source: NTREIS #21301646 Report a problem
        6/20/2026Listed for sale$615,000+53.8%$192/sqft
        Source: NTREIS #21301646 Report a problem
        3/24/2021Listing removed--
        Source: Owner Report a problem
        5/4/2020Listing removed$399,900$125/sqft
        Source: Owner Report a problem
        3/17/2020Pending sale$399,900$125/sqft
        Source: Owner Report a problem
        2/23/2020Listed for sale$399,900+2.5%$125/sqft
        Source: Owner Report a problem
        10/5/2016Sold--
        Source: Agent Provided Report a problem
        9/17/2016Pending sale$390,000$122/sqft
        Source: Avery Realty Group #13449234 Report a problem
        8/26/2016Listed for sale$390,000$122/sqft
        Source: Avery Realty Group #13449234 Report a problem

        Public tax history

        YearProperty taxesTax assessment
        2025$9,223 -6.4%$566,000 -4.6%
        2024$9,859 +10.7%$593,292 +10%
        2023$8,909 -8.7%$539,356 +10%
        2022$9,759 +11.9%$490,324 +21.6%
        2021$8,721 +9.9%$403,364 +7.4%
        2020$7,939 +1.4%$375,515 +2.6%
        2019$7,832 +2.8%$366,000 +5%
        2018$7,620 +9.4%$348,700 +10%
        2017$6,968 $317,000 +2.2%
        2016$6,968 +8.6%$310,220 +5.9%
        2015$6,419 $292,835 +6%
        2014$6,419 $276,255 +2%
        2013$6,419 $270,870 +3.1%
        2012-- $262,804 +3.3%
        2011-- $254,447 +4.3%
        2010-- $243,862 -1.6%
        2009-- $247,764 +0%
        2007-- $247,659 +16.8%
        2006$5,656 +323.3%$212,018 +325.2%
        2005$1,336 $49,866 +66.7%
        2003-- $29,919
        2002-- $29,919
        Find assessor info on the county website

        Monthly payment

        Est. payment

        Payment breakdown

        Explore the cost of this home by adjusting the details. Changes won't be saved.
        All calculations are estimates and provided by Zillow, Inc. for informational purposes only. Actual amounts may vary.
        HOA fees may include property taxes on listings classified as Co-Ops. Contact the listing agent and/or owner for fee details.
        Mortgage interest rates are dependent on a number of factors, including credit score, down payment, and repayment length. Interest rate data provided by Zillow Group Marketplace, Inc. as of 1/1/1970 from various mortgage lenders with which we have lead or other similar arrangements; the Estimated Payment is an average of those rates.
        See how much you could borrow to make a competitive offer.

        Climate risks

        Neighborhood: 76208

        Getting around

        11 / 100
        Car-Dependent
        36 / 100
        Somewhat Bikeable

        Nearby schools

        GreatSchools rating
        Schools provided by the listing agent
        • Elementary: Olive Stephens
        • Middle: Bettye Myers
        • High: Ryan H S
        • District: Denton ISD

        Source: NTREIS. This data may not be complete. We recommend contacting the local school district to confirm school assignments for this home.

        A local agent can set up tours, give advice and negotiate with sellers.

        Browse local experts

        Similar homes