Welcome to this nicely appointed three bedroom, two bathroom home in Summerville's desirable Drakesborough neighborhood, offering a comfortable layout, great landscaping, and a location that makes everyday living easy. Thoughtful updates provide added peace of mind, including a newer roof (2022) and HVAC system (2019), helping ensure comfort and efficiency for years to come.Inside, the open floor plan creates a bright and inviting atmosphere with vaulted ceilings in the main living area. The kitchen flows seamlessly into the living area and features generous counter space and ample storage, making it easy to prepare meals while still being part of the conversation. There is also space for a dining table, allowing the kitchen to function as a true eat-in gathering area.The spacious primary suite provides a relaxing retreat with a large walk-in closet complete with a shelving system and an en-suite bathroom featuring a large vanity and a tub/shower combination. Two additional bedrooms share a full hall bathroom that also serves well for guests. A dedicated laundry room and attached two-car garage add everyday convenience. Outside, the home has been freshly cleaned and the landscaping recently refreshed, enhancing its curb appeal. The private, fully fenced backyard offers a wonderful setting for outdoor enjoyment with updated landscaping, a beautiful palmetto tree, and a screened-in back porch with adjoining patio, perfect for relaxing evenings or hosting friends during the summer. Located in the Drakesborough community, residents enjoy a low HOA and convenient access to I-26, making trips to Historic Summerville or downtown Charleston quick and easy. With its combination of space and location, this home offers excellent value in one of Summerville's most convenient areas.
Closed
Zestimate®
$314,000
1413 Dabbling Duck Dr, Summerville, SC 29483
3beds
1,539sqft
Single Family Residence
Built in 2009
7,840 Square Feet Lot
$314,000 Zestimate®
$204/sqft
$2,020 Estimated rent
Home value
$314,000
$298,000 - $330,000
$2,020/mo
Zestimate® history
Owner options
List your home for rent
$2,020/mo
Rent Zestimate®
Find your next renter with Zillow Rental Manager. Plus, with online applications, you can quickly screen prospective tenants – for free.
$2,020/mo
Rent Zestimate®
Refinance and save
$1,869/mo
Est. payment
Refinancing to a lower rate could help reduce your monthly payments and save thousands over the life of the loan.
$1,869/mo
Est. payment
Explore your selling options
Work with a Zillow partner agent
Leverage their expertise and Zillow's premium Showcase listings to get your home seen by more buyers.
Get startedList with your own agent
Get your home in front of millions of buyers by listing it on Zillow.
Learn how to do itSell it yourself
Take full control of how buyers see your home on Zillow by listing For Sale by Owner (FSBO).
List your homeWhat's special
Zillow last checked:
Listing updated:
Listed by:
The Boulevard Company 843-900-4475
Bought with:
The Firm Real Estate Company
Source: CTMLS,MLS#: 26007133
Facts & features
Interior
Bedrooms & bathrooms
- Bedrooms: 3
- Bathrooms: 2
- Full bathrooms: 2
Rooms
- Room types: Living/Dining Combo, Eat-In-Kitchen, Laundry, Pantry
Heating
- Electric
Cooling
- Central Air
Appliances
- Laundry: Laundry Room
Features
- Ceiling - Cathedral/Vaulted, Ceiling - Smooth, High Ceilings, See Remarks, Walk-In Closet(s), Ceiling Fan(s), Eat-in Kitchen, Pantry
- Flooring: Carpet, Vinyl
- Number of fireplaces: 1
- Fireplace features: Gas Log, One
Interior area
- Total structure area: 1,539
- Total interior livable area: 1,539 sqft
Property
Parking
- Total spaces: 2
- Parking features: Garage, Attached, Off Street
- Attached garage spaces: 2
Features
- Levels: One
- Stories: 1
- Entry location: Ground Level
- Patio & porch: Patio, Front Porch, Screened
- Fencing: Privacy,Back Yard
Lot
- Size: 7,840 Square Feet
- Features: Level
Details
- Parcel number: 1210303023000
Construction
Type & style
- Home type: SingleFamily
- Architectural style: Traditional
- Property subtype: Single Family Residence
Materials
- Vinyl Siding
- Foundation: Slab
- Roof: Asphalt
Condition
- New construction: No
- Year built: 2009
Utilities & green energy
- Sewer: Public Sewer
- Water: Public
- Utilities for property: Berkeley Elect Co-Op, Dorchester Cnty Water and Sewer Dept
Community & HOA
Community
- Features: Trash
- Subdivision: Drakesborough
Location
- Region: Summerville
Financial & listing details
- Price per square foot: $204/sqft
- Tax assessed value: $334,391
- Annual tax amount: $1,226
- Date on market: 3/13/2026
- Listing terms: Cash,Conventional,FHA,VA Loan
Price history
| Date | Event | Price |
|---|---|---|
| 6/26/2026 | Sold | $314,000+1.3%$204/sqft |
Source:  CTMLS #26007133 Report a problem CTMLS #26007133 Report a problem | ||
| 5/1/2026 | Price change | $310,000-3.1%$201/sqft |
Source: CTMLS #26007133 Report a problem | ||
| 4/14/2026 | Price change | $320,000-3%$208/sqft |
Source: CTMLS #26007133 Report a problem | ||
| 3/13/2026 | Listed for sale | $330,000+123%$214/sqft |
Source: CTMLS #26007133 Report a problem | ||
| 9/14/2009 | Sold | $147,965$96/sqft |
Source: Public Record Report a problem | ||
Public tax history
| Year | Property taxes | Tax assessment |
|---|---|---|
| 2024 | $1,226 | $13,375 +63.4% |
| 2023 | -- | $8,185 |
| 2022 | -- | $8,185 |
| 2021 | -- | $8,185 |
| 2020 | -- | $8,185 0% |
| 2019 | $952 | $8,186 +26.9% |
| 2018 | $952 -13.7% | $6,450 |
| 2017 | $1,103 | $6,450 |
| 2016 | $1,103 | $6,450 |
| 2015 | -- | $6,450 -95.6% |
| 2014 | -- | $146,900 +2398.3% |
| 2013 | $972 | $5,880 |
| 2012 | -- | $5,880 |
Find assessor info on the county website
Neighborhood: 29483
Nearby homes
- $326,3004 bd2 ba2.4k sqft1411 Dabbling Duck Dr, Summerville, SC 29483Off Market
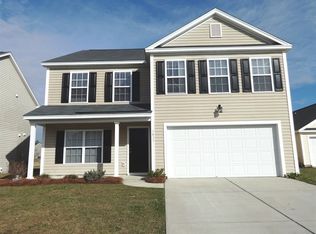
- $285,0003 bd2 ba1.4k sqft1415 Dabbling Duck Dr, Summerville, SC 29483Off Market
- $279,6003 bd2 ba1.4k sqft1409 Dabbling Duck Dr, Summerville, SC 29483Off Market
- $374,5005 bd4 ba2.8k sqft1412 Dabbling Duck Dr, Summerville, SC 29483Off Market

- $363,3004 bd3 ba2.4k sqft1417 Dabbling Duck Dr, Summerville, SC 29483Off Market
- $318,6003 bd2 ba1.9k sqft1407 Dabbling Duck Dr, Summerville, SC 29483Off Market
- $280,2003 bd2 ba1.4k sqft1410 Dabbling Duck Dr, Summerville, SC 29483Off Market
- $351,9004 bd2 ba2.7k sqft1419 Dabbling Duck Dr, Summerville, SC 29483Off Market
Nearby schools
GreatSchools rating
- 3/10Alston-Bailey ElementaryGrades: PK-5Distance: 4.8 mi
- 4/10Alston Middle SchoolGrades: 6-8Distance: 5 mi
- 6/10Summerville High SchoolGrades: 9-12Distance: 5.7 mi
Schools provided by the listing agent
- Elementary: Alston Bailey
- Middle: Alston
- High: Summerville
Source: CTMLS. This data may not be complete. We recommend contacting the local school district to confirm school assignments for this home.
Get a cash offer in 3 minutes
Find out how much your home could sell for in as little as 3 minutes with a no-obligation cash offer.
Estimated market value
$314,000
Get a cash offer in 3 minutes
Find out how much your home could sell for in as little as 3 minutes with a no-obligation cash offer.
Estimated market value
$314,000
- South Carolina
- Dorchester County
- Summerville
- 29483
- 1413 Dabbling Duck Dr
Nearby cities
Nearby zip codes
Other Summerville Topics
