Discover a unique opportunity in the charming Danbury Parks neighborhood with this exquisite custom home. Perfectly positioned just steps away from picturesque trails, parks, dining, shopping, and entertainment options just minutes away. Inside, the home boasts a thoughtfully designed layout featuring soaring ceilings and abundance of natural light. Bright and open living areas are tailored for both comfort and entertaining. At the heart of the home, the living room impresses with a seamless connection to the kitchen, while a wall of windows offers stunning views of the expansive backyard. The dining room shares this open space, effortlessly blending style and function.The spacious study offers stain cabinets, venetian plaster, and custom coffer ceilings. You can't miss the exquisite hand-scraped hardwood floors throughout the home. The gourmet kitchen is a true highlight, features exotic granite countertops that perfectly complement the custom cabinets, whether you're a culinary enthusiast or prefer simple meals, this kitchen is equipped to handle it all. The primary suite serves as a true retreat, with cozy sitting area and fireplace for relaxing in the evenings. Guest suite located on the first floor with new carpet and walk-in closet. Recent updates enhance the home's appeal, including updated landscape, JellyFish lighting allows custom lighting for any holiday, new LED lighting throughout, painting, new carpet, instant hot water at all faucets, professionally installed 6-person storm shelter and more. The backyard is made for entertaining year-round, featuring an auto louvered pergola, patio heaters, and plenty of room to relax. This home is beautifully designed, move-in ready, and oversized lot. New roof Nov 2025, downstairs HVAC replaced Nov 2024, all windows have Huper Optilk window film. Best of all, you don’t have to take on an older pool, you can design and build your own with the latest technology to perfectly fit your vision for this beautiful backyard.
Sold
Price Unknown
1413 Danbury Parks Dr, Keller, TX 76248
5beds
4,912sqft
Single Family Residence
Built in 2006
0.58 Acres Lot
$1,283,400 Zestimate®
$--/sqft
$6,434 Estimated rent
Home value
$1,283,400
$1.19M - $1.39M
$6,434/mo
Zestimate® history
Owner options
List your home for rent
$6,434/mo
Rent Zestimate®
Find your next renter with Zillow Rental Manager. Plus, with online applications, you can quickly screen prospective tenants – for free.
$6,434/mo
Rent Zestimate®
Refinance and save
$1,100/mo
Est. payment
Refinancing to a lower rate could help reduce your monthly payments and save thousands over the life of the loan.
$1,100/mo
Est. payment
Explore your selling options
Work with a Zillow partner agent
Leverage their expertise and Zillow's premium Showcase listings to get your home seen by more buyers.
Get startedList with your own agent
Get your home in front of millions of buyers by listing it on Zillow.
Learn how to do itSell it yourself
Take full control of how buyers see your home on Zillow by listing For Sale by Owner (FSBO).
List your homeWhat's special
Patio heatersExpansive backyardWall of windowsAbundance of natural lightExotic granite countertopsNew carpetGuest suite
Zillow last checked:
Listing updated:
Listed by:
Jeannie Anderson 0490368 817-313-8004,
Compass RE Texas, LLC 682-226-6938,
Jessica Hawley 0692876 940-447-6850,
Compass RE Texas, LLC
Bought with:
Leeza Morris
Mi Real Estate Cloud d/b/a Clo
Source: NTREIS,MLS#: 21099444
Facts & features
Interior
Bedrooms & bathrooms
- Bedrooms: 5
- Bathrooms: 6
- Full bathrooms: 5
- 1/2 bathrooms: 1
Primary bedroom
- Features: Fireplace, Sitting Area in Primary
- Level: First
- Dimensions: 15 x 16
Bedroom
- Level: First
- Dimensions: 11 x 14
Bedroom
- Level: Second
- Dimensions: 12 x 13
Bedroom
- Level: Second
- Dimensions: 11 x 14
Bedroom
- Level: Second
- Dimensions: 12 x 14
Primary bathroom
- Features: Built-in Features, Double Vanity, Sink, Separate Shower
- Level: First
- Dimensions: 0 x 0
Dining room
- Level: First
- Dimensions: 11 x 15
Family room
- Features: Fireplace
- Level: First
- Dimensions: 18 x 18
Other
- Level: First
- Dimensions: 0 x 0
Other
- Level: Second
- Dimensions: 0 x 0
Other
- Level: Second
- Dimensions: 0 x 0
Other
- Level: Second
- Dimensions: 0 x 0
Game room
- Level: Second
- Dimensions: 0 x 0
Half bath
- Level: First
- Dimensions: 0 x 0
Kitchen
- Level: First
- Dimensions: 14 x 16
Living room
- Features: Fireplace
- Level: First
- Dimensions: 14 x 18
Media room
- Level: Second
- Dimensions: 0 x 0
Office
- Level: First
- Dimensions: 11 x 15
Heating
- Central
Cooling
- Central Air
Appliances
- Included: Built-In Refrigerator, Dishwasher, Gas Cooktop, Disposal, Microwave
Features
- Decorative/Designer Lighting Fixtures, High Speed Internet, Multiple Staircases, Paneling/Wainscoting, Cable TV
- Has basement: No
- Number of fireplaces: 3
- Fireplace features: Gas, Masonry
Interior area
- Total interior livable area: 4,912 sqft
Property
Parking
- Total spaces: 4
- Parking features: Circular Driveway, Garage Faces Side
- Attached garage spaces: 4
- Has uncovered spaces: Yes
Features
- Levels: Two
- Stories: 2
- Patio & porch: Covered
- Exterior features: Lighting, Rain Gutters
- Pool features: None
- Fencing: Metal,Wood
Lot
- Size: 0.58 Acres
- Features: Back Yard, Lawn, Landscaped, Subdivision, Sprinkler System
Details
- Additional structures: Pergola
- Parcel number: 40410706
Construction
Type & style
- Home type: SingleFamily
- Architectural style: Traditional,Detached
- Property subtype: Single Family Residence
Materials
- Brick, Rock, Stone
Condition
- Year built: 2006
Utilities & green energy
- Sewer: Public Sewer
- Water: Public
- Utilities for property: Sewer Available, Underground Utilities, Water Available, Cable Available
Community & HOA
Community
- Features: Sidewalks
- Subdivision: Danbury Parks
HOA
- Has HOA: Yes
- Services included: Association Management, Maintenance Grounds
- HOA fee: $1,100 annually
- HOA name: Danbury Parks
- HOA phone: 817-701-9060
Location
- Region: Keller
Financial & listing details
- Tax assessed value: $1,181,000
- Annual tax amount: $19,048
- Date on market: 10/31/2025
- Cumulative days on market: 11 days
- Listing terms: Cash,Conventional
Price history
| Date | Event | Price |
|---|---|---|
| 12/3/2025 | Sold | -- |
Source: NTREIS #21099444 Report a problem | ||
| 11/19/2025 | Pending sale | $1,319,500$269/sqft |
Source: NTREIS #21099444 Report a problem | ||
| 11/15/2025 | Contingent | $1,319,500$269/sqft |
Source: NTREIS #21099444 Report a problem | ||
| 10/31/2025 | Listed for sale | $1,319,500+88.5%$269/sqft |
Source: NTREIS #21099444 Report a problem | ||
| 9/20/2010 | Sold | -- |
Source: Agent Provided Report a problem | ||
| 12/11/2009 | Listed for sale | $700,000$143/sqft |
Source: Roxann Taylor & Associates, Realtors #11315350 Report a problem | ||
Public tax history
| Year | Property taxes | Tax assessment |
|---|---|---|
| 2025 | $17,724 +6.8% | $1,181,000 -7.2% |
| 2024 | $16,596 +5.9% | $1,272,880 -0.4% |
| 2023 | $15,667 -10.9% | $1,277,888 +34% |
| 2022 | $17,575 +3.8% | $953,478 +23.8% |
| 2021 | $16,940 -3.4% | $770,000 |
| 2020 | $17,538 -2% | $770,000 -2.5% |
| 2019 | $17,896 +109.2% | $790,000 +11.9% |
| 2018 | $8,556 -50.9% | $706,264 |
| 2017 | $17,430 +1% | $706,264 |
| 2016 | $17,257 +6.9% | $706,264 +12.7% |
| 2015 | $16,146 | $626,450 |
| 2014 | $16,146 | $626,450 |
| 2013 | -- | $626,450 -5.1% |
| 2012 | -- | $660,000 |
| 2011 | -- | $660,000 -1% |
| 2010 | -- | $666,800 -5.3% |
| 2009 | -- | $703,900 |
| 2008 | -- | $703,900 |
| 2007 | -- | $703,900 +216.2% |
| 2006 | -- | $222,600 +174.8% |
| 2005 | -- | $81,000 +200% |
| 2004 | -- | $26,997 |
Find assessor info on the county website
Neighborhood: 76248
Nearby homes
- $--5 bd6 ba5.4k sqft1417 Danbury Parks Dr, Keller, TX 76248Sold
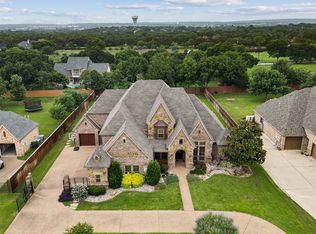
- $1,468,1004 bd4 ba4.8k sqft1409 Danbury Parks Dr, Keller, TX 76248Off Market
- $1,377,6004 bd3 ba4.8k sqft1421 Danbury Parks Dr, Keller, TX 76248Off Market
- $1,505,0004 bd5 ba4.6k sqft1405 Danbury Parks Dr, Keller, TX 76248Off Market
- $1,174,8004 bd3 ba3.1k sqft904 Keller Smithfield Rd S, Keller, TX 76248Off Market
- $1,492,8005 bd5 ba5.1k sqft1408 Danbury Parks Dr, Keller, TX 76248Off Market
- $--5 bd5 ba4.9k sqft1412 Danbury Parks Dr, Keller, TX 76248Sold
- $1,630,9005 bd6 ba5.6k sqft1404 Danbury Parks Dr, Keller, TX 76248Off Market
Nearby schools
GreatSchools rating
- 8/10Shady Grove Elementary SchoolGrades: PK-4Distance: 0.6 mi
- 9/10Indian Springs Middle SchoolGrades: 5-8Distance: 2.1 mi
- 8/10Keller High SchoolGrades: 9-12Distance: 1.7 mi
Schools provided by the listing agent
- Elementary: Shadygrove
- Middle: Indian Springs
- High: Keller
- District: Keller ISD
Source: NTREIS. This data may not be complete. We recommend contacting the local school district to confirm school assignments for this home.
Get a cash offer in 3 minutes
Find out how much your home could sell for in as little as 3 minutes with a no-obligation cash offer.
Estimated market value
$1,283,400
Get a cash offer in 3 minutes
Find out how much your home could sell for in as little as 3 minutes with a no-obligation cash offer.
Estimated market value
$1,283,400
- Texas
- Tarrant County
- Keller
- 76248
- 1413 Danbury Parks Dr
Nearby cities
Nearby neighborhoods
Nearby zip codes
Other Keller Topics
