Motivated Seller!!! Gorgeous Rustic Style home is waiting for you! This immaculate home has a breath taken circular staircase, high ceilings, beautiful chandelier and thick baseboards throughout the home. A formal dinning area for the family. Spacious kitchen with it's beautiful Rustic custom oversize island, plenty of cabinets, granite counter top, recessed and pendant lighting makes this the perfect place to gather with friends and family! Living room provides a comfortable area with a wood burning fireplace. Primary bedroom has plenty of natural light coming in from it's bay windows, oversize bathroom with double vanity, separate shower, jetted tub and oversize walking closet. Second living room is huge and can be use as a flex room. The home has nice Rustic decorative throughout. This big backyard has some added concrete where a gazebo and outdoor cooking can be done there to entertain. Neighborhood with community pool, spray park, multi-sports fields and gazebos.
Sold
Price Unknown
1413 Dun Horse Dr, Haslet, TX 76052
3beds
2,608sqft
Single Family Residence
Built in 2006
9,408 Square Feet Lot
$347,800 Zestimate®
$--/sqft
$2,473 Estimated rent
Home value
$347,800
$330,000 - $365,000
$2,473/mo
Zestimate® history
Owner options
List your home for rent
$2,473/mo
Rent Zestimate®
Find your next renter with Zillow Rental Manager. Plus, with online applications, you can quickly screen prospective tenants – for free.
$2,473/mo
Rent Zestimate®
Refinance and save
$138/mo
Est. payment
Refinancing to a lower rate could help reduce your monthly payments and save thousands over the life of the loan.
$138/mo
Est. payment
Explore your selling options
Work with a Zillow partner agent
Leverage their expertise and Zillow's premium Showcase listings to get your home seen by more buyers.
Get startedList with your own agent
Get your home in front of millions of buyers by listing it on Zillow.
Learn how to do itSell it yourself
Take full control of how buyers see your home on Zillow by listing For Sale by Owner (FSBO).
List your homeWhat's special
High ceilingsBig backyardCommunity poolImmaculate homeSpray parkCircular staircaseOutdoor cooking
Zillow last checked:
Listing updated:
Listed by:
David Soto 0642707 817-426-9800,
Keller Williams Johnson County 817-426-9800
Bought with:
Shania Isbell
Ziglar Realty
Source: NTREIS,MLS#: 20326759
Facts & features
Interior
Bedrooms & bathrooms
- Bedrooms: 3
- Bathrooms: 3
- Full bathrooms: 2
- 1/2 bathrooms: 1
Primary bedroom
- Features: Jetted Tub, Sink, Separate Shower
- Level: First
- Dimensions: 12 x 14
Bedroom
- Level: Second
- Dimensions: 12 x 9
Bedroom
- Level: Second
- Dimensions: 13 x 12
Dining room
- Level: First
- Dimensions: 13 x 11
Kitchen
- Level: First
- Dimensions: 15 x 12
Living room
- Level: First
- Dimensions: 20 x 15
Living room
- Level: First
- Dimensions: 13 x 14
Utility room
- Level: First
- Dimensions: 8 x 7
Appliances
- Included: Dishwasher, Electric Range, Microwave
Features
- Chandelier, Decorative/Designer Lighting Fixtures, Granite Counters, High Speed Internet, Kitchen Island, Open Floorplan, Pantry, Cable TV, Walk-In Closet(s), Wired for Sound
- Flooring: Carpet, Ceramic Tile
- Has basement: No
- Number of fireplaces: 1
- Fireplace features: Wood Burning
Interior area
- Total interior livable area: 2,608 sqft
Property
Parking
- Total spaces: 2
- Parking features: Door-Single
- Attached garage spaces: 2
Features
- Levels: Two
- Stories: 2
- Pool features: None
- Fencing: Wood
Lot
- Size: 9,408 Square Feet
Details
- Parcel number: 40770281
Construction
Type & style
- Home type: SingleFamily
- Architectural style: Traditional,Detached
- Property subtype: Single Family Residence
Materials
- Foundation: Slab
- Roof: Composition
Condition
- Year built: 2006
Utilities & green energy
- Sewer: Public Sewer
- Water: Public
- Utilities for property: Sewer Available, Water Available, Cable Available
Community & HOA
Community
- Subdivision: Sendera Ranch
HOA
- Has HOA: Yes
- Services included: Maintenance Grounds
- HOA fee: $138 quarterly
- HOA name: SBB Management
- HOA phone: 817-439-2155
Location
- Region: Haslet
Financial & listing details
- Tax assessed value: $304,884
- Annual tax amount: $8,121
- Date on market: 5/11/2023
- Cumulative days on market: 66 days
- Listing terms: Cash,Conventional,FHA,VA Loan
- Exclusions: TV and tv mounts.
Price history
| Date | Event | Price |
|---|---|---|
| 8/14/2023 | Sold | -- |
Source: NTREIS #20326759 Report a problem | ||
| 7/25/2023 | Pending sale | $359,999$138/sqft |
Source: NTREIS #20326759 Report a problem | ||
| 7/17/2023 | Contingent | $359,999$138/sqft |
Source: NTREIS #20326759 Report a problem | ||
| 7/13/2023 | Price change | $359,999-1.6%$138/sqft |
Source: NTREIS #20326759 Report a problem | ||
| 7/7/2023 | Price change | $366,000-1.9%$140/sqft |
Source: NTREIS #20326759 Report a problem | ||
| 6/26/2023 | Price change | $373,000-1.1%$143/sqft |
Source: NTREIS #20326759 Report a problem | ||
| 6/14/2023 | Price change | $377,000-3.1%$145/sqft |
Source: NTREIS #20326759 Report a problem | ||
| 5/23/2023 | Price change | $388,900-2.8%$149/sqft |
Source: NTREIS #20326759 Report a problem | ||
| 5/11/2023 | Listed for sale | $399,900+64.6%$153/sqft |
Source: NTREIS #20326759 Report a problem | ||
| 4/11/2019 | Listing removed | $243,000$93/sqft |
Source: Opendoor Texas Brokerage, LLC #13902264 Report a problem | ||
| 3/11/2019 | Pending sale | $243,000$93/sqft |
Source: Opendoor #13902264 Report a problem | ||
| 3/7/2019 | Price change | $243,000-0.8%$93/sqft |
Source: Opendoor #13902264 Report a problem | ||
| 2/21/2019 | Price change | $245,000-0.8%$94/sqft |
Source: Opendoor #13902264 Report a problem | ||
| 1/31/2019 | Price change | $247,000-1.2%$95/sqft |
Source: Opendoor #13902264 Report a problem | ||
| 1/17/2019 | Price change | $250,000-2%$96/sqft |
Source: Opendoor #13902264 Report a problem | ||
| 12/20/2018 | Price change | $255,000-1.2%$98/sqft |
Source: Opendoor #13902264 Report a problem | ||
| 11/22/2018 | Price change | $258,000-0.8%$99/sqft |
Source: Opendoor #13902264 Report a problem | ||
| 11/1/2018 | Price change | $260,000-1.1%$100/sqft |
Source: Opendoor #13902264 Report a problem | ||
| 10/25/2018 | Price change | $263,000-1.1%$101/sqft |
Source: Opendoor #13902264 Report a problem | ||
| 10/11/2018 | Price change | $266,000-0.7%$102/sqft |
Source: Opendoor #13902264 Report a problem | ||
| 9/27/2018 | Price change | $268,000-1.1%$103/sqft |
Source: Opendoor #13902264 Report a problem | ||
| 9/13/2018 | Price change | $271,000-0.7%$104/sqft |
Source: Opendoor #13902264 Report a problem | ||
| 8/30/2018 | Price change | $273,000-0.7%$105/sqft |
Source: Opendoor #13902264 Report a problem | ||
| 8/17/2018 | Price change | $275,000-1.1%$105/sqft |
Source: Opendoor #13902264 Report a problem | ||
| 7/30/2018 | Listed for sale | $278,000$107/sqft |
Source: Opendoor Texas Brokerage, LLC #13902264 Report a problem | ||
| 9/9/2008 | Sold | -- |
Source: Public Record Report a problem | ||
Public tax history
| Year | Property taxes | Tax assessment |
|---|---|---|
| 2025 | $2,827 -21.4% | $304,884 -19.9% |
| 2024 | $3,597 -8.8% | $380,748 +13.3% |
| 2023 | $3,943 -3.5% | $335,925 +6.1% |
| 2022 | $4,087 +16.4% | $316,541 +18.7% |
| 2021 | $3,510 -1.9% | $266,684 -0.4% |
| 2020 | $3,577 +5.6% | $267,694 +5.6% |
| 2019 | $3,388 +19.2% | $253,606 +9.1% |
| 2018 | $2,843 -47.6% | $232,526 +1.6% |
| 2017 | $5,425 +10.3% | $228,852 +14.6% |
| 2016 | $4,916 +13% | $199,626 +14.3% |
| 2015 | $4,350 | $174,700 |
| 2014 | $4,350 | $174,700 +16.9% |
| 2013 | -- | $149,500 -4% |
| 2012 | -- | $155,800 +19.8% |
| 2011 | -- | $130,100 -2.5% |
| 2010 | -- | $133,500 -17.8% |
| 2009 | -- | $162,500 -6.3% |
| 2008 | -- | $173,500 +2.1% |
| 2007 | -- | $169,941 +499.9% |
| 2006 | -- | $28,326 |
Find assessor info on the county website
Neighborhood: Sendera Ranch
Nearby homes
- $285,1003 bd2 ba1.7k sqft1421 Dun Horse Dr, Haslet, TX 76052Off Market

- $380,4004 bd2 ba3k sqft1409 Dun Horse Dr, Haslet, TX 76052Off Market

- $271,0003 bd2 ba1.5k sqft1425 Dun Horse Dr, Haslet, TX 76052Off Market

- $292,5003 bd2 ba1.6k sqft14173 Gold Seeker Way, Haslet, TX 76052Off Market
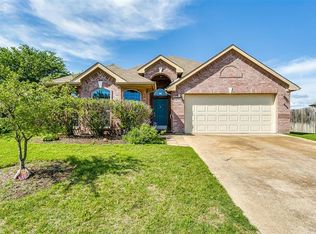
- $291,1003 bd2 ba1.9k sqft1405 Dun Horse Dr, Haslet, TX 76052Off Market
- $279,0003 bd2 ba1.6k sqft14169 Gold Seeker Way, Haslet, TX 76052Off Market
- $278,1003 bd2 ba1.6k sqft1416 Dun Horse Dr, Haslet, TX 76052Off Market
- $306,0004 bd2 ba1.9k sqft1412 Dun Horse Dr, Fort Worth, TX 76052Off Market
Nearby schools
GreatSchools rating
- 5/10Sendera Ranch Elementary SchoolGrades: PK-5Distance: 0.5 mi
- 6/10Truett Wilson Middle SchoolGrades: 6-8Distance: 0.2 mi
- 7/10V R Eaton High SchoolGrades: 9-12Distance: 3.3 mi
Schools provided by the listing agent
- Elementary: Sendera Ranch
- Middle: Wilson
- High: Eaton
- District: Northwest ISD
Source: NTREIS. This data may not be complete. We recommend contacting the local school district to confirm school assignments for this home.
Get a cash offer in 3 minutes
Find out how much your home could sell for in as little as 3 minutes with a no-obligation cash offer.
Estimated market value
$347,800
Get a cash offer in 3 minutes
Find out how much your home could sell for in as little as 3 minutes with a no-obligation cash offer.
Estimated market value
$347,800
- Texas
- Tarrant County
- Haslet
- 76052
- Sendera Ranch
- 1413 Dun Horse Dr
Nearby cities
Nearby neighborhoods
Nearby zip codes
Other Haslet Topics
