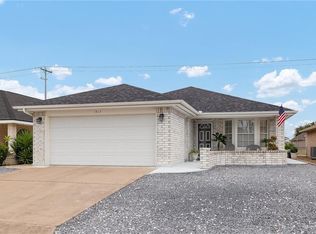
Welcome to this beautifully upgraded single-story style home, situated in a desirable 55+ community. Offering 3 spacious bedrooms, 2 bathrooms, covered patio & enclosed patio & a 2-car garage, this residence blends modern updates with a timeless charm. Step inside to discover bamboo flooring complemented by tile throughout, creating a warm yet durable living space. The fully remodeled kitchen is a standout feature, showcasing elegant quartz counter-tops, a Kohler cast iron sink, updated faucet & hardware, fresh paint, appliances including a microwave. A walk-in pantry adds convenience & storage. The primary suite offers a relaxing retreat with a recently remodeled bathroom featuring a beautifully tiled shower, updated faucets & improved plumbing. Thoughtful upgrades continue throughout the home with updated lighting in every room, including ceiling fans & stylish fixtures. The garage has been enhanced with epoxy flooring, sprayed cabinets, garage door opener & insulated garage door.
Sold
Price Unknown
1413 E 2nd St, Mission, TX 78572
3beds
1,661sqft
Single Family Residence, Residential
Built in 2006
4,756 Square Feet Lot
$236,200 Zestimate®
$--/sqft
$1,718 Estimated rent
Home value
$236,200
$213,000 - $262,000
$1,718/mo
Zestimate® history
Owner options
List your home for rent
$1,718/mo
Rent Zestimate®
Find your next renter with Zillow Rental Manager. Plus, with online applications, you can quickly screen prospective tenants – for free.
$1,718/mo
Rent Zestimate®
Refinance and save
$500/mo
Est. payment
Refinancing to a lower rate could help reduce your monthly payments and save thousands over the life of the loan.
$500/mo
Est. payment
Explore your selling options
Work with a Zillow partner agent
Leverage their expertise and Zillow's premium Showcase listings to get your home seen by more buyers.
Get startedList with your own agent
Get your home in front of millions of buyers by listing it on Zillow.
Learn how to do itSell it yourself
Take full control of how buyers see your home on Zillow by listing For Sale by Owner (FSBO).
List your homeWhat's special
Insulated garage doorFresh paintEnclosed patioGarage door openerCovered patioFully remodeled kitchenElegant quartz counter-tops
Zillow last checked:
Listing updated:
Listed by:
Jana C. Irby 956-600-9551,
Life Is Good Real Estate
Source: Greater McAllen AOR,MLS#: 498791
Facts & features
Interior
Bedrooms & bathrooms
- Bedrooms: 3
- Bathrooms: 2
- Full bathrooms: 2
Dining room
- Description: Living Area(s): 1
Living room
- Description: Living Area(s): 1
Heating
- Has Heating (Unspecified Type)
Cooling
- Central Air, Zoned, Electric
Appliances
- Included: Electric Water Heater, Water Heater (In Garage), Dishwasher, Disposal, Microwave, Refrigerator, Stove/Range-Electric Smooth
- Laundry: Laundry Area, Washer/Dryer Connection
Features
- Granite Counters, Countertops (Quartz), Built-in Features, Ceiling Fan(s), High Ceilings, Walk-In Closet(s)
- Flooring: Carpet, Hardwood, Other, Tile
- Doors: Storm Door(s)
- Windows: Double Pane Windows, Solar Screens, Plantation Shutters, Vertical Blinds
Interior area
- Total structure area: 1,661
- Total interior livable area: 1,661 sqft
Property
Parking
- Total spaces: 2
- Parking features: Attached, Garage Faces Front, Garage Door Opener
- Attached garage spaces: 2
Features
- Patio & porch: Covered Patio
- Exterior features: Rock Yard
- Fencing: Chain Link,Partial
Lot
- Size: 4,756 Square Feet
- Features: Curb & Gutters, Professional Landscaping
Details
- Parcel number: S484800000002200
Construction
Type & style
- Home type: SingleFamily
- Property subtype: Single Family Residence, Residential
Materials
- Brick
- Foundation: Slab
- Roof: Composition
Condition
- New construction: No
- Year built: 2006
Utilities & green energy
- Sewer: Public Sewer
- Water: Public
- Utilities for property: Internet Access
Green energy
- Energy efficient items: Energy Star, Thermostat
Community & HOA
Community
- Features: Certified 55+ Community, Curbs, Pool, Street Lights
- Security: Security System, Smoke Detector(s)
- Senior community: Yes
- Subdivision: Southern Oasis
HOA
- Has HOA: Yes
- HOA fee: $500 annually
- HOA name: Southern Oasis
Location
- Region: Mission
Financial & listing details
- Tax assessed value: $202,513
- Annual tax amount: $4,750
- Date on market: 3/23/2026
- Road surface type: Paved
Price history
| Date | Event | Price |
|---|---|---|
| 5/15/2026 | Sold | -- |
Source: Greater McAllen AOR #498791 Report a problem | ||
| 4/14/2026 | Pending sale | $237,900$143/sqft |
Source: Greater McAllen AOR #498791 Report a problem | ||
| 3/23/2026 | Listed for sale | $237,900$143/sqft |
Source: Greater McAllen AOR #498791 Report a problem | ||
Public tax history
| Year | Property taxes | Tax assessment |
|---|---|---|
| 2025 | $1,616 +1.2% | $184,875 +10% |
| 2024 | $1,597 +0.9% | $168,068 +10% |
| 2023 | $1,582 -38.1% | $152,789 +10% |
| 2022 | $2,557 -4.9% | $138,899 +2.5% |
| 2021 | $2,689 | $135,531 +10% |
| 2020 | -- | $123,210 |
| 2019 | $2,619 -10.9% | $123,210 +4.2% |
| 2018 | $2,938 | $118,236 -0.9% |
| 2017 | $2,938 -2% | $119,316 -0.9% |
| 2016 | $3,000 -0.1% | $120,396 -0.9% |
| 2015 | $3,003 | $121,477 -3.2% |
| 2014 | $3,003 | $125,556 -2.4% |
| 2013 | -- | $128,693 -10.3% |
| 2012 | -- | $143,482 +2.5% |
| 2011 | -- | $139,989 +3.1% |
| 2010 | -- | $135,837 +10% |
| 2009 | -- | $123,488 +10% |
| 2008 | -- | $112,262 +3.4% |
| 2007 | -- | $108,555 +10% |
| 2006 | -- | $98,686 +0.8% |
| 2005 | -- | $97,928 +494.1% |
| 2004 | -- | $16,483 |
| 2003 | -- | $16,483 |
| 2002 | -- | $16,483 |
| 2001 | -- | $16,483 |
Find assessor info on the county website
Neighborhood: 78572
Nearby homes
- $188,0002 bd2 ba1.2k sqft1411 E 2nd St, Mission, TX 78572Off Market

- $211,9003 bd2 ba1.4k sqft1415 E 2nd St, Mission, TX 78572Off Market
- $210,6003 bd2 ba1.6k sqft1409 E 2nd St, Mission, TX 78572Off Market
- $--2 bd2 ba1.5k sqft1417 E 2nd St, Mission, TX 78572Sold
- $179,4002 bd2 ba1.4k sqft1407 E 2nd St, Mission, TX 78572Off Market
- $--3 bd2 ba1.6k sqft116 Aquarius St, Mission, TX 78572Sold
- $28,932-- bd-- ba1.5k sqft116 Aquarius St, Mission, TX 78572Off Market
- $188,7002 bd2 ba784 sqft1414 Libra St, Mission, TX 78572Off Market
Nearby schools
GreatSchools rating
- 7/10Bryan Elementary SchoolGrades: PK-5Distance: 0.7 mi
- 6/10Mission Junior High SchoolGrades: 6-8Distance: 1.4 mi
- 4/10Veterans Memorial High SchoolGrades: 9-12Distance: 2.6 mi
Schools provided by the listing agent
- Elementary: Bryan
- Middle: Mission Junior High
- High: Mission H.S.
- District: Mission ISD
Source: Greater McAllen AOR. This data may not be complete. We recommend contacting the local school district to confirm school assignments for this home.
- Texas
- Hidalgo County
- Mission
- 78572
- 1413 E 2nd St
