We are happy to offer a buy-down credit and/or finish the side yard landscaping to the buyer's liking. The basement can easily be converted into a second living space for rental income.
As the second owners of this home, we've cherished it for nearly 19 years. Its exceptional floor plan & spacious rooms offer timeless comfort & functionality. Recently updated to include all the modern amenities you could desire, this home also features an outdoor space ready for your personal touch. Boasting six generous bedrooms (including a second primary), a versatile office that could easily serve as a 7th bedroom, four bathrooms, two laundry rooms, and three expansive living areas, you'll find plenty of space and storage to suit your needs... The open-concept design seamlessly connects the living, dining, and kitchen areas, creating a perfect environment for daily living and entertaining. Adjacent to the kitchen, the living room is bathed in natural light from large windows and offers views of the red mountains. The main primary suite is a true retreat, featuring a spa-like en-suite bathroom with dual vanities, a walk-in shower, a freestanding soaking tub, and an extra-large walk-in closet. Each additional bedroom is generously sized, with ample closet space and convenient access to beautifully updated bathrooms. The basement can easily be converted into a separate living space, with its own private entrance, second primary suite, and laundry/storage room, offering the potential for rental income or in-law living.
Outside, the front courtyard invites you to relax around a gas fire pit, perfect for evening gatherings. On the east side, you'll find raised garden beds with timed drip lines, ideal for cultivating the garden of your dreams. The back deck off the dining area offers a private spot for enjoying evening meals and provides access to the sideyarda blank canvas awaiting your vision, with ample room for a future pool.
Additional features include RV parking, hook-ups, clean-out, and a dedicated basketball area. Located on Dixie Power, see the document's section for the low-cost utility history. This home is not just a place to live but a canvas for creating a lifestyle of comfort and enjoyment. * The home has a central vacuum system with a hose in the garage. However, there is no vacuum head attachment in the house.
Sold
Price Unknown
1413 E Basswood Cir, St George, UT 84790
6beds
4baths
4,253sqft
Single Family Residence
Built in 1998
0.26 Acres Lot
$710,400 Zestimate®
$--/sqft
$3,614 Estimated rent
Home value
$710,400
$661,000 - $760,000
$3,614/mo
Zestimate® history
Owner options
List your home for rent
$3,614/mo
Rent Zestimate®
Find your next renter with Zillow Rental Manager. Plus, with online applications, you can quickly screen prospective tenants – for free.
$3,614/mo
Rent Zestimate®
Refinance and save
Refinancing to a lower rate could help reduce your monthly payments and save thousands over the life of the loan.
Explore your selling options
Work with a Zillow partner agent
Leverage their expertise and Zillow's premium Showcase listings to get your home seen by more buyers.
Get startedList with your own agent
Get your home in front of millions of buyers by listing it on Zillow.
Learn how to do itSell it yourself
Take full control of how buyers see your home on Zillow by listing For Sale by Owner (FSBO).
List your homeWhat's special
Zillow last checked:
Listing updated:
Listed by:
Samantha B Orvin 435-229-6748,
RED ROCK REAL ESTATE
Bought with:
BOSTON K HOLBROOK, 13466128-SA
RED ROCK REAL ESTATE
Source: WCBR,MLS#: 24-253809
Facts & features
Interior
Bedrooms & bathrooms
- Bedrooms: 6
- Bathrooms: 4
Primary bedroom
- Level: Main
Bedroom 2
- Level: Main
Bedroom 3
- Level: Basement
Bedroom 4
- Level: Basement
Bedroom 5
- Level: Basement
Bedroom 6
- Level: Basement
Kitchen
- Level: Main
Laundry
- Level: Main
Laundry
- Level: Basement
Office
- Level: Main
Heating
- Natural Gas
Cooling
- Central Air
Features
- Basement: Full
- Number of fireplaces: 1
Interior area
- Total structure area: 4,253
- Total interior livable area: 4,253 sqft
- Finished area above ground: 2,127
Property
Parking
- Total spaces: 2
- Parking features: Attached, Garage Door Opener, RV Access/Parking, Storage
- Attached garage spaces: 2
Features
- Stories: 1
- Has view: Yes
- View description: Mountain(s)
Lot
- Size: 0.26 Acres
- Features: Level
Details
- Parcel number: SGBLH159A1B
- Zoning description: Residential
Construction
Type & style
- Home type: SingleFamily
- Property subtype: Single Family Residence
Materials
- Brick, Stucco
- Roof: Tile
Condition
- Built & Standing
- Year built: 1998
Utilities & green energy
- Water: Culinary
- Utilities for property: Dixie Power, Electricity Connected, Natural Gas Connected
Community & HOA
Community
- Subdivision: BLOOMINGTON HILLS
HOA
- Has HOA: No
Location
- Region: St George
Financial & listing details
- Tax assessed value: $676,000
- Annual tax amount: $2,224
- Date on market: 8/21/2024
- Cumulative days on market: 84 days
- Listing terms: Conventional,Cash,1031 Exchange
- Inclusions: Wired for Cable, Window, Double Pane, Walk-in Closet(s), Sprinkler, Part, Sprinkler, Auto, Refrigerator, Range Hood, Plant Shelves, Patio, Uncovered, Oven/Range, Freestnd, Outdoor Lighting, Landscaped, Partial, Garden Tub, Fenced, Partial, Disposal, Dishwasher, Central Vacuum, Central Vac Plumbed, Ceiling, Vaulted, Ceiling Fan(s), Bath, Sep Tub/Shwr
- Electric utility on property: Yes
- Road surface type: Paved
Price history
| Date | Event | Price |
|---|---|---|
| 11/20/2024 | Sold | -- |
Source: WCBR #24-253809 Report a problem | ||
| 11/13/2024 | Pending sale | $725,000$170/sqft |
Source: WCBR #24-253809 Report a problem | ||
| 11/11/2024 | Price change | $725,000-3.3%$170/sqft |
Source: WCBR #24-253809 Report a problem | ||
| 10/10/2024 | Price change | $750,000-1.2%$176/sqft |
Source: WCBR #24-253809 Report a problem | ||
| 9/19/2024 | Price change | $759,000-1.7%$178/sqft |
Source: WCBR #24-253809 Report a problem | ||
| 8/21/2024 | Listed for sale | $772,000+134%$182/sqft |
Source: WCBR #24-253809 Report a problem | ||
| 1/26/2015 | Listing removed | $329,900$78/sqft |
Source: HOMESMART ADVANTAGE #14-161531 Report a problem | ||
| 11/16/2014 | Price change | $329,900-2.7%$78/sqft |
Source: HOMESMART ADVANTAGE #14-161531 Report a problem | ||
| 11/14/2014 | Listed for sale | $339,000+38.4%$80/sqft |
Source: HOMESMART ADVANTAGE #14-161531 Report a problem | ||
| 12/20/2010 | Listing removed | $245,000$58/sqft |
Source: RE/MAX ASSOCIATES ST GEORGE #09-114309 Report a problem | ||
| 11/19/2010 | Listed for sale | $245,000-1.6%$58/sqft |
Source: RE/MAX ASSOCIATES ST GEORGE #09-114309 Report a problem | ||
| 10/16/2010 | Listing removed | $249,000$59/sqft |
Source: Re/Max Associates #09-114309 Report a problem | ||
| 7/3/2010 | Listed for sale | $249,000$59/sqft |
Source: Re/Max Associates #09-114309 Report a problem | ||
| 2/7/2010 | Listing removed | $249,000$59/sqft |
Source: Re/Max Associates #09-114309 Report a problem | ||
| 1/21/2010 | Price change | $249,000-15.6%$59/sqft |
Source: Re/Max Associates #09-114309 Report a problem | ||
| 12/19/2009 | Listed for sale | $294,900$69/sqft |
Source: Re/Max Associates #09-114309 Report a problem | ||
Public tax history
| Year | Property taxes | Tax assessment |
|---|---|---|
| 2025 | $4,451 +9.7% | $676,000 +13.2% |
| 2024 | $4,057 +82.4% | $597,100 +79.7% |
| 2023 | $2,225 -8.5% | $332,365 -2.7% |
| 2022 | $2,432 +8.9% | $341,715 +32.8% |
| 2021 | $2,233 +8.1% | $257,400 +14.8% |
| 2020 | $2,065 +2.6% | $224,180 +5% |
| 2019 | $2,013 +2.3% | $213,455 +12.2% |
| 2018 | $1,968 -3.2% | $190,190 -3.2% |
| 2017 | $2,033 +4.6% | $196,460 +7.4% |
| 2016 | $1,943 | $182,875 +9.7% |
| 2015 | $1,943 | $166,650 +0.6% |
| 2014 | $1,943 +9.2% | $165,660 +14% |
| 2013 | $1,779 +7.1% | $145,255 +15.1% |
| 2012 | $1,662 -0.9% | $126,225 -0.6% |
| 2011 | $1,677 +9.8% | $126,940 -25.8% |
| 2009 | $1,527 -15% | $171,100 -15% |
| 2008 | $1,797 | $201,355 +7.8% |
| 2006 | -- | $186,725 |
| 2005 | -- | -- |
Find assessor info on the county website
Neighborhood: 84790
Nearby homes
- $273,6003 bd3 ba3k sqft1412 Tamarisk Dr, St George, UT 84790Off Market
- $533,4003 bd3 ba2k sqft1412 E Tamarisk Dr, Saint George, UT 84790Off Market
- $571,1004 bd3 ba3.3k sqft1423 E Basswood Cir, Saint George, UT 84790Off Market
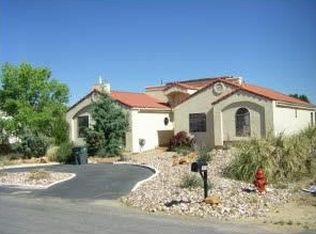
- $560,0006 bd3 ba3.3k sqft1405 E Basswood Cir, Saint George, UT 84790Off Market
- $451,3003 bd2 ba1.9k sqft1414 E Basswood Cir, Saint George, UT 84790Off Market
- $486,9004 bd2 ba2k sqft1402 E Tamarisk Dr, Saint George, UT 84790Off Market
- $--4 bd3 ba2.4k sqft1422 E Tamarisk Dr, Saint George, UT 84790Sold
- $605,6004 bd2 ba2.3k sqft1426 E Basswood Cir, St George, UT 84790Off Market
Nearby schools
GreatSchools rating
- 7/10Bloomington Hills SchoolGrades: PK-5Distance: 0.6 mi
- 9/10Desert Hills Middle SchoolGrades: 8-9Distance: 0.7 mi
- 9/10Desert Hills High SchoolGrades: 10-12Distance: 0.9 mi
Schools provided by the listing agent
- Elementary: Bloomington Elementary
- Middle: Desert Hills Middle
- High: Desert Hills High
Source: WCBR. This data may not be complete. We recommend contacting the local school district to confirm school assignments for this home.
Sell for more on Zillow
Get a Zillow Showcase℠ listing at no additional cost and you could sell for .
$710,400
2% more
+$14,208
With Zillow Showcase(estimated)
$724,608
Sell for more on Zillow
Get a Zillow Showcase℠ listing at no additional cost and you could sell for .
$710,400
2% more
+$14,208
With Zillow Showcase(estimated)
$724,608
- Utah
- Washington County
- Saint George
- 84790
- 1413 E Basswood Cir
