Discover the epitome of luxury living in the exclusive gated community of Prominence, nestled at the base of picturesque South Mountain. This exquisite home embodies effortless elegance and offers a lifestyle of abundance. As you step onto the welcoming front porch and through the speakeasy door into the foyer, you'll be greeted by a genius split floor plan designed for ultimate comfort and privacy.
The heart of this home is its true gourmet chef's kitchen, featuring upgraded extended cabinets, neutral backsplash, granite countertops, high-end GE Monogram stainless steel appliances including 6 gas burners, a hibachi grill, heat lamps, double ovens, wall ovens, pull-out spice racks, a servery with a sink, and a huge pantry. The disappearing glass wall doors seamlessly open from the living room to reveal a well appointed, elegant resort-style outdoor living space. The heated pool and spa is complete with a Baja step, three spillover water features, and ample lounging areasa luxurious oasis for relaxation and entertainment.
The outdoor area is a hummingbird's paradise surrounded by abundant fruiting trees, including mandarin, fig, grapefruit, lemon, orange, lime, and four grapevines. Raised garden beds, and extensive pavers creating a serene and inviting atmosphere. Inside, the private master retreat features a custom barn door, a large spa-quality bath with double vanities, and a walk-in dual rain shower for indulgent relaxation.
Additional highlights of this exceptional home include a den/office, a tech center, plantation shutters, a gas stub for a barbecue, sunset views of South Mountain from the spacious dining area, and a 2.5-car garage with a workshop area and hanging shelves. The property also includes a completely separate casita with a bedroom and bathroom, ideal for guests or extended family members. The large laundry room contains a sink and new cabinetry.
Prominence is not just a communityit's a lifestyle. With only 60 homes, two private parks, and single-level designs to maximize privacy and views, every aspect of outdoor living is purposefully designed and thoughtfully executed. Whether you're enjoying the trails of South Mountain, harvesting your own fruits and vegetables, or simply relaxing in the luxurious surroundings, this home offers a rare opportunity to live in harmony with nature and sophisticated comfort.
Sold for $765,000
$765,000
1413 E BETH Drive, Phoenix, AZ 85042
4beds
2,535sqft
Single Family Residence
Built in 2018
7,494 Square Feet Lot
$744,200 Zestimate®
$302/sqft
$4,385 Estimated rent
Home value
$744,200
$707,000 - $781,000
$4,385/mo
Zestimate® history
Owner options
List your home for rent
$4,385/mo
Rent Zestimate®
Find your next renter with Zillow Rental Manager. Plus, with online applications, you can quickly screen prospective tenants – for free.
$4,385/mo
Rent Zestimate®
Refinance and save
$4,591/mo
Est. payment
Refinancing to a lower rate could help reduce your monthly payments and save thousands over the life of the loan.
$4,591/mo
Est. payment
Explore your selling options
Work with a Zillow partner agent
Leverage their expertise and Zillow's premium Showcase listings to get your home seen by more buyers.
Get startedList with your own agent
Get your home in front of millions of buyers by listing it on Zillow.
Learn how to do itSell it yourself
Take full control of how buyers see your home on Zillow by listing For Sale by Owner (FSBO).
List your homeWhat's special
Heated poolWorkshop areaGenius split floor planSingle - level designsSophisticated comfortRaised garden bedsPrivate master retreat
Zillow last checked:
Listing updated:
Listed by:
Heidi Jakubowski 602-689-7960,
Realty ONE Group
Bought with:
Lori Noonan, BR573536000
NORTH&CO.
Source: ARMLS,MLS#: 6698133
Facts & features
Interior
Bedrooms & bathrooms
- Bedrooms: 4
- Bathrooms: 4
- Full bathrooms: 3
- 1/2 bathrooms: 1
Heating
- ENERGY STAR Qualified Equipment, Natural Gas
Cooling
- Central Air, Ceiling Fan(s), ENERGY STAR Qualified Equipment, Programmable Thmstat
Appliances
- Included: Water Softener Owned, Gas Stub for Range, Reverse Osmosis, Refrigerator, Built-in Microwave, Dishwasher, Disposal, Gas Range, Gas Oven, Water Purifier
- Laundry: Inside, Other, See Remarks, Engy Star (See Rmks)
Features
- Pantry, High Speed Internet, Granite Counters, Double Vanity, See Remarks, Breakfast Bar, 9+ Flat Ceilings, No Interior Steps, Kitchen Island, 3/4 Bath Master Bdrm
- Flooring: Carpet, Tile
- Windows: Low Emissivity Windows, Solar Screens, Double Pane Windows, ENERGY STAR Qualified Windows, Vinyl Frame
- Has basement: No
- Has fireplace: Yes
- Fireplace features: Other
Interior area
- Total structure area: 2,535
- Total interior livable area: 2,535 sqft
Property
Parking
- Total spaces: 4.5
- Parking features: Garage Door Opener, Extended Length Garage
- Garage spaces: 2.5
- Uncovered spaces: 2
Features
- Stories: 1
- Patio & porch: Covered, Patio
- Exterior features: Other
- Has private pool: Yes
- Pool features: Variable Speed Pump, Play Pool, Heated
- Has spa: Yes
- Spa features: Heated, Private
- Fencing: Block
- Has view: Yes
- View description: Mountain(s)
Lot
- Size: 7,494 Square Feet
- Features: North/South Exposure, Corner Lot, Desert Back, Desert Front, Grass Back, Auto Timer H2O Front, Auto Timer H2O Back
Details
- Additional structures: Guest House
- Parcel number: 30039222
Construction
Type & style
- Home type: SingleFamily
- Architectural style: Ranch
- Property subtype: Single Family Residence
Materials
- Brick Veneer, Stucco, Wood Frame, Blown Cellulose
- Roof: Reflective Coating,Tile
Condition
- Year built: 2018
Details
- Builder name: Woodside Homes
Utilities & green energy
- Sewer: Public Sewer
- Water: City Water
Community & HOA
Community
- Features: Gated, Playground
- Subdivision: MONTANA VISTA 2
HOA
- Has HOA: Yes
- Services included: Maintenance Grounds, Other (See Remarks)
- HOA fee: $175 monthly
- HOA name: Prominence HOA
- HOA phone: 623-251-5260
Location
- Region: Phoenix
Financial & listing details
- Price per square foot: $302/sqft
- Tax assessed value: $580,800
- Annual tax amount: $4,184
- Date on market: 5/7/2024
- Cumulative days on market: 6 days
- Listing terms: Cash,Conventional,VA Loan
- Ownership: Fee Simple
Price history
| Date | Event | Price |
|---|---|---|
| 6/20/2024 | Sold | $765,000$302/sqft |
Source:  ARMLS #6698133 Report a problem ARMLS #6698133 Report a problem | ||
| 5/21/2024 | Pending sale | $765,000$302/sqft |
Source: ARMLS #6698133 Report a problem | ||
| 5/21/2024 | Price change | $765,000+2%$302/sqft |
Source: ARMLS #6698133 Report a problem | ||
| 5/12/2024 | Pending sale | $750,000$296/sqft |
Source: ARMLS #6698133 Report a problem | ||
| 5/7/2024 | Listed for sale | $750,000+20%$296/sqft |
Source: ARMLS #6698133 Report a problem | ||
| 4/19/2021 | Sold | $625,000+1.6%$247/sqft |
Source: ARMLS #6208861 Report a problem | ||
| 3/22/2021 | Pending sale | $615,000$243/sqft |
Source: ARMLS #6208861 Report a problem | ||
| 3/22/2021 | Listed for sale | $615,000+37.3%$243/sqft |
Source: ARMLS #6208861 Report a problem | ||
| 4/27/2018 | Sold | $447,786$177/sqft |
Source: Public Record Report a problem | ||
Public tax history
| Year | Property taxes | Tax assessment |
|---|---|---|
| 2025 | $4,429 +2.6% | $58,080 -5.7% |
| 2024 | $4,316 +3.1% | $61,560 +107.1% |
| 2023 | $4,184 +2.1% | $29,721 -30% |
| 2022 | $4,097 -1.8% | $42,460 +4.9% |
| 2021 | $4,173 +3.5% | $40,460 +8% |
| 2020 | $4,031 +588.4% | $37,450 +10.3% |
| 2019 | $586 | $33,960 +686.1% |
| 2018 | $586 +4.9% | $4,320 +4.7% |
| 2017 | $558 +147.6% | $4,125 -2.8% |
| 2016 | $225 | $4,245 |
Find assessor info on the county website
Neighborhood: South Mountain
Nearby homes
- $968,4002 bd2 ba2.1k sqft1428 E Dobbins Rd, Phoenix, AZ 85042Off Market
- $608,6003 bd2 ba2.5k sqft1417 E Beth Dr, Phoenix, AZ 85042Off Market
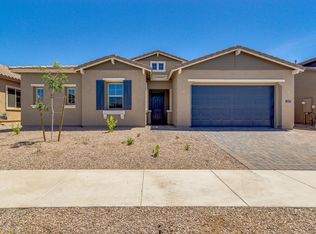
- $695,2003 bd2 ba2.7k sqft1421 E Beth Dr, Phoenix, AZ 85042Off Market
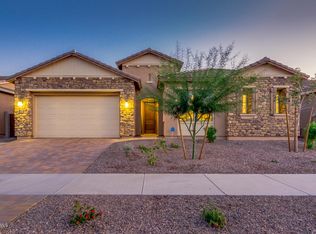
- $635,800-- bd3 ba2.3k sqft1414 E Milada Dr, Phoenix, AZ 85042Off Market
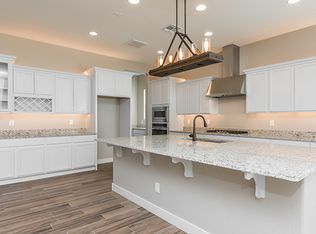
- $690,100-- bd3 ba2.5k sqft1418 E Milada Dr, Phoenix, AZ 85042Off Market
- $682,100-- bd3 ba2.3k sqft1412 E Beth Dr, Phoenix, AZ 85042Off Market
- $711,000-- bd3 ba2.6k sqft1416 E Beth Dr, Phoenix, AZ 85042Off Market
- $850,8004 bd3 ba2.6k sqft1416 E. Beth St., Phoenix, AZ 85042Off Market
Nearby schools
GreatSchools rating
- 5/10Cloves C Campbell Sr Elementary SchoolGrades: PK-8Distance: 1.6 mi
- 2/10South Mountain High SchoolGrades: 9-12Distance: 2.3 mi
Schools provided by the listing agent
- Elementary: Maxine O Bush Elementary School
- Middle: Maxine O Bush Elementary School
- High: South Mountain High School
- District: Roosevelt Elementary District
Source: ARMLS. This data may not be complete. We recommend contacting the local school district to confirm school assignments for this home.
Get a cash offer in 3 minutes
Find out how much your home could sell for in as little as 3 minutes with a no-obligation cash offer.
Estimated market value
$744,200
Get a cash offer in 3 minutes
Find out how much your home could sell for in as little as 3 minutes with a no-obligation cash offer.
Estimated market value
$744,200
- Arizona
- Maricopa County
- Phoenix
- 85042
- South Mountain
- 1413 E BETH Drive
Nearby cities
Nearby neighborhoods
Nearby zip codes
Other Phoenix Topics
