Welcome to this beautifully updated bungalow offering 3 bedrooms, 3 full baths, and a layout perfect for comfortable living and entertaining. Situated in the desirable Crawfordsville School District, this home combines timeless character with modern updates. Step inside to discover a spacious main-level primary suite featuring a walk-in tiled shower. The kitchen has been thoughtfully updated with stainless steel appliances and flows into the dining room, which boasts a cozy decorative fireplace-ideal for gatherings or quiet evenings at home. The large living room opens to a massive enclosed front porch, perfect for enjoying your morning coffee or relaxing after a long day. Upstairs, you'll find two generously sized bedrooms, a full bath, and a versatile office currently being used as a spacious walk-in closet. Off the foyer, a flexible area complete with a full bath can be tailored to your needs-ideal as a guest suite, hobby space, or home gym. Beyond that, you'll be amazed by the 24x38 fully finished metal-clad workshop/garage-an incredible space for projects, storage, or even a small business setup. Enjoy outdoor living on the expansive 36x12 rear deck overlooking the fully fenced backyard-perfect for pets, play, and entertaining. This unique and well-maintained home is truly a must-see. Don't miss your chance to own a move-in-ready gem with room to grow and make it your own!
Sold
$285,000
1413 E Main St, Crawfordsville, IN 47933
3beds
3,919sqft
Residential, Single Family Residence
Built in 1967
0.7 Acres Lot
$295,700 Zestimate®
$73/sqft
$2,337 Estimated rent
Home value
$295,700
Estimated sales range
Not available
$2,337/mo
Zestimate® history
Owner options
List your home for rent
$2,337/mo
Rent Zestimate®
Find your next renter with Zillow Rental Manager. Plus, with online applications, you can quickly screen prospective tenants – for free.
$2,337/mo
Rent Zestimate®
Refinance and save
$1,684/mo
Est. payment
Refinancing to a lower rate could help reduce your monthly payments and save thousands over the life of the loan.
$1,684/mo
Est. payment
Explore your selling options
Work with a Zillow partner agent
Leverage their expertise and Zillow's premium Showcase listings to get your home seen by more buyers.
Get startedList with your own agent
Get your home in front of millions of buyers by listing it on Zillow.
Learn how to do itSell it yourself
Take full control of how buyers see your home on Zillow by listing For Sale by Owner (FSBO).
List your homeWhat's special
Cozy decorative fireplaceSpacious main-level primary suiteGenerously sized bedroomsVersatile officeMassive enclosed front porchFlexible areaStainless steel appliances
Zillow last checked:
Listing updated:
Listed by:
Chad Hess 765-362-2028,
F.C. Tucker West Central
Bought with:
Daniel Bergfors
F.C. Tucker West Central
Source: MIBOR as distributed by MLS GRID,MLS#: 22034370
Facts & features
Interior
Bedrooms & bathrooms
- Bedrooms: 3
- Bathrooms: 3
- Full bathrooms: 3
- Main level bathrooms: 2
- Main level bedrooms: 1
Primary bedroom
- Features: Hardwood
- Level: Main
- Area: 168 Square Feet
- Dimensions: 14x12
Bedroom 2
- Features: Hardwood
- Level: Upper
- Area: 190 Square Feet
- Dimensions: 19x10
Bedroom 3
- Features: Carpet
- Level: Upper
- Area: 100 Square Feet
- Dimensions: 10x10
Bonus room
- Features: Other
- Level: Main
- Area: 242 Square Feet
- Dimensions: 22x11
Dining room
- Features: Hardwood
- Level: Main
- Area: 140 Square Feet
- Dimensions: 14x10
Family room
- Features: Other
- Level: Main
- Area: 440 Square Feet
- Dimensions: 22x20
Foyer
- Features: Carpet
- Level: Main
- Area: 77 Square Feet
- Dimensions: 11x7
Kitchen
- Features: Vinyl Plank
- Level: Main
- Area: 180 Square Feet
- Dimensions: 15x12
Laundry
- Features: Vinyl Plank
- Level: Main
- Area: 72 Square Feet
- Dimensions: 12x6
Living room
- Features: Carpet
- Level: Main
- Area: 240 Square Feet
- Dimensions: 20x12
Office
- Features: Carpet
- Level: Upper
- Area: 72 Square Feet
- Dimensions: 9x8
Heating
- Forced Air, Natural Gas
Appliances
- Included: Dishwasher, Dryer, Disposal, Gas Water Heater, MicroHood, Gas Oven, Refrigerator, Washer, Water Softener Owned
Features
- Entrance Foyer, Hardwood Floors, High Speed Internet
- Flooring: Hardwood
- Windows: Screens, Windows Thermal, Windows Vinyl, Wood Work Painted
- Basement: Unfinished
Interior area
- Total structure area: 3,919
- Total interior livable area: 3,919 sqft
- Finished area below ground: 0
Property
Parking
- Total spaces: 2
- Parking features: Attached
- Attached garage spaces: 2
- Details: Garage Parking Other(Service Door)
Features
- Levels: One and One Half
- Stories: 1
- Patio & porch: Covered, Screened
Lot
- Size: 0.7 Acres
- Features: Corner Lot, Not In Subdivision, Sidewalks, Street Lights
Details
- Parcel number: 540733334061000030
- Special conditions: Estate
- Horse amenities: None
Construction
Type & style
- Home type: SingleFamily
- Architectural style: Bungalow
- Property subtype: Residential, Single Family Residence
Materials
- Vinyl Siding
- Foundation: Brick/Mortar
Condition
- New construction: No
- Year built: 1967
Utilities & green energy
- Water: Municipal/City
Community & HOA
Community
- Subdivision: No Subdivision
HOA
- Has HOA: No
Location
- Region: Crawfordsville
Financial & listing details
- Price per square foot: $73/sqft
- Tax assessed value: $296,400
- Annual tax amount: $464
- Date on market: 4/24/2025
- Cumulative days on market: 10 days
Price history
| Date | Event | Price |
|---|---|---|
| 5/28/2025 | Sold | $285,000-5%$73/sqft |
Source:  MIBOR as distributed by MLS GRID #22034370 Report a problem MIBOR as distributed by MLS GRID #22034370 Report a problem | ||
| 5/1/2025 | Pending sale | $299,900 |
Source:  IRMLS #202514345 Report a problem IRMLS #202514345 Report a problem | ||
| 4/24/2025 | Listed for sale | $299,900+152%$77/sqft |
Source: MIBOR as distributed by MLS GRID #22034370 Report a problem | ||
| 2/10/2016 | Listing removed | $119,000$30/sqft |
Source: RE/MAX Real Estate Associates #21343321 Report a problem | ||
| 2/9/2016 | Pending sale | $119,000$30/sqft |
Source: RE/MAX Real Estate Associates #21343321 Report a problem | ||
| 9/25/2015 | Price change | $119,000-6.7%$30/sqft |
Source: RE/MAX Real Estate Associates #21343321 Report a problem | ||
| 6/14/2015 | Price change | $127,500-8.2%$33/sqft |
Source: RE/MAX Real Estate Associates #21343321 Report a problem | ||
| 3/30/2015 | Listed for sale | $138,900$35/sqft |
Source: RE/MAX Real Estate Associates #21343321 Report a problem | ||
Public tax history
| Year | Property taxes | Tax assessment |
|---|---|---|
| 2025 | $464 -85.2% | $296,400 +13.2% |
| 2024 | $3,142 +456.7% | $261,800 -1.4% |
| 2023 | $564 +5.1% | $265,500 +8.3% |
| 2022 | $537 +0.9% | $245,100 +21.4% |
| 2021 | $532 +2.9% | $201,900 +2.2% |
| 2020 | $518 +1.5% | $197,500 +6.9% |
| 2019 | $510 +2.2% | $184,800 +5.7% |
| 2018 | $499 +26% | $174,900 +6.9% |
| 2017 | $396 -87.8% | $163,600 +27.9% |
| 2016 | $3,233 +0.8% | $127,900 -2.7% |
| 2014 | $3,206 +0.7% | $131,500 +5% |
| 2013 | $3,184 +6.3% | $125,200 -4.1% |
| 2012 | $2,994 +32% | $130,600 +15.2% |
| 2011 | $2,268 +0.5% | $113,400 +0.5% |
| 2010 | $2,256 -2.1% | $112,800 -2.1% |
| 2009 | $2,304 -43% | $115,200 +0.4% |
| 2007 | $4,043 | $114,700 |
Find assessor info on the county website
Neighborhood: 47933
Nearby homes
- $152,1002 bd1 ba1k sqft205 S Grace Ave, Crawfordsville, IN 47933Off Market
- $196,4003 bd1 ba1k sqft1501 E Main St, Crawfordsville, IN 47933Off Market
- $188,0003 bd2 ba984 sqft101 N Grace Ave, Crawfordsville, IN 47933Sold
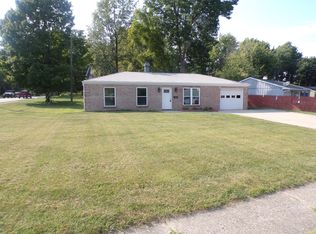
- $169,1003 bd1 ba1.6k sqft1411 E Main St, Crawfordsville, IN 47933Off Market
- $234,7003 bd2 ba2.5k sqft102 N Grace Ave, Crawfordsville, IN 47933Off Market
- $193,4003 bd1 ba1k sqft206 S Grace Ave, Crawfordsville, IN 47933Off Market
- $165,3003 bd1 ba896 sqft103 N Grace Ave, Crawfordsville, IN 47933Off Market
- $162,0003 bd1 ba972 sqft104 N Grace Ave, Crawfordsville, IN 47933Off Market
Nearby schools
GreatSchools rating
- NALaura Hose Elementary SchoolGrades: PK-1Distance: 0.7 mi
- 7/10Joseph F Tuttle Middle SchoolGrades: 6-8Distance: 1 mi
- 4/10Crawfordsville Sr High SchoolGrades: 9-12Distance: 2 mi


Get pre-qualified for a loan
At Zillow Home Loans, we can pre-qualify you in as little as 5 minutes with no impact to your credit score.An equal housing lender. NMLS #10287.
- Indiana
- Montgomery County
- Crawfordsville
- 47933
- 1413 E Main St
Nearby cities
Nearby neighborhoods
Nearby zip codes
Other Crawfordsville Topics
