Skip main navigation
Off market
Street View
  • $497,200

    1413 E Maxwell St, Pensacola, FL 32503

    3beds
    1,386sqft
    SingleFamily
    Built in 1940
    0.25 Acres Lot
    $497,200 Zestimate®
    $359/sqft
    $2,705 Estimated rent

    Home value

    $497,200

    $457,000 - $542,000

    $2,705/mo

    Zestimate® history
    Loading
    Loading...

    Owner options

    List your home for rent

    $2,705/mo

    Rent Zestimate®

    Find your next renter with Zillow Rental Manager. Plus, with online applications, you can quickly screen prospective tenants – for free.

    Learn more

    $2,705/mo

    Rent Zestimate®

    Refinance and save

    $3,248/mo

    Est. payment

    Refinancing to a lower rate could help reduce your monthly payments and save thousands over the life of the loan.

    See today's rates

    $3,248/mo

    Est. payment

    Explore your selling options

    Work with a Zillow partner agent

    Leverage their expertise and Zillow's premium Showcase listings to get your home seen by more buyers.

    Get started

    List with your own agent

    Get your home in front of millions of buyers by listing it on Zillow.

    Learn how to do it

    Sell it yourself

    Take full control of how buyers see your home on Zillow by listing For Sale by Owner (FSBO).

    List your home

    What's special

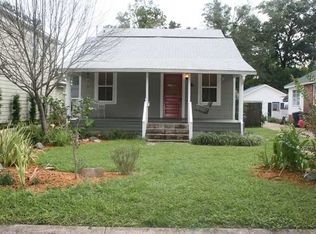
    OLD WORLD CHARM AND CHARACTER with MODERN CONVENIENCES! This fabulous bungalow sits on 2 city lots and offers a true East Hill Lifestyle full of character, plus all the modern conveniences. You're greeted with a custom walkway that weaves itself through lovely, low maintenance, perennial flower beds to a covered front porch built of TREX decking, it is nearly maintenance free. A bright sun room at the front of the home gives you a wonderful all season spot to relax and watch the gardens bloom. Inside you'll find arched doorways, beautiful hardwood floors, glass door knobs, cased windows and 5" baseboards. All the conveniences you need, updated lighting fixtures, updated plumbing and a recently renovated Kitchen. The kitchen is complete with nostalgic plate racks and decorative metal ceiling. It has ceramic tile flooring, soft close cabinets, pot drawers and granite counter tops with a breakfast bar. Appliances include a gas range, built-in microwave, and dishwasher. 2 of the bedrooms have gleaming hardwood floors. The hall bath has vintage tile floors in near perfect condition, a pedestal sink and cast iron tub with tile surround and a linen closet for plenty of storage. The Master Suite includes not only a bedroom and bath, but also a separate sitting room that makes the perfect home office. It has its own exit onto the 26'x17' tri-level Deck, perfect for entertaining, or just relaxing and enjoying the sunset. The Sunbrella retractable awning with lighting provides shade for sunny afternoons. Outside you'll find the detached garage with garage door opener. It has room for one car and includes a work shop with additional storage, full bath and laundry facilities. There is a green house with a covered front porch and behind a fenced area for pets or gardening. Adding even more value is the additional city lot to the right of the home. This park-like environment gives you room to expand or simply maintain your privacy and enjoy the lush landscape.

    This property is off market, which means it's not currently listed for sale or rent on Zillow. This may be different from what's available on other websites or public sources.

    Facts & features

    Interior

    Bedrooms & bathrooms
    • Bedrooms: 3
    • Bathrooms: 3
    • Full bathrooms: 3
    Heating
    • Forced air, Gas
    Cooling
    • Central
    Appliances
    • Included: Dishwasher, Dryer, Garbage disposal, Microwave, Refrigerator, Washer
    • Laundry: Inside
    Features
    • Ceiling Fan(s), Granite Counters, High Speed Internet, Storage, Built-In Bookcases, Sun Room, Office/Study, BASEBOARDS
    • Flooring: Tile, Hardwood
    • Windows: ALL BLINDS, ALL DRAPES, DRAPERY RODS
    • Basement: Unfinished
    • Attic: Pull Down Stairs
    Interior area
    • Total interior livable area: 1,386 sqft

    Property

    Parking
    • Parking features: Garage - Detached
    Features
    • Patio & porch: Deck, Porch, Covered Patio
    • Exterior features: Vinyl, Brick
    • Fencing: Chain Link, Privacy, Back Yard, ENTIRE LOT FENCED
    Lot
    • Size: 0.25 Acres
    • Features: Interior Lot
    Details
    • Additional structures: Greenhouse
    • Parcel number: 000S009025003259
    • Zoning description: Res Single

    Construction

    Type & style
    • Home type: SingleFamily
    • Architectural style: Traditional, Cottage
    Materials
    • Wood
    • Foundation: Wood
    • Roof: Composition
    Condition
    • Year built: 1940

    Utilities & green energy

    • Sewer: Public Sewer
    • Water: Public
    • Utilities for property: Cable Available
    Green energy
    • Energy efficient items: CEILING FANS, INSULATED CEILINGS

    Community & HOA

    Community
    • Security: Smoke Detector(s)
    Location
    • Region: Pensacola

    Financial & listing details

    • Price per square foot: $359/sqft
    • Tax assessed value: $336,886
    • Annual tax amount: $5,692

    Price history

    DateEventPrice
    5/28/2019Sold$305,000+3.2%$220/sqft
    Source: PAR #551469 Report a problem
    4/1/2019Listed for sale$295,500+7.5%$213/sqft
    Source: KELLER WILLIAMS REALTY GULF COAST #551469 Report a problem
    11/27/2017Sold$275,000$198/sqft
    Source: PAR #525708 Report a problem
    10/19/2017Listed for sale$275,000+37.6%$198/sqft
    Source: REAL ESTATE COUNSELORS #525708 Report a problem
    6/12/2013Sold$199,900$144/sqft
    Source: PAR #443642 Report a problem
    5/7/2013Listed for sale$199,900+122.1%$144/sqft
    Source: Vflyer Homes #443642 Report a problem
    3/13/1997Sold$90,000+125%$65/sqft
    Source: Public Record Report a problem
    5/6/1996Sold$40,000$29/sqft
    Source: Public Record Report a problem

    Public tax history

    YearProperty taxesTax assessment
    2024$5,692 +47.5%$336,886 +2.8%
    2023$3,858 +2.7%$327,722 +17%
    2022$3,758 +0.9%$280,168 +11.6%
    2021$3,726 -11.1%$251,049 +5%
    2020$4,190 +24.1%$239,060 +2.7%
    2019$3,376 $232,672 +2.3%
    2018$3,376 +0.5%$227,486 +67.3%
    2017$3,358 +88.8%$135,947 +2.1%
    2016$1,779 +1.3%$133,151 +0.7%
    2015$1,756 $132,226 +0.8%
    2014$1,756 $131,177 +7.2%
    2013-- $122,373 +1.4%
    2012-- $120,639 -2.4%
    2011-- $123,554 +1.5%
    2010-- $121,729 -2.4%
    2009-- $124,729 -14.7%
    2008-- $146,152 -5%
    2007-- $153,900 -5%
    2006-- $162,000 +33%
    2005-- $121,790
    2004-- $121,790 +5.7%
    2003-- $115,200 +44%
    2002-- $80,000
    2001-- $80,000 +0.2%
    2000-- $79,840
    Find assessor info on the county website

    Neighborhood: Goulding

    Nearby schools

    GreatSchools rating
    Schools provided by the listing agent
    • Elementary: OJ SEMMES
    • Middle: WORKMAN
    • High: WASHINGTON

    Source: The MLS. This data may not be complete. We recommend contacting the local school district to confirm school assignments for this home.

    Get pre-qualified for a loan
    At Zillow Home Loans, we can pre-qualify you in as little as 5 minutes with no impact to your credit score.

    An equal housing lender. NMLS #10287.

    Sell for more on Zillow
    Get a Zillow Showcase℠ listing at no additional cost and you could sell for .
    $497,200
    2% more
    +$9,944
    With Zillow Showcase(estimated)
    $507,144