Skip main navigation
Off market
  • $262,200

    1413 E Ramblewood Dr, East Lansing, MI 48823

    3beds
    1,404sqft
    Single Family Residence
    Built in 1967
    0.26 Acres Lot
    $262,200 Zestimate®
    $187/sqft
    $1,911 Estimated rent

    Home value

    $262,200

    $236,000 - $291,000

    $1,911/mo

    Zestimate® history
    Loading
    Loading...

    Owner options

    List your home for rent

    $1,911/mo

    Rent Zestimate®

    Find your next renter with Zillow Rental Manager. Plus, with online applications, you can quickly screen prospective tenants – for free.

    Learn more

    $1,911/mo

    Rent Zestimate®

    Refinance and save

    $1,829/mo

    Est. payment

    Refinancing to a lower rate could help reduce your monthly payments and save thousands over the life of the loan.

    See today's rates

    $1,829/mo

    Est. payment

    Explore your selling options

    Work with a Zillow partner agent

    Leverage their expertise and Zillow's premium Showcase listings to get your home seen by more buyers.

    Get started

    List with your own agent

    Get your home in front of millions of buyers by listing it on Zillow.

    Learn how to do it

    Sell it yourself

    Take full control of how buyers see your home on Zillow by listing For Sale by Owner (FSBO).

    List your home

    What's special

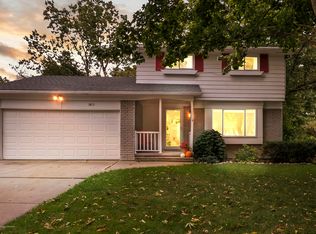
    Great central location to shopping areas, restaurants, MSU and easy highway access. Much tendering prepared this landscaped lot for years of appreciation of flowering perennials and plantings and great balance of shade and sun! Covered front porch entry for welcoming guests. Low maintenance aluminum and brick exterior, newer garage door and seamless gutter guards with screens. Bright, cheery kitchen with bay window sink view of park-like fenced backyard, pantry/utility closet and breakfast nook with built in seating and storage. Beamed ceiling family room off kitchen/dining area opens to 2 tiered deck through 8 foot slider for extended outdoor living space. Fresh updated paint and new carpet on first floor. Enjoy this private nature setting in back with deer and wildlife visitation. New ca rpet in living room with large picture window. Updated lighting, solid surface counter and toilet in ceramic bath. 3 bedrooms up; the master accommodates a King size bed and has dual closets. Upstairs bathroom fully renovated in 2013. Updated 6 panel interior doors. Full basement accommodates laundry and plenty of storage or hobby space. Two car attached garage with pull down stairs for overhead access and storage access and storage shelves on two interior walls.

    This property is not currently displayed as for sale or rent on Zillow. This may be different from what's on other websites or public sources.

    Zillow last checked:

    Listing updated:

    Listed by:

    Robyn Flanders,

    RE/MAX Real Estate Professionals, Inc. West

    Bought with:

    Laura Smith, 6506046457

    RE/MAX Real Estate Professionals Dewitt

    Source: Greater Lansing AOR,MLS#: 73596MLS Logo

    Facts & features

    Interior

    Bedrooms & bathrooms
    • Bedrooms: 3
    • Bathrooms: 2
    • Full bathrooms: 1
    • 1/2 bathrooms: 1
    Primary bedroom
    • Description: Window Treatment: Y; Flooring: Y
    • Level: Second
    • Area: 141.52 Square Feet
    • Dimensions: 12.2 x 11.6
    Bedroom 2
    • Description: Window Treatment: Y; Flooring: Y
    • Level: Second
    • Area: 129.32 Square Feet
    • Dimensions: 12.2 x 10.6
    Bedroom 3
    • Description: Window Treatment: Y; Flooring: Y
    • Level: Second
    • Area: 114.48 Square Feet
    • Dimensions: 10.8 x 10.6
    Dining room
    • Description: Window Treatment: Y; Flooring: N
    • Level: First
    • Area: 90 Square Feet
    • Dimensions: 10 x 9
    Kitchen
    • Description: Window Treatment: Y; Flooring: N
    • Level: First
    • Area: 163.8 Square Feet
    • Dimensions: 14 x 11.7
    Living room
    • Description: Window Treatment: Y; Flooring: Y
    • Level: First
    • Area: 158.73 Square Feet
    • Dimensions: 15.7 x 10.11
    Other
    • Description: FR; Window Treatment: Y; Flooring: Y
    • Level: First
    • Area: 179.67 Square Feet
    • Dimensions: 15.9 x 11.3
    Heating
    • Forced Air, Natural Gas
    Cooling
    • Central Air, Exhaust Fan
    Appliances
    • Included: Disposal, Gas Water Heater, Microwave, Washer, Refrigerator, Range, Oven, Humidifier, Dryer, Dishwasher
    Features
    • Entrance Foyer, Pantry
    • Basement: Full
    • Has fireplace: No
    Interior area
    • Total structure area: 1,980
    • Total interior livable area: 1,404 sqft
    • Finished area above ground: 1,404

    Property

    Parking
    • Total spaces: 2
    • Parking features: Attached, Garage Door Opener, Overhead Storage
    • Attached garage spaces: 2
    Features
    • Levels: Two
    • Stories: 2
    • Patio & porch: Covered, Deck, Porch
    • Fencing: Fenced
    Lot
    • Size: 0.26 Acres
    • Dimensions: 140 x 160
    Details
    • Foundation area: 576
    • Parcel number: 33200101306005
    • Zoning description: Zoning

    Construction

    Type & style
    • Home type: SingleFamily
    • Property subtype: Single Family Residence
    Materials
    • Brick, Aluminum Siding
    Condition
    • Year built: 1967

    Utilities & green energy

    • Sewer: Public Sewer
    • Water: Public
    • Utilities for property: Cable Available

    Community & HOA

    Community
    • Security: Smoke Detector(s)
    • Subdivision: Ramblewood
    Location
    • Region: East Lansing

    Financial & listing details

    • Price per square foot: $187/sqft
    • Annual tax amount: $2,912
    • Date on market: 7/31/2015
    • Listing terms: VA Loan,Cash,Conventional,FHA

    Price history

    DateEventPrice
    10/22/2015Sold$143,900$102/sqft
    Source: Greater Lansing AOR #73596 Report a problem

    Public tax history

    Tax history is unavailable.

    Neighborhood: Pinecrest

    Nearby schools

    GreatSchools rating
    Schools provided by the listing agent
    • High: East Lansing

    Source: Greater Lansing AOR. This data may not be complete. We recommend contacting the local school district to confirm school assignments for this home.

    Get a cash offer in 3 minutes
    Find out how much your home could sell for in as little as 3 minutes with a no-obligation cash offer.
    Estimated market value
    $262,200
    Get a cash offer in 3 minutes
    Find out how much your home could sell for in as little as 3 minutes with a no-obligation cash offer.
    Estimated market value
    $262,200