Skip main navigation
Off market
  • Price Unknown

    1413 E St SE, Washington, DC 20003

    2beds
    1,232sqft
    Townhouse
    Built in 1900
    1,376 Square Feet Lot
    $-- Zestimate®
    $--/sqft
    $-- Estimated rent

    Home value

    Not available

    Estimated sales range

    Not available

    Not available

    Zestimate® history
    Loading
    Loading...

    Owner options

    List your home for rent

    Find your next renter with Zillow Rental Manager. Plus, with online applications, you can quickly screen prospective tenants – for free.

    Learn more
    Refinance and save

    Refinancing to a lower rate could help reduce your monthly payments and save thousands over the life of the loan.

    See today's rates

    Explore your selling options

    Work with a Zillow partner agent

    Leverage their expertise and Zillow's premium Showcase listings to get your home seen by more buyers.

    Get started

    List with your own agent

    Get your home in front of millions of buyers by listing it on Zillow.

    Learn how to do it

    Sell it yourself

    Take full control of how buyers see your home on Zillow by listing For Sale by Owner (FSBO).

    List your home

    What's special

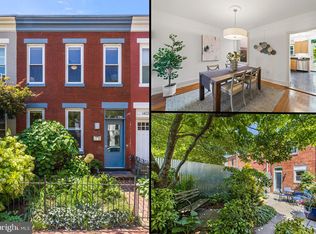
    Beautiful 2 bed/2.5 bath house with outdoor space and parking, just one block to the Metro! Recently renovated, this house boasts over 1,200 square feet. The main level features an open floor plan, letting natural light travel throughout. Front living space has two large windows with white shutters overlooking the fenced-in front patio. Like to entertain? The dining space can fit pretty much any sized dining table and leads to the renovated kitchen with granite counters, amazing cabinet storage, and stainless steel appliances! Upstairs has 2 large bedrooms, each with their own full bath, and the primary suite features a huge walk-in closet and dual sinks in the primary bath! Private, secure parking in the rear for 1-2 cars (tandem) and space for an outdoor furniture set, grill, you name it! Garage door opens to HUGE, AMAZING alley! Just within a block of the Metro, grocery, coffee and very short stroll to The Roost, Pretzel Bakery, and Eastern Market.

    This property is not currently displayed as for sale or rent on Zillow. This may be different from what's on other websites or public sources.

    Zillow last checked:

    Listing updated:

    Listed by:

    Jay Barry 703-517-7492,

    Compass

    Bought with:

    Kelly Kelley, 638183

    Compass

    Source: Bright MLS,MLS#: DCDC2066678MLS Logo

    Facts & features

    Interior

    Bedrooms & bathrooms
    • Bedrooms: 2
    • Bathrooms: 3
    • Full bathrooms: 2
    • 1/2 bathrooms: 1
    • Main level bathrooms: 1
    Basement
    • Area: 0
    Heating
    • Central, Electric
    Cooling
    • Central Air, Electric
    Appliances
    • Included: Microwave, Dishwasher, Disposal, Dryer, Oven/Range - Gas, Refrigerator, Stainless Steel Appliance(s), Washer, Electric Water Heater
    • Laundry: Has Laundry, Dryer In Unit, Washer In Unit
    Features
    • Combination Kitchen/Dining, Primary Bath(s), Crown Molding, Upgraded Countertops, Recessed Lighting, Open Floorplan, Dry Wall
    • Flooring: Wood
    • Has basement: No
    • Has fireplace: No
    Interior area
    • Total structure area: 1,232
    • Total interior livable area: 1,232 sqft
    • Finished area above ground: 1,232
    • Finished area below ground: 0

    Property

    Parking
    • Total spaces: 2
    • Parking features: Driveway
    • Uncovered spaces: 2
    Accessibility
    • Accessibility features: None
    Features
    • Levels: Two
    • Stories: 2
    • Pool features: None
    Lot
    • Size: 1,376 Square Feet
    • Features: Urban Land-Sassafras-Chillum
    Details
    • Additional structures: Above Grade, Below Grade
    • Parcel number: 1063//0048
    • Zoning: X
    • Special conditions: Standard

    Construction

    Type & style
    • Home type: Townhouse
    • Architectural style: Federal
    • Property subtype: Townhouse
    Materials
    • Brick
    • Foundation: Other
    Condition
    • New construction: No
    • Year built: 1900
    • Major remodel year: 2012

    Utilities & green energy

    • Sewer: Public Sewer
    • Water: Public
    Green energy
    • Water conservation: Low-Flow Fixtures

    Community & HOA

    Community
    • Subdivision: Capitol Hill
    HOA
    • Has HOA: No
    Location
    • Region: Washington

    Financial & listing details

    • Tax assessed value: $827,380
    • Annual tax amount: $6,900
    • Date on market: 9/28/2022
    • Listing agreement: Exclusive Right To Sell
    • Ownership: Fee Simple

    Price history

    DateEventPrice
    11/14/2022Sold$895,000-0.5%$726/sqft
    Source: Bright MLS #DCDC2066678 Report a problem
    10/26/2022Contingent$899,900$730/sqft
    Source: Bright MLS #DCDC2066678 Report a problem
    9/28/2022Listed for sale$899,900$730/sqft
    Source: Bright MLS #DCDC2066678 Report a problem

    Public tax history

    Tax history is unavailable.

    Neighborhood: Capitol Hill

    Nearby schools

    GreatSchools rating
    Schools provided by the listing agent
    • District: District Of Columbia Public Schools

    Source: Bright MLS. This data may not be complete. We recommend contacting the local school district to confirm school assignments for this home.