Skip main navigation
Sold for $585,000
  • Listing Provided by: eXp Realty of Southern California Inc
    Bought with: Pacific Sterling Realty
    $585,000

    1413 Eagle Park Rd APT 105, La Puente, CA 91745

    3beds
    1,098sqft
    Condominium
    Built in 1974
    -- sqft lot
    $586,700 Zestimate®
    $533/sqft
    $2,985 Estimated rent

    Home value

    $586,700

    $534,000 - $645,000

    $2,985/mo

    Zestimate® history
    Loading
    Loading...

    Owner options

    List your home for rent

    $2,985/mo

    Rent Zestimate®

    Find your next renter with Zillow Rental Manager. Plus, with online applications, you can quickly screen prospective tenants – for free.

    Learn more

    $2,985/mo

    Rent Zestimate®

    Refinance and save

    $4,056/mo

    Est. payment

    Refinancing to a lower rate could help reduce your monthly payments and save thousands over the life of the loan.

    See today's rates

    $4,056/mo

    Est. payment

    Explore your selling options

    Work with a Zillow partner agent

    Leverage their expertise and Zillow's premium Showcase listings to get your home seen by more buyers.

    Get started

    List with your own agent

    Get your home in front of millions of buyers by listing it on Zillow.

    Learn how to do it

    Sell it yourself

    Take full control of how buyers see your home on Zillow by listing For Sale by Owner (FSBO).

    List your home

    What's special

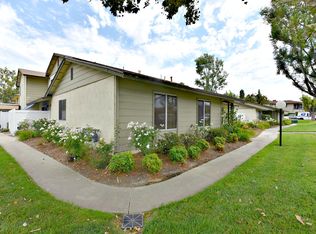
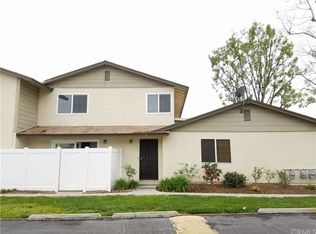
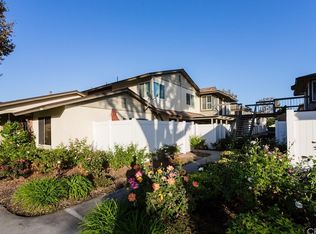
    Discover the perfect blend of a beautiful home and Award-Winning schools! This modern turnkey condominium offers access to national and state award-winning schools. Conveniently located across the street from top-ranked Wedgeworth Elementary (10/10) which offers a 21st Century education, including programs such as Mandarin Chinese/English duel immersion and a computer science immersion program focused in coding and robotics, and Glen A Wilson High School (9/10), a top academic high school known for it college readiness curriculum. This beautifully renovated 3-bedroom, 2-bathroom condo offers the perfect blend of style, comfort, and convenience in the desirable Countrywood Park community. Step inside to discover a fresh, contemporary interior featuring luxury flooring throughout, creating a seamless and and elegant flow. The stunning kitchen has been transformed with sleek quartz countertops, updated cabinetry, modern appliances and ample storage. Both bathrooms have been tastefully remodeled with a spa-like feel, boasting sleek modern fixtures, new vanities, and hidden medicine cabinets for a clean, clutter-free look. The entire home shines with paint in neutral tones that brighten every room and energy-efficient windows that flood the space with natural light while improving comfort and lowering utility costs. Enjoy the low maintenance condo lifestyle with community amenities and convenient access to Peter F. Schabarum Regional Park--a 575-acre park with protected stream, tennis courts, abundant trails, and natural areas, shopping, dining, schools and major freeways. Whether you're a first-time buyer, downsizing or seeking an easy-care investment property, this turnkey gem checks all the boxes. Schedule your private showing today to experience this highly upgraded, light-filled condo in one of Hacienda Height's most sought-after areas!

    Zillow last checked:

    Listing updated:

    Listing Provided by:

    Heather Langley DRE #02030610 909-648-0083,

    eXp Realty of Southern California Inc,

    David Langley DRE #02202638 951-878-9248,

    eXp Realty of Southern California Inc

    Bought with:

    Dawei Hao, DRE #02233879

    Pacific Sterling Realty

    Source: CRMLS,MLS#: CV26026714MLS LogoOriginating MLS: California Regional MLS

    Facts & features

    Interior

    Bedrooms & bathrooms
    • Bedrooms: 3
    • Bathrooms: 2
    • Full bathrooms: 2
    • Main level bathrooms: 2
    • Main level bedrooms: 3
    Primary bedroom
    • Features: Primary Suite
    Heating
    • Central
    Cooling
    • Central Air
    Appliances
    • Included: Built-In Range, Dishwasher, Dryer
    • Laundry: Inside, Laundry Room
    Features
    • Balcony, Breakfast Area, Ceiling Fan(s), Separate/Formal Dining Room, Eat-in Kitchen, Primary Suite
    • Flooring: Laminate
    • Windows: Double Pane Windows
    • Has fireplace: No
    • Fireplace features: None
    • Common walls with other units/homes: 1 Common Wall,No One Above,No One Below
    Interior area
    • Total interior livable area: 1,098 sqft

    Property

    Parking
    • Total spaces: 2
    • Parking features: Garage, Public, Garage Faces Side, On Street
    • Garage spaces: 2
    Features
    • Levels: One
    • Stories: 1
    • Entry location: 2
    • Patio & porch: Front Porch, Open, Patio, Porch
    • Pool features: Community, Fenced, In Ground, Association
    • Has spa: Yes
    • Spa features: Association, Heated, In Ground
    • Has view: Yes
    • View description: Mountain(s)
    Lot
    • Size: 7.62 Acres
    Details
    • Parcel number: 8207001156
    • Special conditions: Standard

    Construction

    Type & style
    • Home type: Condo
    • Architectural style: Modern
    • Property subtype: Condominium
    • Attached to another structure: Yes
    Condition
    • Updated/Remodeled,Turnkey
    • New construction: No
    • Year built: 1974

    Utilities & green energy

    • Sewer: Public Sewer
    • Water: Public
    • Utilities for property: Cable Connected, Electricity Connected, Natural Gas Connected, Phone Connected, Sewer Connected, Water Connected

    Community & neighborhood

    Community
    • Community features: Foothills, Lake, Park, Valley, Pool
    Location
    • Region: La Puente

    HOA & financial

    HOA
    • Has HOA: Yes
    • HOA fee: $380 monthly
    • Amenities included: Pool, Spa/Hot Tub, Trash, Water
    • Association name: Countrywood
    • Association phone: 909-621-5941

    Other

    Other facts
    • Listing terms: Conventional

    Price history

    DateEventPrice
    4/24/2026Sold$585,000-0.7%$533/sqft
    Source: CRMLS #CV26026714 Report a problem
    3/27/2026Pending sale$588,888$536/sqft
    Source: CRMLS #CV26026714 Report a problem
    3/3/2026Listed for sale$588,888$536/sqft
    Source: CRMLS #CV26026714 Report a problem

    Public tax history

    YearProperty taxesTax assessment
    2025$2,177 +8%$134,264 +2%
    2024$2,016 +2.3%$131,632 +2%
    2023$1,971 +3%$129,052 +2%
    2022$1,913 +2.1%$126,522 +2%
    2021$1,874 +1.3%$124,042 +1%
    2020$1,850 $122,771 +2%
    2019$1,850 +5.4%$120,364 +2%
    2018$1,756 $118,005 +2%
    2017$1,756 +2.2%$115,692 +2%
    2016$1,718 +5.6%$113,425 +1.5%
    2015$1,627 +2.7%$111,723 +2%
    2014$1,584 $109,536 +2.5%
    2012-- $106,905 +2%
    2011-- $104,810 +0.8%
    2010-- $104,027 -0.2%
    2009-- $104,275 +2%
    2008-- $102,231 +2%
    2007-- $100,227 +2%
    2006-- $98,263
    2005-- $98,263 +4%
    2004-- $94,449 +1.9%
    2003-- $92,719 +2%
    2002-- $90,902 +4%
    2000-- $87,373

    Find assessor info on the county website

    Neighborhood: 91745

    Nearby schools

    GreatSchools rating
    Schools provided by the listing agent
    • Elementary: Wedgeworth
    • High: Wilson

    Source: CRMLS. This data may not be complete. We recommend contacting the local school district to confirm school assignments for this home.

    Get a cash offer in 3 minutes
    Find out how much your home could sell for in as little as 3 minutes with a no-obligation cash offer.
    Estimated market value
    $586,700
    Get a cash offer in 3 minutes
    Find out how much your home could sell for in as little as 3 minutes with a no-obligation cash offer.
    Estimated market value
    $586,700