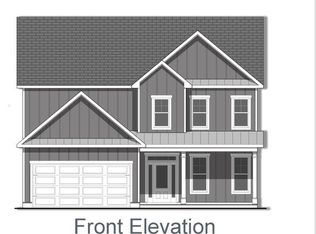
Don't miss the opportunity to own this nearly New home without waiting through construction! Located in the monkey junction area this beautiful Rylee floor plan was completed in 2022. Enjoy beautiful upgrades on both levels of this immaculate home! Stunning kitchen features expansive island, tiled backsplash, SS appliances, soft close doors and drawers and pantry. First floor flex room complimented by frosted french doors makes a great office space. On the upper level you will find a master suite with vaulted ceiling and barn door, 2 addititional bedrooms, laundry and a loft. The loft features windows and a closet with a great opportunity to convert to 4th bedroom. Enjoy outdoor entertaining on the extended back patio. Conveniently located about 5 minutes to restaurants, shopping and more. Just 10 minutes to Carolina Beach and 12 minutes to the Pointe at Barclay. Features, floor plan and more in docs.
Sold for $439,500
$439,500
1413 Eco Circle, Wilmington, NC 28409
3beds
2,249sqft
Single Family Residence
Built in 2022
4,356 Square Feet Lot
$447,900 Zestimate®
$195/sqft
$3,337 Estimated rent
Home value
$447,900
$426,000 - $470,000
$3,337/mo
Zestimate® history
Owner options
List your home for rent
$3,337/mo
Rent Zestimate®
Find your next renter with Zillow Rental Manager. Plus, with online applications, you can quickly screen prospective tenants – for free.
$3,337/mo
Rent Zestimate®
Refinance and save
$2,605/mo
Est. payment
Refinancing to a lower rate could help reduce your monthly payments and save thousands over the life of the loan.
$2,605/mo
Est. payment
Explore your selling options
Work with a Zillow partner agent
Leverage their expertise and Zillow's premium Showcase listings to get your home seen by more buyers.
Get startedList with your own agent
Get your home in front of millions of buyers by listing it on Zillow.
Learn how to do itSell it yourself
Take full control of how buyers see your home on Zillow by listing For Sale by Owner (FSBO).
List your homeWhat's special
Vaulted ceilingFloor planMaster suiteSs appliancesExpansive islandStunning kitchenBarn door
Zillow last checked:
Listing updated:
Listed by:
Nicole N Valentine 910-470-7073,
Intracoastal Realty Corp
Bought with:
Brad B Moore, 325656
Living Seaside Realty Group
Source: Hive MLS,MLS#: 100423907 Originating MLS: Cape Fear Realtors MLS, Inc.
Originating MLS: Cape Fear Realtors MLS, Inc.Facts & features
Interior
Bedrooms & bathrooms
- Bedrooms: 3
- Bathrooms: 3
- Full bathrooms: 2
- 1/2 bathrooms: 1
Rooms
- Room types: Master Bedroom, Bedroom 2, Bedroom 3, Bonus Room, Laundry, Living Room, Kitchen, Office, Dining Room
Primary bedroom
- Description: 10x9 walk in closet
- Level: Second
- Dimensions: 16 x 16
Bedroom 2
- Level: Second
- Dimensions: 12 x 11
Bedroom 3
- Level: Second
- Dimensions: 11 x 10
Bonus room
- Level: Second
- Dimensions: 13 x 9
Kitchen
- Level: First
- Dimensions: 18 x 10
Laundry
- Level: Second
- Dimensions: 7 x 6
Living room
- Description: Features electric fireplace
- Level: First
- Dimensions: 24 x 15
Office
- Level: First
- Dimensions: 12 x 9
Heating
- Fireplace(s), Heat Pump, Electric
Cooling
- Central Air, Heat Pump
Appliances
- Included: Electric Oven, Built-In Microwave, Refrigerator, Disposal, Dishwasher
- Laundry: Laundry Room
Features
- Walk-in Closet(s), Vaulted Ceiling(s), Entrance Foyer, Kitchen Island, Ceiling Fan(s), Pantry, Walk-in Shower, Blinds/Shades, Walk-In Closet(s)
- Flooring: Carpet, LVT/LVP, Tile
Interior area
- Total structure area: 2,249
- Total interior livable area: 2,249 sqft
Property
Parking
- Total spaces: 2
- Parking features: Paved
Features
- Levels: Two
- Stories: 2
- Patio & porch: Covered, Patio, Porch
- Exterior features: Shutters - Functional
- Fencing: Back Yard,Partial,Wood
Lot
- Size: 4,356 Square Feet
Details
- Parcel number: R07900003600000
- Zoning: R-15
- Special conditions: Standard
Construction
Type & style
- Home type: SingleFamily
- Property subtype: Single Family Residence
Materials
- Vinyl Siding
- Foundation: Slab
- Roof: Shingle
Condition
- New construction: No
- Year built: 2022
Utilities & green energy
- Sewer: Public Sewer
- Water: Public
- Utilities for property: Sewer Available, Water Available
Community & HOA
Community
- Security: Fire Sprinkler System, Security System, Smoke Detector(s)
- Subdivision: Deer Crossing
HOA
- Has HOA: Yes
- Amenities included: Maintenance Common Areas, Maintenance Roads, Sidewalks
- HOA fee: $456 monthly
- HOA name: CAMS
- HOA phone: 910-256-2021
Location
- Region: Wilmington
Financial & listing details
- Price per square foot: $195/sqft
- Tax assessed value: $297,100
- Annual tax amount: $1,599
- Date on market: 9/14/2025
- Cumulative days on market: 33 days
- Listing agreement: Exclusive Right To Sell
- Listing terms: Cash,Conventional,FHA,VA Loan
Price history
| Date | Event | Price |
|---|---|---|
| 3/28/2024 | Sold | $439,500-0.9%$195/sqft |
Source:  Hive MLS #100423907 Report a problem Hive MLS #100423907 Report a problem | ||
| 2/27/2024 | Pending sale | $443,500$197/sqft |
Source: Hive MLS #100423907 Report a problem | ||
| 1/25/2024 | Listed for sale | $443,500+0.1%$197/sqft |
Source: Hive MLS #100423907 Report a problem | ||
| 1/3/2024 | Listing removed | -- |
Source: Zillow Rentals Report a problem | ||
| 12/5/2023 | Listed for rent | $2,950$1/sqft |
Source: Zillow Rentals Report a problem | ||
| 12/5/2023 | Listing removed | -- |
Source: Hive MLS #100413664 Report a problem | ||
| 11/28/2023 | Price change | $442,900-1.6%$197/sqft |
Source: Hive MLS #100413664 Report a problem | ||
| 11/8/2023 | Listed for sale | $449,995-3.2%$200/sqft |
Source: Hive MLS #100413664 Report a problem | ||
| 11/1/2023 | Listing removed | -- |
Source: Hive MLS #100407049 Report a problem | ||
| 10/2/2023 | Listed for sale | $465,000+11.5%$207/sqft |
Source: Hive MLS #100407049 Report a problem | ||
| 10/31/2022 | Sold | $417,000$185/sqft |
Source: Hive MLS #100312375 Report a problem | ||
| 5/14/2022 | Pending sale | $417,000$185/sqft |
Source: Hive MLS #100312375 Report a problem | ||
| 5/14/2022 | Price change | $417,000+1.2%$185/sqft |
Source: Hive MLS #100312375 Report a problem | ||
| 2/15/2022 | Listed for sale | $412,000$183/sqft |
Source: Hive MLS #100312375 Report a problem | ||
Public tax history
| Year | Property taxes | Tax assessment |
|---|---|---|
| 2025 | $1,798 +12.2% | $461,700 +55.4% |
| 2024 | $1,603 +0.3% | $297,100 |
| 2023 | $1,599 +462.4% | $297,100 +451.2% |
| 2022 | $284 -3.7% | $53,900 |
| 2021 | $295 | $53,900 |
Find assessor info on the county website
Neighborhood: Myrtle Grove
Nearby homes
- $507,9004 bd3 ba2.8k sqft1409 Eco Cir, Wilmington, NC 28409Off Market
- $501,5004 bd3 ba2.6k sqft1417 Eco Cir, Wilmington, NC 28409Off Market
- $467,0004 bd3 ba2.4k sqft1416 Eco Cir, Wilmington, NC 28409Off Market
- $587,1004 bd4 ba3k sqft21 Deer Hill Dr, Wilmington, NC 28409Off Market

- $495,6004 bd3 ba2.7k sqft1405 Eco Cir, Wilmington, NC 28409Off Market
- $426,7003 bd2 ba2.1k sqft1412 Eco Cir, Wilmington, NC 28409Off Market
- $455,1003 bd3 ba1.9k sqft20 Deer Hill Dr, Wilmington, NC 28405Off Market
- $444,8004 bd3 ba2.3k sqft1420 Eco Cir LOT 28, Wilmington, NC 28409Off Market
Nearby schools
GreatSchools rating
- 10/10Heyward C Bellamy ElementaryGrades: K-5Distance: 1.6 mi
- 7/10Charles P Murray MiddleGrades: 6-8Distance: 1.6 mi
- 5/10Eugene Ashley HighGrades: 9-12Distance: 1.8 mi
Get a cash offer in 3 minutes
Find out how much your home could sell for in as little as 3 minutes with a no-obligation cash offer.
Estimated market value
$447,900
Get a cash offer in 3 minutes
Find out how much your home could sell for in as little as 3 minutes with a no-obligation cash offer.
Estimated market value
$447,900
- North Carolina
- New Hanover County
- Wilmington
- 28409
- Myrtle Grove
- 1413 Eco Circle
Nearby cities
Nearby neighborhoods
Nearby zip codes
Other Wilmington Topics
