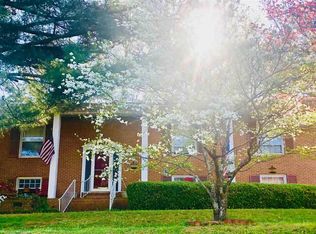
Enjoy peaceful hilltop living in this beautifully maintained brick home located in East Anniston. Offering 4 bedrooms and 2.5 bathrooms, this spacious residence combines comfort, character, and convenience. Recent updates, including new windows and a state-of-the-art roof, add lasting value and modern efficiency. Just a short distance from the Oxford Exchange and Downtown Anniston, you'll have easy access to local shopping, dining, and entertainment while enjoying the privacy of an elevated setting. This one-of-a-kind property is a must-see. Schedule your tour today!!!
Pending
Price cut: $10K (7/31)
$209,000
1413 Elizabeth St, Anniston, AL 36207
4beds
2,747sqft
Single Family Residence
Built in 1965
0.36 Acres Lot
$205,400 Zestimate®
$76/sqft
$-- HOA
What's special
Beautifully maintained brick homeNew windowsState-of-the-art roofPeaceful hilltop livingSpacious residence
- 99 days
- 71
- 3
Zillow last checked:
Listing updated:
Listed by:
Tearra Hall CELL:256-283-3911,
eXp Realty, LLC Central
Source: GALMLS,MLS#: 21454984
Facts & features
Interior
Bedrooms & bathrooms
- Bedrooms: 4
- Bathrooms: 3
- Full bathrooms: 2
- 1/2 bathrooms: 1
Rooms
- Room types: Bedroom, Bathroom, Half Bath (ROOM), Kitchen, Living/Dining (ROOM)
Bedroom 1
- Level: Second
Bedroom 2
- Level: Second
Bathroom 1
- Level: First
Kitchen
- Features: Stone Counters
- Level: First
Basement
- Area: 0
Heating
- Central
Cooling
- Central Air
Appliances
- Included: Convection Oven, Dishwasher, Refrigerator, Electric Water Heater
- Laundry: Electric Dryer Hookup, Washer Hookup, Upper Level, Other, Yes
Features
- Tub/Shower Combo
- Flooring: Hardwood, Vinyl
- Doors: French Doors
- Has basement: No
- Attic: Other,Yes
- Has fireplace: No
Interior area
- Total interior livable area: 2,747 sqft
- Finished area above ground: 2,747
- Finished area below ground: 0
Video & virtual tour
Property
Parking
- Total spaces: 2
- Parking features: Assigned, Driveway, Parking (MLVL)
- Carport spaces: 2
- Has uncovered spaces: Yes
Features
- Levels: One,Split Foyer
- Stories: 1
- Patio & porch: Open (PATIO), Patio, Porch
- Pool features: None
- Has view: Yes
- View description: None
- Waterfront features: No
Lot
- Size: 0.36 Acres
Details
- Parcel number: 2102043001064.000
- Special conditions: N/A
Construction
Type & style
- Home type: SingleFamily
- Property subtype: Single Family Residence
- Attached to another structure: Yes
Materials
- Brick Over Foundation
- Foundation: Pillar/Post/Pier
Condition
- Year built: 1965
Utilities & green energy
- Water: Public
- Utilities for property: Sewer Connected
Community & HOA
Community
- Subdivision: Mccall Heights
Location
- Region: Anniston
Financial & listing details
- Price per square foot: $76/sqft
- Tax assessed value: $187,660
- Annual tax amount: $951
- Price range: $209K - $209K
- Date on market: 6/3/2026
Estimated market value
$205,400
$195,000 - $216,000
$1,842/mo
Price history
| Date | Event | Price |
|---|---|---|
| 8/14/2026 | Pending sale | $209,000$76/sqft |
Source:  GALMLS #21454984 Report a problem GALMLS #21454984 Report a problem | ||
| 7/31/2026 | Price change | $209,000-4.6%$76/sqft |
Source: GALMLS #21454984 Report a problem | ||
| 6/26/2026 | Price change | $219,000-4.4%$80/sqft |
Source: GALMLS #21454984 Report a problem | ||
| 6/3/2026 | Listed for sale | $229,000+30.9%$83/sqft |
Source: GALMLS #21454984 Report a problem | ||
| 9/2/2022 | Sold | $175,000+3%$64/sqft |
Source: GALMLS #1330243 Report a problem | ||
| 8/9/2022 | Contingent | $169,900$62/sqft |
Source: GALMLS #1330243 Report a problem | ||
| 8/9/2022 | Listed for sale | $169,900$62/sqft |
Source: GALMLS #1330243 Report a problem | ||
Public tax history
| Year | Property taxes | Tax assessment |
|---|---|---|
| 2025 | $951 +3.9% | $18,760 |
| 2024 | $915 -52.7% | $18,760 -50% |
| 2023 | $1,933 | $37,540 +148.9% |
| 2022 | -- | $15,080 +26.1% |
| 2021 | -- | $11,960 |
| 2020 | -- | $11,960 +0.1% |
| 2019 | $639 +0.1% | $11,950 +0.1% |
| 2018 | $639 +12.4% | $11,940 +12.4% |
| 2017 | $568 +2.7% | $10,620 +2.7% |
| 2016 | $553 | $10,340 |
| 2013 | -- | $10,340 -6.8% |
| 2010 | -- | $11,100 |
Find assessor info on the county website
Monthly payment
Est. payment
Payment breakdown
Explore the cost of this home by adjusting the details. Changes won't be saved.Climate risks
Neighborhood: 36207
Nearby schools
Schools provided by the listing agent
- Elementary: Golden Springs
- Middle: Anniston
- High: Anniston
Source: GALMLS. This data may not be complete. We recommend contacting the local school district to confirm school assignments for this home.
Similar homes
- $189,9004 bd2 ba2.3k sqft1232 Kilby Ter, Anniston, AL 36207For Sale

 MLS ID #21463431, Judy James, Gold Star Gallery Homes, Inc. GALMLS
 - $--3 bd1 ba2.2k sqft54 Setter Dr, Anniston, AL 36207Auction
 Auction.com 2
 - $200,0004 bd3 ba2.2k sqftAt&t, Anniston, AL 36207For Sale
 MLS ID #21457863, Byron Medellin, KW Realty Group. GALMLS
 - $219,0004 bd2 ba3.9k sqft3629 Franklin Dr, Anniston, AL 36207For Sale
 MLS ID #21456390, Steven Koleno, Beycome Brokerage Realty. GALMLS
 - $199,9003 bd2 ba1.7k sqft1041 Michael Ln, Anniston, AL 36207Active
 MLS ID #10821822, Trish Mardis, Real South Realty. GAMLS
 - $214,9004 bd2 ba2.3k sqftSparklite, Anniston, AL 36207For SaleMLS ID #21462878, Stephanie Haynes, Southern Hometown Selling, LLC. GALMLS
- $199,9003 bd2 ba1.9k sqftSparklight, Anniston, AL 36207For SaleMLS ID #21458525, Hunter Cain, ERA King Real Estate. GALMLS
- $249,9004 bd2 ba2.2k sqftSparklight, Anniston, AL 36207For SaleMLS ID #21439967, Sylvia Bentley, ERA King Real Estate. GALMLS
- $299,9004 bd3 ba3.2k sqft31 Timothy Trce, Anniston, AL 36207For SaleMLS ID #21462303, Kirstie Pritchett, Prime Properties Real Estate, LLC. GALMLS
- $260,0004 bd3 ba2.2k sqftSpark Light, Anniston, AL 36207For SaleMLS ID #21463442, Donna Haynes, ERA King Real Estate - Pell City. GALMLS
- $176,0003 bd3 ba2.1k sqftAt&t, Cableone,, Anniston, AL 36207For SaleMLS ID #21404278, Ed Kelley, Harris McKay Realty. GALMLS
- $169,9995 bd2 ba2.3k sqft400 Leighton Ave, Anniston, AL 36207For SaleMLS ID #21458071, Valerie Hamilton, New Hope Realty LLC. GALMLS
- $259,0003 bd2 ba1.9k sqft1327 Champaign Ave, Anniston, AL 36207For SaleMLS ID #21457523, Valerie Hamilton, New Hope Realty LLC. GALMLS
- $239,9003 bd3 ba1.5k sqftSparklight, Anniston, AL 36207For SaleMLS ID #21463191, Hunter Cain, ERA King Real Estate. GALMLS
- $210,0004 bd3 ba2.8k sqftSparklight, Anniston, AL 36206For SaleMLS ID #21449606, Krystal Montgomery, Horizon Realty. GALMLS
- $244,9004 bd2 ba2.2k sqftSparklight, Anniston, AL 36206For SaleMLS ID #21464343, Yanezi Garcia, eXp Realty, LLC Central. GALMLS
- $189,0004 bd2 ba2k sqft137 Scott St, Anniston, AL 36206For SaleMLS ID #21458461, Niki Kaiser, Main Street, REALTORS®. GALMLS
- $229,9002 bd2 ba1.5k sqft2706 Martha Brooks Ln, Anniston, AL 36207For SaleMLS ID #21462891, Ruth Covington, KW Realty Group. GALMLS
- $284,9005 bd3 ba3.5k sqft17 Christopher Way, Anniston, AL 36207For SaleMLS ID #21455883, Bridgett Lupton, RealtySouth-Trussville Office. GALMLS
- $159,9003 bd3 ba1.4k sqft415 Goodwin Ave, Anniston, AL 36207For SaleMLS ID #21461035, Karolina Gomez, Kelly Right Real Estate of Ala. GALMLS
