Skip main navigation
Off market
Street View
  • $645,700

    1413 Endingo Ave, Williamstown, NJ 08094

    4beds
    3baths
    3,212sqft
    SingleFamily
    Built in 1997
    0.45 Acres Lot
    $645,700 Zestimate®
    $201/sqft
    $3,664 Estimated rent

    Home value

    $645,700

    $613,000 - $678,000

    $3,664/mo

    Zestimate® history
    Loading
    Loading...

    Owner options

    List your home for rent

    $3,664/mo

    Rent Zestimate®

    Find your next renter with Zillow Rental Manager. Plus, with online applications, you can quickly screen prospective tenants – for free.

    Learn more

    $3,664/mo

    Rent Zestimate®

    Refinance and save

    $4,637/mo

    Est. payment

    Refinancing to a lower rate could help reduce your monthly payments and save thousands over the life of the loan.

    See today's rates

    $4,637/mo

    Est. payment

    Explore your selling options

    Work with a Zillow partner agent

    Leverage their expertise and Zillow's premium Showcase listings to get your home seen by more buyers.

    Get started

    List with your own agent

    Get your home in front of millions of buyers by listing it on Zillow.

    Learn how to do it

    Sell it yourself

    Take full control of how buyers see your home on Zillow by listing For Sale by Owner (FSBO).

    List your home

    What's special

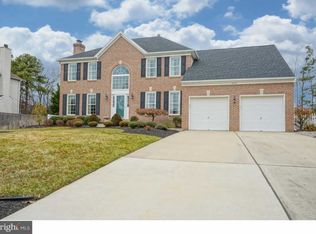
    OVER $75,000 IN UPGRADES! This Spacious OPEN FLOOR PLAN The Oakland Model is one of the largest most beautiful homes in this sought out Tall Oaks community. From the moment you drive up to your new home you will see the roof has been replaced with Three Dimensional Shingles and the grounds have been beautifully manicured. Step inside to the Hardwood Foyer and Angle Staircase. To the right of this center hall colonial there is a dinning room featuring Hardwood Floors and Crown Dental Molding. To the left is a large living room with New Beige Plush Carpeting and Tastefully Decorated Window Treatments. Now enter the kitchen and you will love this GOURMET UPDATED KITCHEN offering Granite Counter Tops, Granite Island ,Stainless Steel Appliances with a PROFESSIONAL VIKING GAS RANGE, Tile Flooring and Recessed Lighting.The kitchen opens up to the family room featuring Crown Molding, Ceiling Fan and a Custom 2 Sided Gas Fire Place leading into the beautiful Sunroom .The Sunroom features a Cathedral Ceiling ,Plank Flooring, Plenty of Windows to enjoy the view of the Wooded Back Yard. Also,the Sunroom has it's Own Heater and A/C . The Upgraded IPE Wood Deck off the Sunroom is great for entertaining or just relaxing in your Well Maintained Back Yard. Now lets go upstairs to the spacious master suite featuring Crown Molding, Chair Rails, Ceiling Fan, and his and hers Walk in closets with Organizers. The upgraded master bathroom includes his and hers Granite Counter Top Vanities, with Kohler Sinks, Travertine Tile shower, floors and Jacuzzi jet tub. The second bathroom has been recently remodeled with Porcelain Tile, Marble accents, Marblux Counter and Kohler double bowl sinks. Also, the powder room on the first floors has been remodeled. Now let's go down stairs to the Finished Basement featuring, an Entertainment room, Playroom, Exercise room and a Storage area in the crawl space which is under the Sunroom. This home also offers additional upgraded State of the Art Carrier Infinity Hybrid Heating and A/C System with a Smart Screen Touch Control Computer Intelligence System,a Tank Less Hot Water Heater, Temperature Control Attic Fan, Newer Sliding Glass Door, Triple Pane Windows in most rooms, Garage Door Openers,Garage Door Springs and an Alarm System. The Gas and Electric bills average $204 per month for both. Included is a Samsung Dryer, Maytag Washer and a Stainless Steel Refrigerator. Centrally located between Philly and AC! 2018-07-28

    This property is off market, which means it's not currently listed for sale or rent on Zillow. This may be different from what's available on other websites or public sources.

    Facts & features

    Interior

    Bedrooms & bathrooms
    • Bedrooms: 4
    • Bathrooms: 3
    Heating
    • Forced air, Electric
    Cooling
    • Central
    Appliances
    • Included: Dishwasher, Garbage disposal
    Features
    • Master Bath(s), WhirlPool/HotTub, CeilngFan(s), Attic/House Fan, Kitchen - Eat-In, Kitchen - Island, Butlers Pantry
    • Flooring: Hardwood
    Interior area
    • Total interior livable area: 3,212 sqft

    Property

    Parking
    • Total spaces: 2
    • Parking features: None
    Features
    • Exterior features: Wood
    Lot
    • Size: 0.45 Acres
    Details
    • Parcel number: 1100141040200020

    Construction

    Type & style
    • Home type: SingleFamily
    Materials
    • Frame
    Condition
    • Year built: 1997

    Community & HOA

    Location
    • Region: Williamstown

    Financial & listing details

    • Price per square foot: $201/sqft
    • Tax assessed value: $315,100
    • Annual tax amount: $11,539

    Price history

    DateEventPrice
    8/22/2018Sold$336,000-2%$105/sqft
    Source: Public Record Report a problem
    6/29/2018Pending sale$342,900$107/sqft
    Source: BHHS Fox & Roach - Washington-Gloucester Home Marketing Center #1000305656 Report a problem
    3/25/2018Listed for sale$342,900+0.9%$107/sqft
    Source: Bhhs Fox & Roach-Washington-Gl #1000305656 Report a problem
    11/21/2017Listing removed$340,000$106/sqft
    Source: RE/MAX ASSOCIATES #1001755571 Report a problem
    4/22/2017Listed for sale$340,000-21.8%$106/sqft
    Source: RE/MAX Associates #6968214 Report a problem
    9/14/2007Sold$435,000+76.2%$135/sqft
    Source: Public Record Report a problem
    8/13/1997Sold$246,907$77/sqft
    Source: Public Record Report a problem

    Public tax history

    YearProperty taxesTax assessment
    2025$11,539 $315,100
    2024$11,539 +0.7%$315,100
    2023$11,454 +0.5%$315,100
    2022$11,400 +35.5%--
    2019$8,415 $313,700
    2018$8,415 -24.9%$313,700 -2.1%
    2017$11,204 +2.9%$320,400
    2016$10,884 +3%$320,400
    2015$10,567 +5.4%$320,400
    2014$10,025 -8.6%$320,400
    2013$10,969 +1.5%$320,400 -16.1%
    2012$10,805 +1.9%$381,800
    2011$10,606 +3.8%$381,800
    2010$10,213 +4.9%$381,800
    2009$9,732 $381,800
    2008-- $381,800 +89.5%
    2007-- $201,500
    2006-- $201,500
    2005-- $201,500
    2004-- $201,500
    2003-- $201,500
    2002-- $201,500
    2001-- $201,500
    Find assessor info on the county website

    Neighborhood: 08094

    Nearby schools

    GreatSchools rating
    Schools provided by the listing agent
    • Elementary: OAK KNOLL E.S.
    • High: WILLIAMSTOWN H.S.
    • District: Monroe Twsp

    Source: The MLS. This data may not be complete. We recommend contacting the local school district to confirm school assignments for this home.

    Get a cash offer in 3 minutes
    Find out how much your home could sell for in as little as 3 minutes with a no-obligation cash offer.
    Estimated market value
    $645,700
    Get a cash offer in 3 minutes
    Find out how much your home could sell for in as little as 3 minutes with a no-obligation cash offer.
    Estimated market value
    $645,700