This is the perfect townhome in so many ways. During the cold months you can cozy up to the warm fireplace, and during the warmer seasons enjoy three distinct outdoor spaces: a screened-in porch, a patio, and a balcony with natural gas hookup for the grill. The inviting and comfortable floorplan features 10' ceilings, generously sized rooms and a loft. Windows on three sides of the home drench the space with sunlight, creating an open and airy ambience. Second floor laundry is a great convenience as is the attached, heated, oversized garage. Association fee includes cable and internet, and the association is strong and well-run. Perfectly located between both downtowns, near the University of Minnesota and other schools, and just steps from a bus stop that can take you to the light rail station. Across the street is Prospect Park, where you can find a moment of quite in nature.
Closed
$575,000
1413 Franklin Ave SE, Minneapolis, MN 55414
3beds
2,915sqft
(TH) Side x Side
Built in 2004
4.76 Acres Lot
$581,800 Zestimate®
$197/sqft
$3,729 Estimated rent
Home value
$581,800
$541,000 - $628,000
$3,729/mo
Zestimate® history
Owner options
List your home for rent
$3,729/mo
Rent Zestimate®
Find your next renter with Zillow Rental Manager. Plus, with online applications, you can quickly screen prospective tenants – for free.
$3,729/mo
Rent Zestimate®
Refinance and save
$4,742/mo
Est. payment
Refinancing to a lower rate could help reduce your monthly payments and save thousands over the life of the loan.
$4,742/mo
Est. payment
Explore your selling options
Work with a Zillow partner agent
Leverage their expertise and Zillow's premium Showcase listings to get your home seen by more buyers.
Get startedList with your own agent
Get your home in front of millions of buyers by listing it on Zillow.
Learn how to do itSell it yourself
Take full control of how buyers see your home on Zillow by listing For Sale by Owner (FSBO).
List your homeWhat's special
Zillow last checked:
Listing updated:
Listed by:
Aaron Brown 612-616-0733,
Coldwell Banker Realty
Bought with:
Barb Davis 612-554-0994
Coldwell Banker Realty - Lakes
Jonna Kosalko
Source: NorthstarMLS as distributed by MLS GRID,MLS#: 7034482
Facts & features
Interior
Bedrooms & bathrooms
- Bedrooms: 3
- Bathrooms: 4
- Full bathrooms: 1
- 3/4 bathrooms: 2
- 1/2 bathrooms: 1
Bedroom
- Level: Upper
- Area: 210 Square Feet
- Dimensions: 15x14
Bedroom 2
- Level: Upper
- Area: 132 Square Feet
- Dimensions: 12x11
Bedroom 3
- Level: Lower
- Area: 280 Square Feet
- Dimensions: 20x14
Deck
- Level: Main
- Area: 152 Square Feet
- Dimensions: 19x8
Dining room
- Level: Main
- Area: 234 Square Feet
- Dimensions: 18x13
Family room
- Level: Main
- Area: 117 Square Feet
- Dimensions: 13x9
Kitchen
- Level: Main
- Area: 230 Square Feet
- Dimensions: 23x10
Living room
- Level: Main
- Area: 240 Square Feet
- Dimensions: 20x12
Loft
- Level: Upper
- Area: 135 Square Feet
- Dimensions: 15x9
Patio
- Level: Main
- Area: 260 Square Feet
- Dimensions: 20x13
Porch
- Level: Main
- Area: 260 Square Feet
- Dimensions: 20x13
Heating
- Forced Air
Cooling
- Central Air
Appliances
- Included: Dishwasher, Disposal, Dryer, Exhaust Fan, Freezer, Range, Refrigerator, Stainless Steel Appliance(s), Washer
- Laundry: Upper Level
Features
- Basement: Daylight,Egress Window(s),Finished,Full
- Number of fireplaces: 1
- Fireplace features: Gas
Interior area
- Total structure area: 2,915
- Total interior livable area: 2,915 sqft
- Finished area above ground: 1,934
- Finished area below ground: 509
Property
Parking
- Total spaces: 2
- Parking features: Attached, Asphalt, Garage, Guest, Heated Garage, Insulated Garage
- Attached garage spaces: 2
- Details: Garage Dimensions (23x20), Garage Door Height (7), Garage Door Width (16)
Accessibility
- Accessibility features: None
Features
- Levels: Two
- Stories: 2
- Patio & porch: Deck, Patio, Porch, Screened, Side Porch
- Pool features: None
Lot
- Size: 4.76 Acres
Details
- Foundation area: 1174
- Parcel number: 3002923340084
- Zoning description: Residential-Single Family
Construction
Type & style
- Home type: Townhouse
- Property subtype: (TH) Side x Side
- Attached to another structure: Yes
Materials
- Roof: Age 8 Years or Less
Condition
- New construction: No
- Year built: 2004
Utilities & green energy
- Gas: Natural Gas
- Sewer: City Sewer/Connected
- Water: City Water/Connected
Community & HOA
Community
- Subdivision: Cic 1209 East River Mews Condo
HOA
- Has HOA: Yes
- Services included: Maintenance Structure, Cable TV, Hazard Insurance, Internet, Lawn Care, Maintenance Grounds, Professional Mgmt, Sanitation, Sewer, Snow Removal, Water
- HOA fee: $1,038 monthly
- HOA name: Cities Management
- HOA phone: 612-381-8600
Location
- Region: Minneapolis
Financial & listing details
- Price per square foot: $197/sqft
- Tax assessed value: $476,000
- Annual tax amount: $7,369
- Date on market: 4/4/2026
Price history
| Date | Event | Price |
|---|---|---|
| 4/21/2026 | Sold | $575,000+8.3%$197/sqft |
Source:  NorthstarMLS as distributed by MLS GRID #7034482 Report a problem NorthstarMLS as distributed by MLS GRID #7034482 Report a problem | ||
| 3/15/2021 | Sold | $531,000+6.2%$182/sqft |
Source: NorthstarMLS as distributed by MLS GRID #5708229 Report a problem | ||
| 3/6/2021 | Pending sale | $499,900$171/sqft |
Source: NorthstarMLS as distributed by MLS GRID #5708229 Report a problem | ||
| 2/19/2021 | Listed for sale | $499,900-5.4%$171/sqft |
Source: NorthstarMLS as distributed by MLS GRID #5708229 Report a problem | ||
| 11/25/2020 | Listing removed | $528,500$181/sqft |
Source: Edina Realty, Inc., a Berkshire Hathaway affiliate #5674412 Report a problem | ||
| 10/15/2020 | Price change | $528,500-2.1%$181/sqft |
Source: Edina Realty, Inc., a Berkshire Hathaway affiliate #5674412 Report a problem | ||
| 8/24/2020 | Price change | $539,900-1.8%$185/sqft |
Source: Edina Realty, Inc., a Berkshire Hathaway affiliate #5637354 Report a problem | ||
| 8/21/2020 | Listed for sale | $549,900+43.6%$189/sqft |
Source: Edina Realty, Inc., a Berkshire Hathaway affiliate #5637354 Report a problem | ||
| 9/28/2012 | Sold | $383,000-24.9%$131/sqft |
Source:  Lake Superior Area Realtors as distributed by MLS GRID #1944964 Report a problem Lake Superior Area Realtors as distributed by MLS GRID #1944964 Report a problem | ||
| 5/24/2005 | Sold | $510,019$175/sqft |
Source: Public Record Report a problem | ||
Public tax history
| Year | Property taxes | Tax assessment |
|---|---|---|
| 2025 | $7,079 +13.9% | $476,000 |
| 2024 | $6,213 -0.8% | $476,000 |
| 2023 | $6,263 +1.5% | $476,000 |
| 2022 | $6,167 +1.8% | $476,000 +7% |
| 2021 | $6,056 -4.9% | $445,000 |
| 2020 | $6,369 +5.2% | $445,000 +3% |
| 2019 | $6,056 -4.9% | $432,000 +4% |
| 2018 | $6,369 +7% | $415,500 +11.5% |
| 2017 | $5,951 +1.7% | $372,500 -5.2% |
| 2016 | $5,853 -6.4% | $393,000 +5.5% |
| 2015 | $6,250 +0.5% | $372,500 +6.9% |
| 2014 | $6,220 +23% | $348,500 +20% |
| 2013 | $5,055 -22.4% | $290,500 -21.5% |
| 2012 | $6,517 -1.6% | $370,000 -5.5% |
| 2011 | $6,619 +8% | $391,500 -6.7% |
| 2010 | $6,128 -9.6% | $419,500 -8.4% |
| 2009 | $6,776 +20.4% | $458,100 +16% |
| 2006 | $5,627 | $395,000 |
Find assessor info on the county website
Neighborhood: Prospect Park
Nearby homes
- $428,5002 bd3 ba1.7k sqft1411 Franklin Ave SE, Minneapolis, MN 55414Off Market
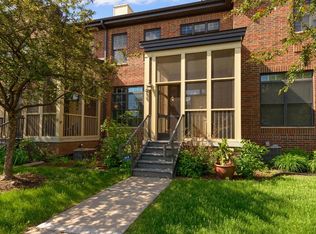
- $498,3003 bd3 ba2k sqft1409 Franklin Ave SE, Minneapolis, MN 55414Off Market
- $478,4003 bd3 ba2.1k sqft1407 Franklin Ave SE, Minneapolis, MN 55414Off Market

- $543,0005 bd4 ba3.9k sqft1405 Franklin Ave SE, Minneapolis, MN 55414Off Market
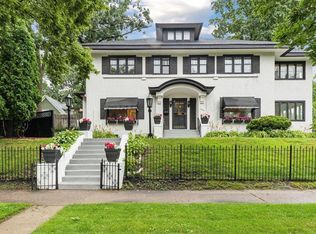
- $450,0002 bd3 ba1.4k sqft1403 Franklin Ave SE, Minneapolis, MN 55414Off Market
- $593,5003 bd3 ba2.4k sqft1401 Franklin Ave SE, Minneapolis, MN 55414Off Market
- $460,0002 bd3 ba1.8k sqft833 River Mews Ct, Minneapolis, MN 55414Sold
- $446,8002 bd3 ba1.8k sqft835 River Mews Ct, Minneapolis, MN 55414Off Market
Nearby schools
GreatSchools rating
- 2/10Pratt Elementary SchoolGrades: PK-5Distance: 0.4 mi
- 2/10Northeast Middle SchoolGrades: 6-8Distance: 4 mi
- 4/10Edison Senior High SchoolGrades: 9-12Distance: 3.5 mi
Get a cash offer in 3 minutes
Find out how much your home could sell for in as little as 3 minutes with a no-obligation cash offer.
Estimated market value
$581,800
Get a cash offer in 3 minutes
Find out how much your home could sell for in as little as 3 minutes with a no-obligation cash offer.
Estimated market value
$581,800
- Minnesota
- Hennepin County
- Minneapolis
- 55414
- Prospect Park
- 1413 Franklin Ave SE
Nearby cities
Nearby neighborhoods
Nearby zip codes
Other Minneapolis Topics
