Skip main navigation
Sold for $487,511
  • $487,511

    1413 Gesna Dr, Hanover, MD 21076

    4beds
    1,938sqft
    Single Family Residence
    Built in 1985
    6,300 Square Feet Lot
    $523,900 Zestimate®
    $252/sqft
    $3,158 Estimated rent

    Home value

    $523,900

    $498,000 - $550,000

    $3,158/mo

    Zestimate® history
    Loading
    Loading...

    Owner options

    List your home for rent

    $3,158/mo

    Rent Zestimate®

    Find your next renter with Zillow Rental Manager. Plus, with online applications, you can quickly screen prospective tenants – for free.

    Learn more

    $3,158/mo

    Rent Zestimate®

    Refinance and save

    $2,961/mo

    Est. payment

    Refinancing to a lower rate could help reduce your monthly payments and save thousands over the life of the loan.

    See today's rates

    $2,961/mo

    Est. payment

    Explore your selling options

    Work with a Zillow partner agent

    Leverage their expertise and Zillow's premium Showcase listings to get your home seen by more buyers.

    Get started

    List with your own agent

    Get your home in front of millions of buyers by listing it on Zillow.

    Learn how to do it

    Sell it yourself

    Take full control of how buyers see your home on Zillow by listing For Sale by Owner (FSBO).

    List your home

    What's special

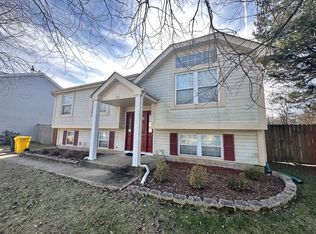
    **Offers, if any, due Monday 8/12 by 3PM** Welcome to this rarely available 4-bed, 2.5-bath single-family home, nestled in the highly desirable Harmans Wood neighborhood. As you step inside, you'll be greeted by an abundance of natural light, fresh paint throughout, and brand-new carpet on the main level (2024). The chef’s kitchen is a true delight, featuring elegant gray cabinetry, stunning luxury flooring, quartz countertops, and stainless steel appliances, including a newer refrigerator, dishwasher, and kitchen faucet (2023). Adjacent to the kitchen, a cozy sitting area with a wood-burning fireplace and charming brick surround provides the perfect spot to enjoy your morning coffee or dive into a good book. This home is an entertainer's dream! Host unforgettable dinner parties in the formal dining area, or gather in the spacious living room. The sunroom, with its vaulted ceiling and serene views of the peaceful rear yard, offers an ideal space for relaxation, the perfect blend of comfort and style. Laundry room and powder room are conveniently located on the main level. When ready to unwind, head upstairs to the expansive owner’s suite featuring new carpet (2024), a walk-in closet with built-in organization system and a luxurious spa-like bath with dual sink vanity and tiled stand-up shower. Three additional generously sized bedrooms and a shared full bath with tub/shower combo complete the upper level. The attic, newly insulated in 2024, provides some storage space. Step outside to the fully fenced rear yard, where you can host a summer BBQ, watch kids and pets play, and enjoy the screened porch. The wooden deck is designed to welcome a potential hot tub, ready to create your own private oasis! Attached one car garage and driveway offer off-street parking for two cars, plus ample street parking available. No HOA! Other recent updates include HVAC (2023), water heater (2023), ceiling fans in two bedrooms (2023), new windows in living room and front bedrooms (2024), new mailbox post (2024) and new exterior trim, soffit and front porch posts (2023). Enjoy a short stroll to the pond across the street, perfect for fishing and taking in the peaceful views. Just a short drive to Fort Meade, BWI, and Arundel Mills for endless shopping, dining, and entertainment options! Don’t miss this!

    Zillow last checked:

    Listing updated:

    Listed by:

    Sheena Saydam 202-793-3000,

    Keller Williams Capital Properties,

    Listing Team: Saydam Properties Group, Co-Listing Agent: Daria Julia Hardaway 301-787-1419,

    Keller Williams Capital Properties

    Bought with:

    John McElwee, 650785

    Deausen Realty

    Source: Bright MLS,MLS#: MDAA2090798MLS Logo

    Facts & features

    Interior

    Bedrooms & bathrooms
    • Bedrooms: 4
    • Bathrooms: 3
    • Full bathrooms: 2
    • 1/2 bathrooms: 1
    • Main level bathrooms: 1
    Basement
    • Area: 0
    Heating
    • Heat Pump, Electric
    Cooling
    • Central Air, Electric
    Appliances
    • Included: Dishwasher, Disposal, Dryer, Range Hood, Refrigerator, Stainless Steel Appliance(s), Washer, Oven/Range - Electric, Electric Water Heater
    Features
    • Breakfast Area, Built-in Features, Ceiling Fan(s), Combination Dining/Living, Dining Area, Family Room Off Kitchen, Floor Plan - Traditional, Kitchen - Gourmet, Primary Bath(s), Upgraded Countertops, Walk-In Closet(s), Pantry
    • Flooring: Carpet, Laminate, Luxury Vinyl
    • Windows: Window Treatments
    • Has basement: No
    • Number of fireplaces: 1
    • Fireplace features: Wood Burning
    Interior area
    • Total structure area: 1,938
    • Total interior livable area: 1,938 sqft
    • Finished area above ground: 1,938
    • Finished area below ground: 0

    Property

    Parking
    • Total spaces: 2
    • Parking features: Garage Faces Front, Attached, Driveway
    • Attached garage spaces: 1
    • Uncovered spaces: 1
    Accessibility
    • Accessibility features: None
    Features
    • Levels: Two
    • Stories: 2
    • Patio & porch: Porch, Deck
    • Pool features: None
    • Fencing: Full
    • Waterfront features: Pond
    Lot
    • Size: 6,300 sqft
    Details
    • Additional structures: Above Grade, Below Grade
    • Parcel number: 020440690038630
    • Zoning: R5
    • Special conditions: Standard

    Construction

    Type & style
    • Home type: SingleFamily
    • Architectural style: Traditional
    • Property subtype: Single Family Residence
    Materials
    • Vinyl Siding
    • Foundation: Slab
    Condition
    • New construction: No
    • Year built: 1985

    Utilities & green energy

    • Sewer: Public Sewer
    • Water: Public

    Community & neighborhood

    Location
    • Region: Hanover
    • Subdivision: Harmans Woods

    Other

    Other facts
    • Listing agreement: Exclusive Right To Sell
    • Ownership: Fee Simple

    Price history

    DateEventPrice
    8/26/2024Sold$487,511+0.5%$252/sqft
    Source: Bright MLS #MDAA2090798 Report a problem
    8/13/2024Pending sale$485,000$250/sqft
    Source: Bright MLS #MDAA2090798 Report a problem
    8/8/2024Listed for sale$485,000+30.4%$250/sqft
    Source: Bright MLS #MDAA2090798 Report a problem
    8/14/2023Listing removed--
    Source: Zillow Rentals Report a problem
    8/11/2023Listed for rent$2,300+15%$1/sqft
    Source: Zillow Rentals Report a problem
    4/25/2019Sold$372,000-0.8%$192/sqft
    Source: Public Record Report a problem
    3/18/2019Listed for sale$375,000+19%$193/sqft
    Source: Cummings & Co. Realtors #MDAA377848 Report a problem
    10/31/2018Listing removed$315,000$163/sqft
    Source: Bennett Realty Solutions #1006075538 Report a problem
    10/15/2018Price change$315,000-4.5%$163/sqft
    Source: Bennett Realty Solutions #1006075538 Report a problem
    10/5/2018Price change$330,000-2.9%$170/sqft
    Source: Bennett Realty Solutions #1006075538 Report a problem
    9/21/2018Listed for sale$340,000-10.5%$175/sqft
    Source: Bennett Realty Solutions #1006075538 Report a problem
    3/13/2015Listing removed$2,000$1/sqft
    Source: Calhoun Properties Group, LLC Report a problem
    2/18/2015Listed for rent$2,000$1/sqft
    Source: Calhoun Properties Group, LLC Report a problem
    5/22/2006Sold$379,900$196/sqft
    Source: Public Record Report a problem

    Public tax history

    YearProperty taxesTax assessment
    2025$5,008 +15.6%$411,700 +4%
    2024$4,334 +4.5%$395,767 +4.2%
    2023$4,148 +9.1%$379,833 +4.4%
    2022$3,803 +5.1%$363,900 +5.1%
    2021$3,619 +5.3%$346,300 +5.4%
    2020$3,438 +5.6%$328,700 +5.7%
    2019$3,257 +4.9%$311,100 +1.6%
    2018$3,104 +1.1%$306,100 +1.7%
    2017$3,069 $301,100 +1.7%
    2016-- $296,100
    2015-- $296,100
    2014-- $296,100 -2%
    2013-- $302,000
    2012-- $302,000
    2011-- $302,000 -17.9%
    2010-- $368,020 +8.2%
    2009-- $340,082 +8.9%
    2008-- $312,146 +9.8%
    2007-- $284,210 +14.5%
    2006-- $248,150 +17%
    2005-- $212,090 +20.5%
    2004-- $176,030 +5.1%
    2003-- $167,550 +5.3%
    2002-- $159,070 +5.6%
    2001-- $150,590

    Find assessor info on the county website

    Neighborhood: 21076

    Nearby schools

    GreatSchools rating
    Schools provided by the listing agent
    • Elementary: Hebron - Harman
    • Middle: Macarthur
    • High: Meade
    • District: Anne Arundel County Public Schools

    Source: Bright MLS. This data may not be complete. We recommend contacting the local school district to confirm school assignments for this home.

    Get a cash offer in 3 minutes
    Find out how much your home could sell for in as little as 3 minutes with a no-obligation cash offer.
    Estimated market value
    $523,900
    Get a cash offer in 3 minutes
    Find out how much your home could sell for in as little as 3 minutes with a no-obligation cash offer.
    Estimated market value
    $523,900